

269 Refuge Court, Wetumpka, AL 36092
The Preserve · Elmore County
Key Facts
Description
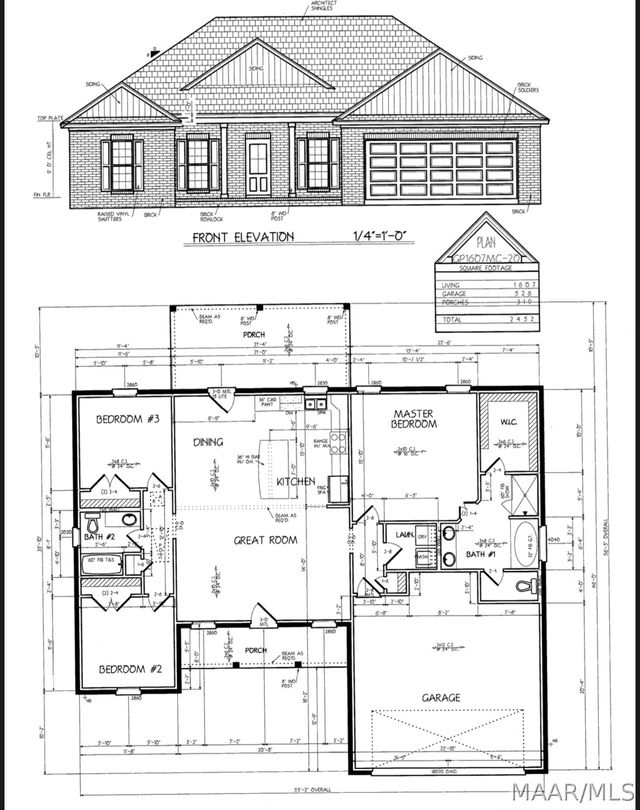
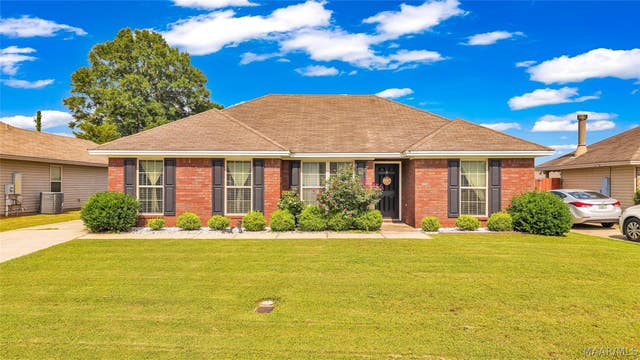
New Construction in the Holtville School District – Now Available in "The Preserve"! This beautifully designed 3-bedroom, 2-bath home is located in Holtville’s newest development, The Preserve, and offers a perfect blend of modern features and timeless comfort. From the moment you step inside, you’re welcomed by a spacious foyer that leads into a large family room highlighted by a stunning gas fireplace. The open-concept design allows the kitchen to overlook the great room, creating an ideal layout for entertaining and everyday living. The kitchen features a large island, abundant cabinet and countertop space, and an adjacent dining/breakfast nook for casual meals. The home boasts energy-efficient upgrades, including spray foam insulation, energy-efficient windows, LVP flooring throughout the main living areas and bedrooms, and a tankless water heater for added efficiency. The private primary suite offers a relaxing retreat with a large tub, separate shower, dual vanities, and a generous walk-in closet. On the opposite side of the home, two guest bedrooms share a full bathroom with double vanities and a tub/shower combo. Step outside to a large covered back porch—perfect for relaxing or entertaining guests year-round. Don’t miss this opportunity to own a new home in one of Holtville’s most desirable communities. Call today to schedule your private showing! All finishes, colors, photos, and descriptions are examples of the builder’s product and are not to be considered an exact representation of the subject property.
Property Information
Property Type
Residential
Sub-Type
Single Family Residence
Style
OneStory
Year Built
2026
Living Area
1,607 sq ft
Lot Size
0.78 acres
Lot Dimensions
Irregular
Garage Spaces
2
Days on Market
30
MLS® Listing#
586951
Property Features
Interior
Appliances
Cooling
Heating
Flooring
Fireplace
Pool
Parking
Laundry
Patio
Lot Features
Construction
Foundation
Windows
Security
Utilities
Sewer
Water Source
Schools
- Elementary:
- Holtville Elementary School
- Middle:
- Holtville Middle School,
- High:
- Holtville High School
Financial Details
HOA
None
Parcel Number
TBD
Directions
From Wetumpka, turn onto Holtville Rd towards Holtville. Follow approximately 10 miles. Left onto Ceasarville Rd. Right onto Fern Rd. Right onto Preserve Dr. Right onto Preserve Ridge Ln. Follow to Phase 3. Turn right. Last house on left.
Affordability Calculator
$61,580
Estimated monthly payment
$1,639/mo
Principal $246,320 · Est. interest $343,638 over 30 yrs
Neighborhood Market Statistics
How this home compares to active listings in Wetumpka, AL
- $360,000
- Median Listing Price
- 69
- Median Days on Market
- 2,191
- Median Sq Ft
- $162
- Median Price / Sq Ft
- 120
- Active Listings
- This home’s price is 14% below the area median.
- Its price per sq ft is 18% above the area median.
Market statistics compiled from active EXIT Realty® and MLS listings in Wetumpka, AL.
Location
Map is currently unavailable for this location.
Points of Interest in Wetumpka, AL
Showing the Wetumpka area map.
Commute Calculator
Nearby Homes

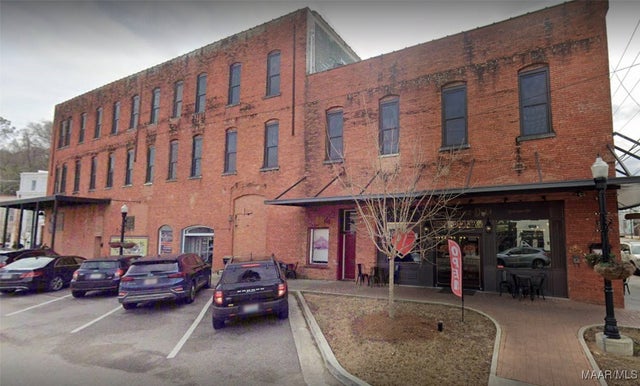
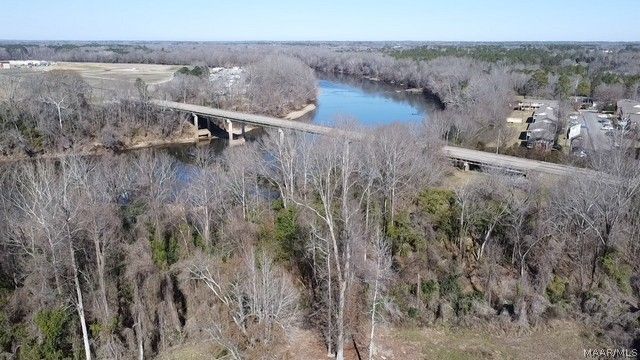

Similar Homes Nearby

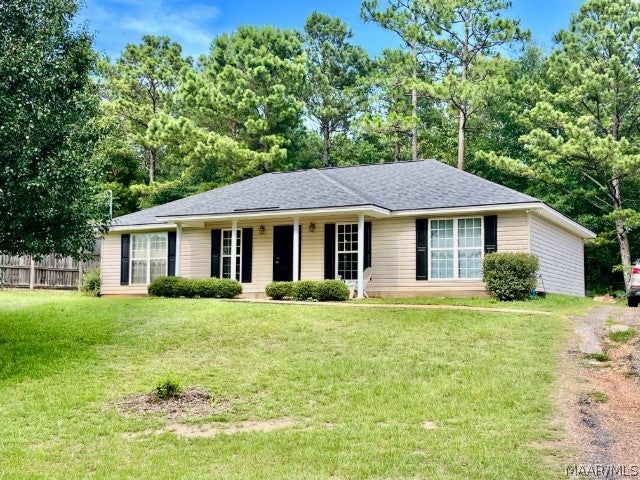



Similar Home Values
Comparable nearby listings and their asking prices.
| Address | Price | Beds | Baths | Sq Ft |
|---|---|---|---|---|
| 49 Rays Cove, Wetumpka, AL | $217,500 | 3 | 2 | 1,394 |
| 3511 Firetower Road, Wetumpka, AL | $224,900 | 3 | 2 | 1,400 |
| 96 Barnes Court, Wetumpka, AL | $225,000 | 3 | 2 | 1,390 |
| 238 Mcqueen Drive, Wetumpka, AL | $229,900 | 3 | 2 | 1,770 |
| 78 Buckram Road, Wetumpka, AL | $232,500 | 3 | 2 | 1,392 |
| 7790 Holtville Road, Wetumpka, AL | $234,500 | 3 | 2 | 1,479 |
Moving Cost Estimate
EXIT Agents in Wetumpka



Listing Courtesy: DL Realty - 3346121720
Last Updated: 2026-05-21