

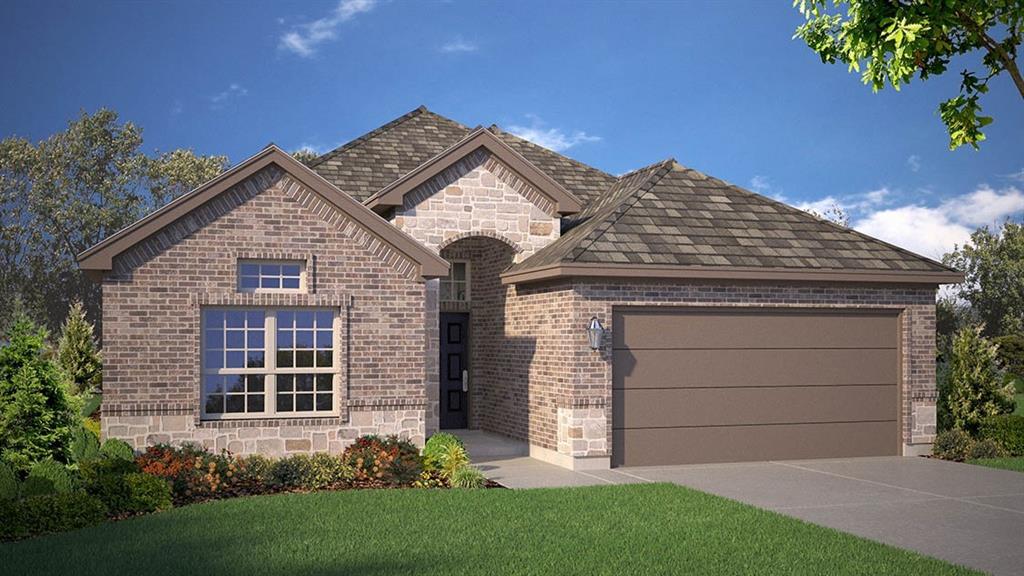
625 HARVEY Street, Grandview, TX 76050
Vista Point · Johnson County
Key Facts
Description
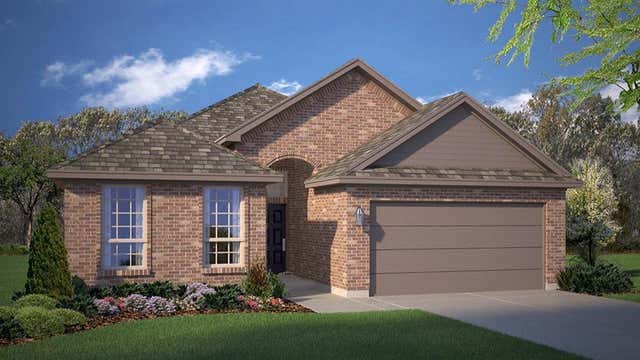
Beautiful new D.R. Horton home in the Vista Point community located in Grandview and Grandview ISD! The single-story Oxford floorplan Elevation I, with an estimated summer completion, offers 4 bedrooms, 2 bathrooms, and a 2-car garage with an open-concept layout that connects the family room, dining area, and kitchen for a functional and inviting living space. The kitchen features quartz countertops, 36” painted cabinets with crown molding, stainless steel appliances, an electric range, stainless steel drop-in sink, a center island, and a walk-in pantry, providing both convenience and style for everyday cooking and entertaining. The private primary suite features an en-suite bath with dual quartz vanities, an oversized shower, and a walk-in closet located off the bathroom. Quartz vanity tops are also included in the secondary bathroom, while luxury vinyl plank flooring is installed throughout all main areas and wet zones for enhanced durability and design continuity. Built with energy-efficient construction and equipped with America’s Smart Home Technology, this home also includes exterior features such as a covered back patio, full sod, sprinkler system, privacy fencing, and landscaping. Vista Point is more than just a place to live; it's a place to connect with your neighbors and create lasting memories. Our community amenities will include a sparkling dog park, a scenic walking trail, and a park with a playground for the kids. Imagine relaxing with your furry friend at the dog park, unwinding on a leisurely walk along the trail, or watching your children's laughter fill the air at the playground.
Property Information
Property Type
Residential
Sub-Type
Single Family Residence
Style
Traditional
Year Built
2026
Living Area
1,790 sq ft
Lot Size
0.17 acres
Lot Dimensions
approx 60 x 122
Garage Spaces
2
Days on Market
36
MLS® Listing#
21267635
Property Features
Interior
Exterior
Appliances
Cooling
Heating
Flooring
Fireplace
Parking
Laundry
Patio
Fencing
Lot Features
Construction
Foundation
Roof
Security
Utilities
Sewer
Water Source
Rooms
- Bedroom13 x 11Second
- Bedroom14 x 10Second
- Bedroom10 x 10First
- Dining Room13 x 10First
- Kitchen15 x 10First
- Living Room18 x 13First
- Master Bedroom16 x 13First
- Utility Room6 x 6First
Schools
- Elementary:
- Grandview
- Middle:
- Grandview
- High:
- Grandview
- District:
- Grandview ISD
Financial Details
HOA
$500 / Annually
Goodwin & Co
Parcel Number
R000122111
Directions
Now Selling from the Vista Point model home: 101 Tyler St, Grandview, 76050. From Ft Worth take I-35W South to Johnson County. Take exit 15 for E Criner St toward Grandview. Continue straight onto W Criner St, and follow W Criner St to Tyler St. Turn Right on Tyler St, model home is on the corner.
Affordability Calculator
$58,918
Estimated monthly payment
$1,568/mo
Principal $235,672 · Est. interest $328,783 over 30 yrs
Neighborhood Market Statistics
How this home compares to active listings in Grandview, TX
- $376,190
- Median Listing Price
- 37
- Median Days on Market
- 2,091
- Median Sq Ft
- $189
- Median Price / Sq Ft
- 41
- Active Listings
- This home’s price is 22% below the area median.
- Its price per sq ft is 13% below the area median.
Market statistics compiled from active EXIT Realty® and MLS listings in Grandview, TX.
Location
Map is currently unavailable for this location.
Points of Interest in Grandview, TX
Showing the Grandview area map.
Commute Calculator
Nearby Homes
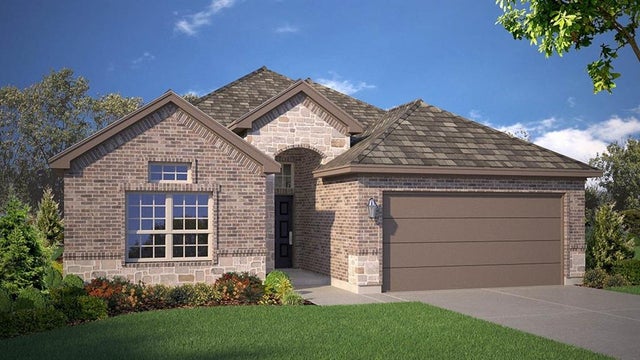
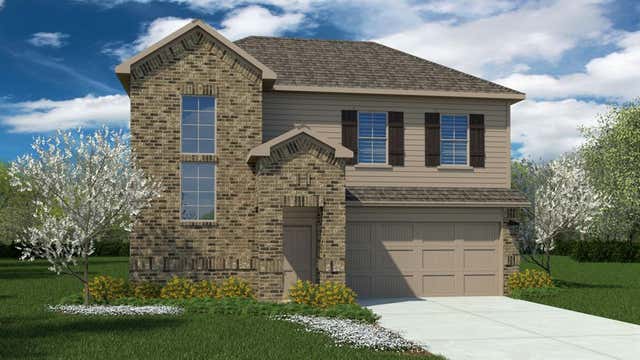

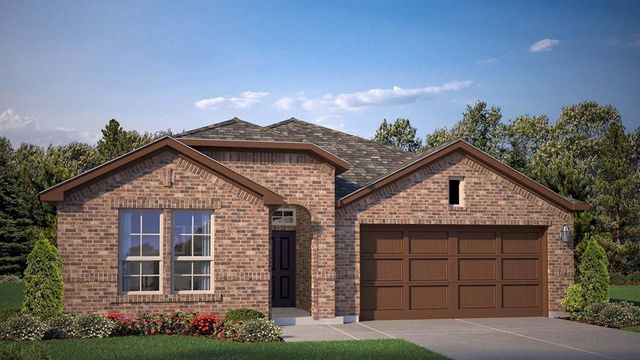


Similar Homes Nearby
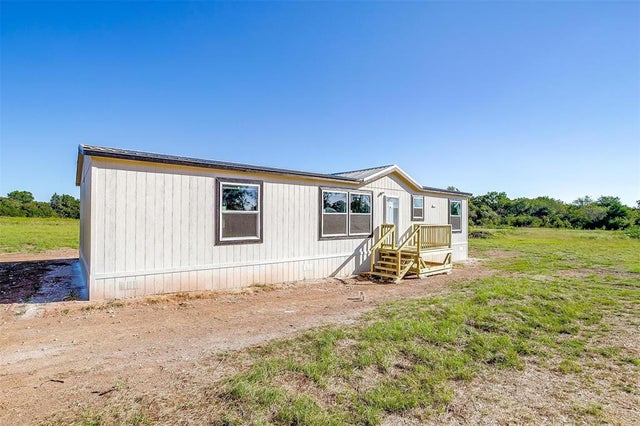
Similar Home Values
Comparable nearby listings and their asking prices.
| Address | Price | Beds | Baths | Sq Ft |
|---|---|---|---|---|
| 665 Marilynn Way, Grandview, TX | $239,799 | 3 | 2 | 1,318 |
| 4417 County Road 423, Grandview, TX | $245,000 | 4 | 2 | 1,568 |
| 644 Marilynn Way, Grandview, TX | $246,999 | 3 | 2 | 1,568 |
| 669 Marilynn Way, Grandview, TX | $262,999 | 4 | 2 | 1,736 |
| 612 HARVEY Street, Grandview, TX | $289,990 | 4 | 2 | 1,887 |
| 109 TYLER Street, Grandview, TX | $298,990 | 4 | 2 | 1,860 |
Moving Cost Estimate
EXIT Agents in Grandview


Listing Courtesy: Century 21 Mike Bowman, Inc. - 817-354-7653
Presented by: Stephen Kahn
Last Updated: 2026-05-13