

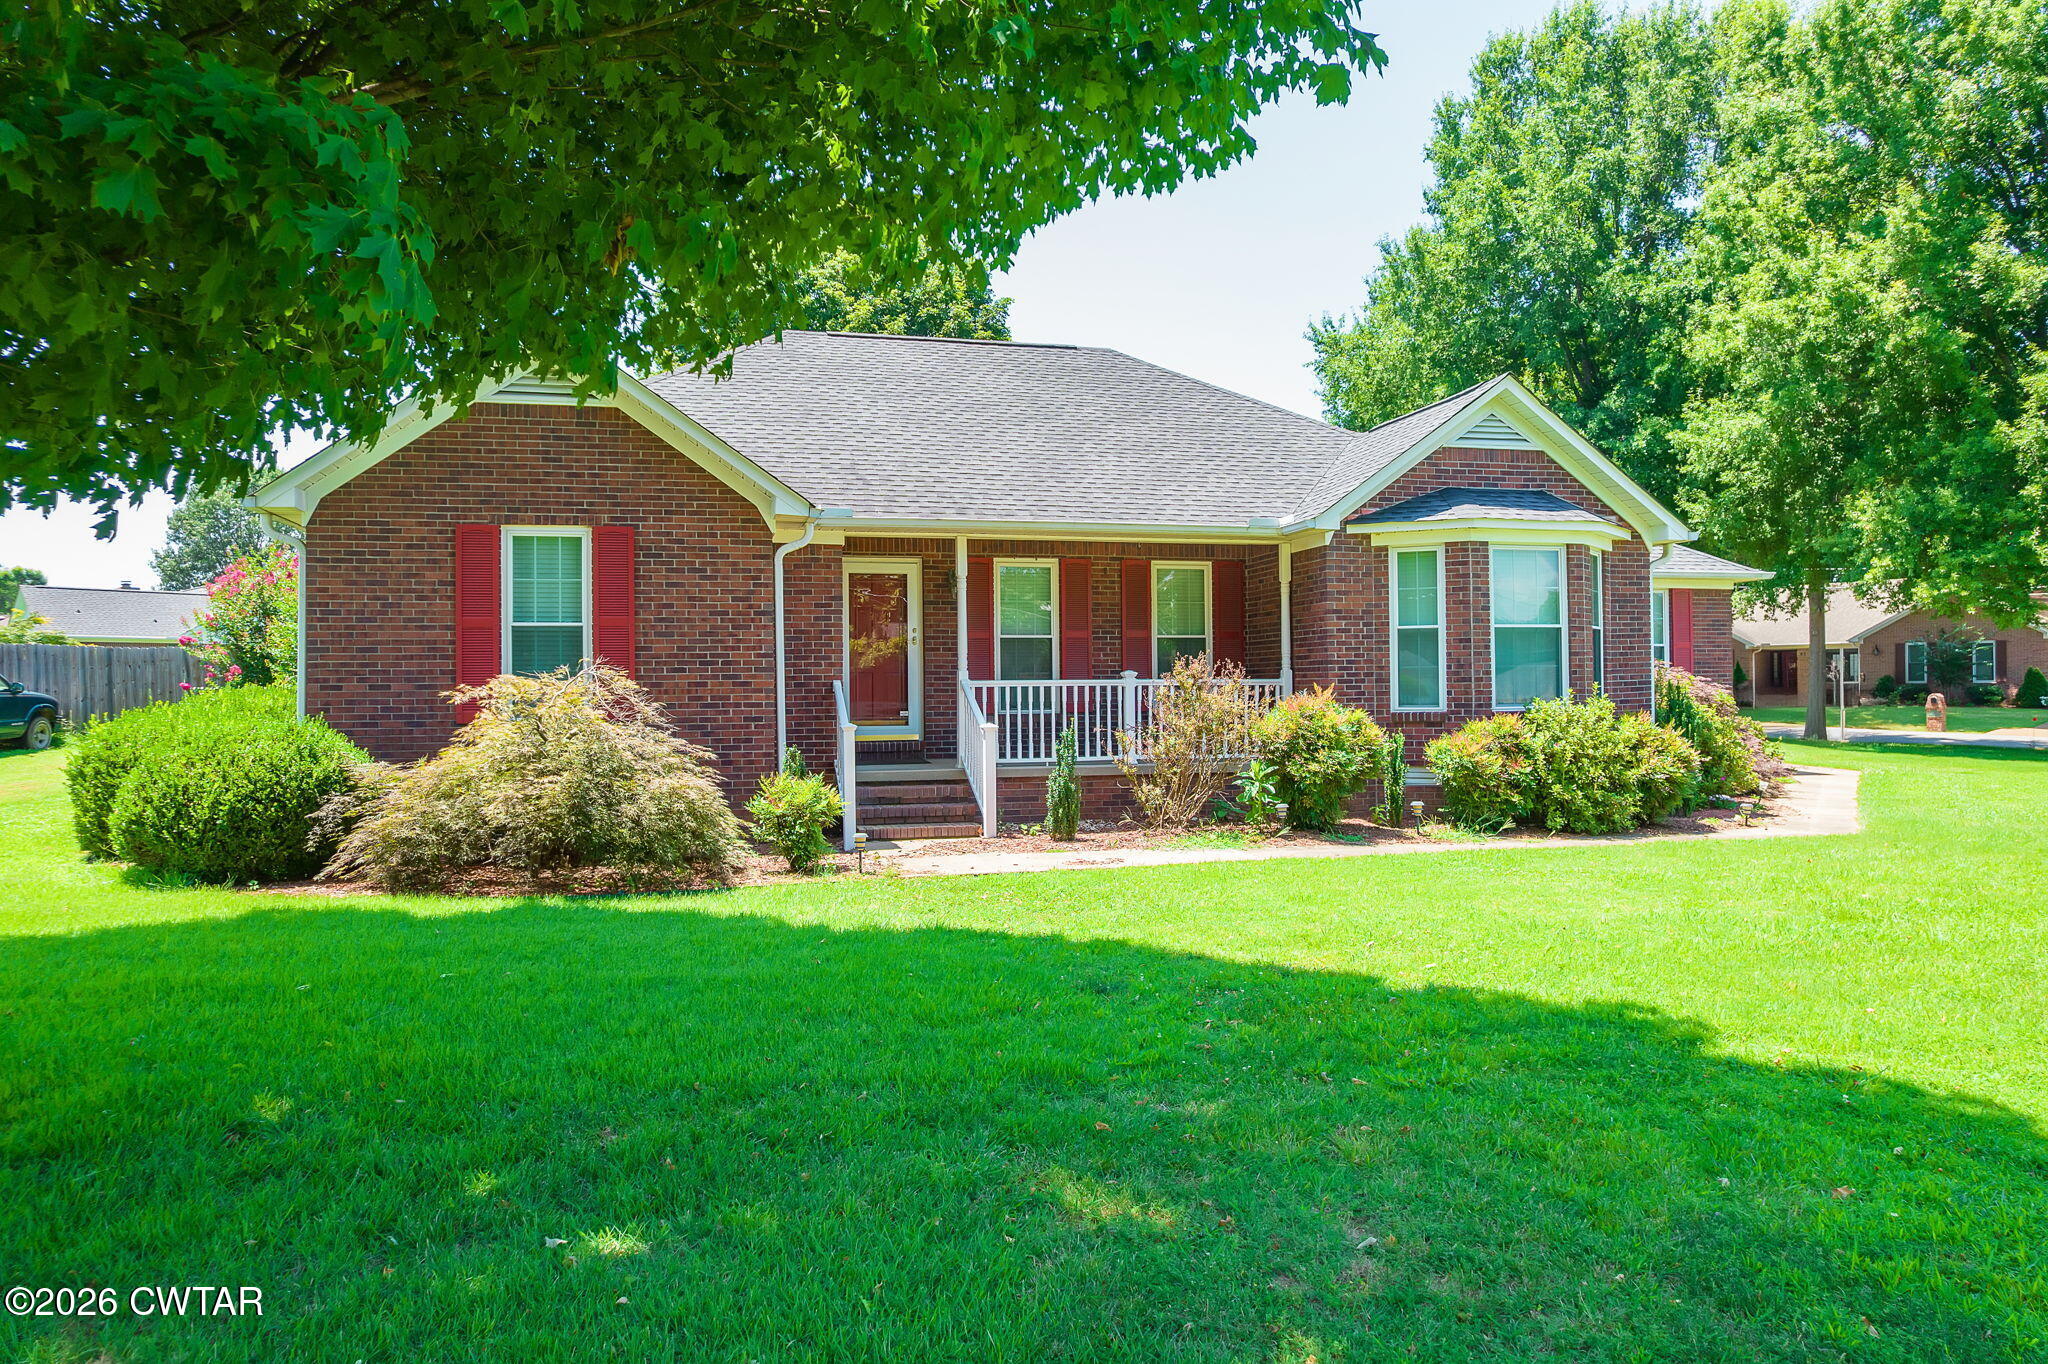
38 Brighton Drive, Humboldt, TN 38343
North Brunswick Place · Madison County
Key Facts
Description
Welcome to this one-level, all-brick home on a large corner lot in the quiet community of Three Way, TN. Fresh updates include new paint and new carpet throughout, making this home move-in ready from day one. The living room features a brick fireplace with gas logs, and nice trim work runs throughout, including crown molding. A formal dining room handles the holidays, while the breakfast room and breakfast bar cover everyday meals. The kitchen offers granite countertops and stainless steel appliances. The split bedroom plan places the primary suite privately on its own side of the home, complete with a double vanity, large walk-in shower, and walk-in closet. Two additional bedrooms share a full bath, and a convenient half bath serves guests, completing the 3 bedroom, 2.5 bath layout. Outside, a covered front porch adds excellent curb appeal, and the fenced backyard offers privacy and a patio. The oversized 2-car garage includes an interior storage room, plus there's a large workshop and additional boat and equipment storage. Located between Jackson and Humboldt with quick access to Hwy 45 and I-40, this well-maintained, high-value home checks all the boxes. Call today to schedule your private showing! Alan Castleman 731-414-5862 or Rachel Fullington 731-571-5584 for details or private showing.
Property Information
Property Type
Residential
Sub-Type
Single Family Residence
Year Built
1993
Stories
1
Living Area
1,994 sq ft
Lot Dimensions
214x133x162x53
Garage Spaces
2
Parking Spaces
2
Days on Market
9
MLS® Listing#
2603187
Property Features
Interior
Exterior
Appliances
Cooling
Heating
Flooring
Fireplace
Parking
Laundry
Patio
Fencing
Lot Features
Construction
Foundation
Roof
Windows
Security
Other Structures
Utilities
Sewer
Water Source
Rooms
- 14.0 x 12.0Main
- 12.0 x 4.0Main
- Bedroom12.0 x 12.0Main
- Bedroom13.0 x 12.0Main
- Dining Room13.0 x 12.0Main
- Kitchen12.0 x 12.0Main
- Laundry10.0 x 8.0Main
- Living Room20.0 x 17.0Main
- Master Bedroom17.0 x 14.0Main
Financial Details
HOA
None
Annual Taxes
$1,518
Parcel Number
012F B 013.00
Affordability Calculator
$69,180
Estimated monthly payment
$1,841/mo
Principal $276,720 · Est. interest $386,049 over 30 yrs
Neighborhood Market Statistics
How this home compares to active listings in Humboldt, TN
- $352,174
- Median Listing Price
- 43
- Median Days on Market
- 2,370
- Median Sq Ft
- $158
- Median Price / Sq Ft
- 43
- Active Listings
- This home’s price is 2% below the area median.
- Its price per sq ft is 10% above the area median.
Market statistics compiled from active EXIT Realty® and MLS listings in Humboldt, TN.
Location
Map is currently unavailable for this location.
Points of Interest in Humboldt, TN
Showing the Humboldt area map.
Commute Calculator
Nearby Homes

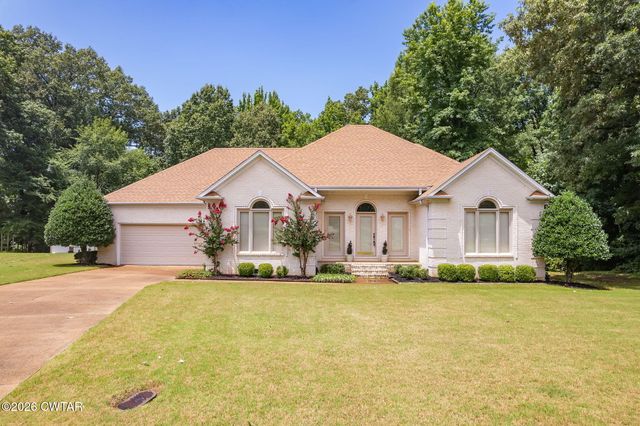

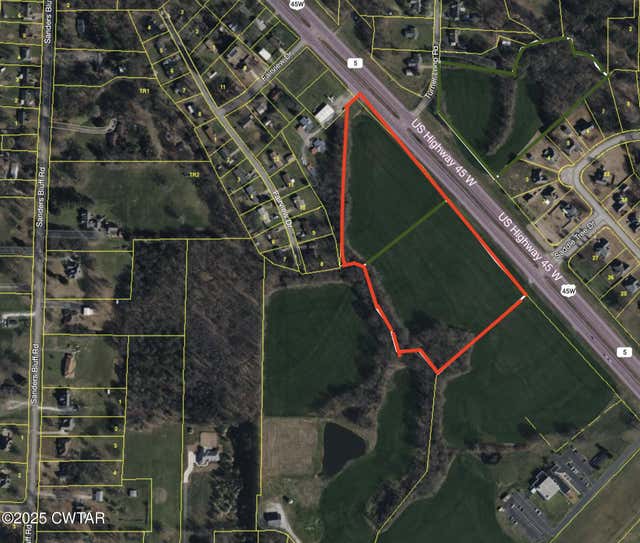
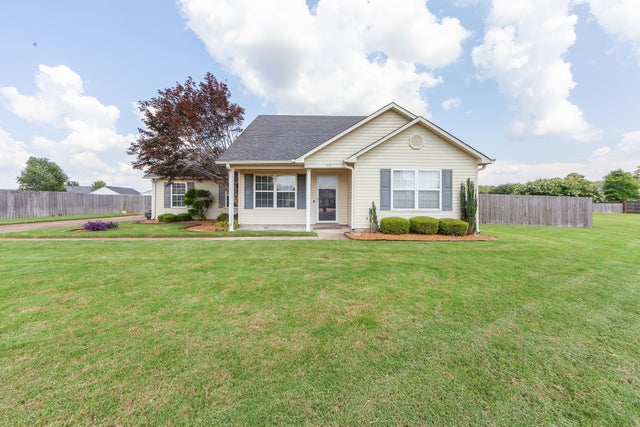

Similar Homes Nearby
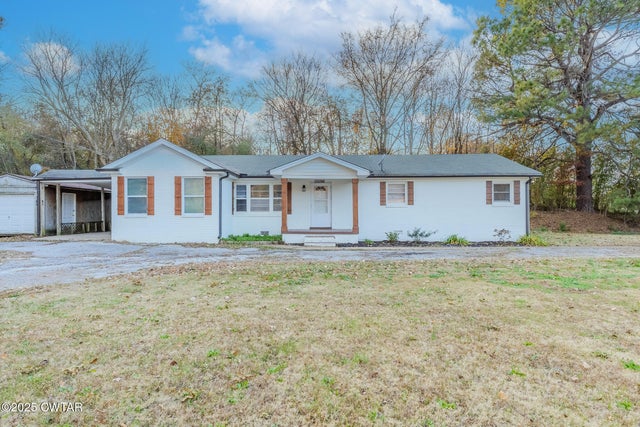


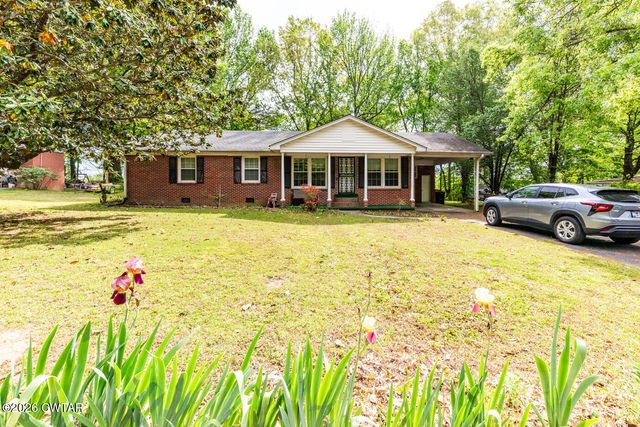

Similar Home Values
Comparable nearby listings and their asking prices.
| Address | Price | Beds | Baths | Sq Ft |
|---|---|---|---|---|
| 2911 N Central Avenue, Humboldt, TN | $249,900 | 4 | 2 | 1,451 |
| 2911 N Central Ave, Humboldt, TN | $249,900 | 4 | 2 | 1,451 |
| 50 Ashberry Lane, Humboldt, TN | $250,000 | 3 | 2 | 1,311 |
| 925 N 32ND AVE, Humboldt, TN | $254,900 | 3 | — | 2,292 |
| 608 Hillside Drive, Humboldt, TN | $260,000 | 3 | 2 | 1,911 |
| 409 Honeysuckle Lane, Humboldt, TN | $269,999 | 3 | 2 | 1,799 |
Moving Cost Estimate
EXIT Agents in Humboldt


Listing Courtesy: Hickman Realty Group Inc.-Jack - 7316641006
Presented by: Alan Sharp Castleman