

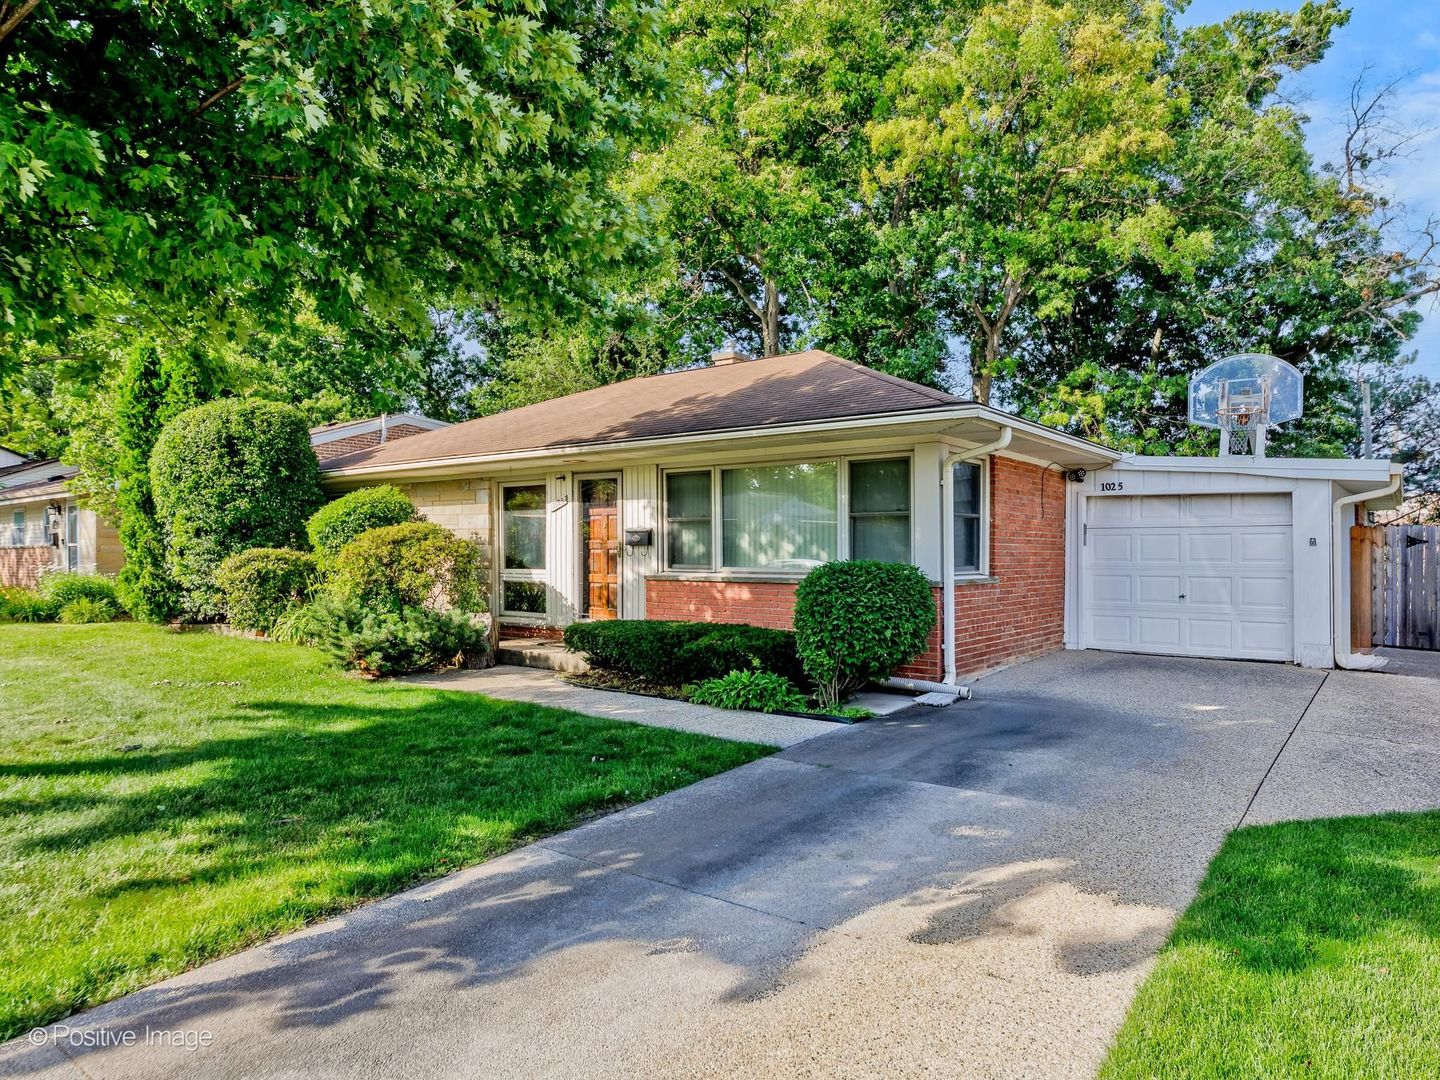
1025 Longaker Road, Northbrook, IL 60062
Cook County
Key Facts
Description
Welcome to 1025 Longaker Road in desirable Northbrook, located within highly sought-after and award-winning District 28 schools. This well-maintained 3-bedroom, 2-bath ranch offers approximately 2,534 square feet of finished living space, including a beautifully finished basement and numerous major updates throughout the home. The updated kitchen, updates done in 2019, opens to spacious living and dining areas featuring hardwood flooring. There are 3 bedrooms on the main floor and a bonus room (bedroom, office, etc) in the finished basement. The finished basement provides additional living space with Spanish tile flooring, a fourth bedroom/office, a luxurious steam shower in the full bathroom, and an American Standard whirlpool tub, creating the perfect retreat for relaxation and entertaining. Major mechanical improvements provide peace of mind, including a brand-new Carrier air conditioning system installed in 2024, a Carrier furnace with a heat exchanger replacement completed in 2022, a GE water heater, and an industrial ION Genesis sump pump installed in 2021. Step outside to enjoy the large fenced backyard featuring an extended covered patio, a private hot tub, swing set area, attached 10' x 10' shed, and an enclosed 1-car garage. Additional exterior upgrades include a house roof installed in 2015, garage roof improvements completed in 2025, Leaf Guard gutter protection, and replacement windows throughout the home. Conveniently located near walking and biking trails, shopping, restaurants, grocery stores, and easy access to I-94, this move-in-ready home combines comfort, functionality, and exceptional value in one of Northbrook's most desirable neighborhoods.
Property Information
Property Type
Residential
Sub-Type
Single Family Residence
Year Built
1960
Living Area
2,534 sq ft
Lot Dimensions
63X125
Garage Spaces
1
Parking Spaces
4
Ownership
Fee Simple
Days on Market
21
MLS® Listing#
12686113
Property Features
Appliances
Cooling
Heating
Flooring
Basement
Parking
Laundry
Construction
Sewer
Water Source
Rooms
- Bedroom 212X10Main
- Bedroom 39X10Main
- Bedroom 4
- Dining Room7X9Main
- Family Room18X19Basement
- Kitchen12X10Main
- Laundry10X15Basement
- Living Room14X17Main
- Master Bedroom10X12Main
- Office9X10Basement
Schools
- Elementary:
- Meadowbrook Elementary School
- Middle:
- Northbrook Junior High School
- High:
- Glenbrook South High School
- District:
- Glenbrook South High School
Financial Details
Annual Taxes
$6,498
Tax year 2024
Parcel Number
04112110510000
Directions
Dundee Rd to Midway Rd, slight right onto Whitfield Rd
Affordability Calculator
$89,980
Estimated monthly payment
$2,395/mo
Principal $359,920 · Est. interest $502,120 over 30 yrs
Neighborhood Market Statistics
How this home compares to active listings in Northbrook, IL
- $664,286
- Median Listing Price
- 31
- Median Days on Market
- 2,422
- Median Sq Ft
- $294
- Median Price / Sq Ft
- 79
- Active Listings
- This home’s price is 32% below the area median.
- Its price per sq ft is 40% below the area median.
Market statistics compiled from active EXIT Realty® and MLS listings in Northbrook, IL.
Location
Map is currently unavailable for this location.
Points of Interest in Northbrook, IL
Showing the Northbrook area map.
Commute Calculator
Nearby Homes

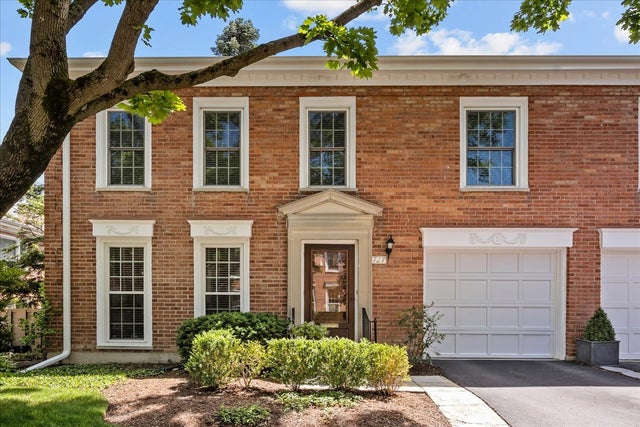

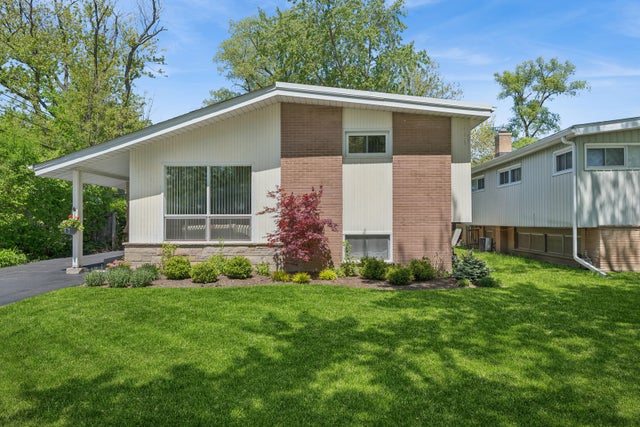

Similar Homes Nearby


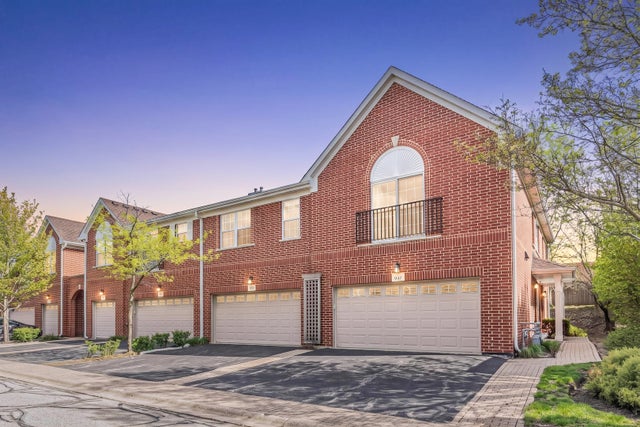

Similar Home Values
Comparable nearby listings and their asking prices.
| Address | Price | Beds | Baths | Sq Ft |
|---|---|---|---|---|
| 3030 Pheasant Creek Drive 103, Northbrook, IL | $319,000 | 2 | 2 | 1,200 |
| 3030 Pheasant Creek Drive 405, Northbrook, IL | $329,000 | 2 | 2 | 1,275 |
| 3110 Pheasant Creek Drive 318, Northbrook, IL | $330,000 | 2 | 2 | 1,250 |
| 3101 Toulon Drive B2, Northbrook, IL | $359,900 | 2 | 2 | 1,400 |
| 947 Kensington Drive 7-E3, Northbrook, IL | $389,000 | 2 | 2 | — |
| 4574 Concord Lane, Northbrook, IL | $399,000 | 2 | 2 | — |
Moving Cost Estimate
EXIT Agents in Northbrook


Listing Courtesy: eXp Realty - (312) 437-7799
Last Updated: 2026-06-23