

7333 Cornus Avenue, Chesterfield, VA 23832
Villas At Dogwood · Chesterfield County
Key Facts
Description
Tucked inside the sought-after Villas at Dogwood, this thoughtfully updated maintenance-free home offers the ease of first-floor living paired with the space and flexibility buyers are always searching for. Built in 2007 with over 2,000 square feet, this 3 bedroom, 3.5 bath patio home combines low-maintenance convenience with quality upgrades and a location that keeps you close to everything Chesterfield has to offer. Inside, you’ll find hardwood floors, soaring ceilings, abundant natural light, and an open layout designed for both comfortable everyday living and easy entertaining. The spacious great room centers around a gas fireplace and flows seamlessly into the dining area and large kitchen featuring granite countertops, natural gas cooking, custom cabinetry, and generous prep and storage space. Fresh paint throughout the great room, kitchen, and dining area gives the home a crisp, refreshed feel, while the custom built-out primary closet adds both function and luxury to the first-floor primary suite. Major system updates provide peace of mind, including a NEW ROOF in 2025 and NEW LENNOX HVAC SYSTEMS installed in 2026 featuring upgraded 15-SEER efficiency systems, Honeywell thermostats, and updated components for both levels of the home. Beyond the home itself, Villas at Dogwood is known for its maintenance-free lifestyle and desirable community amenities including clubhouse access, yard maintenance, snow removal, trash service, and common area maintenance, allowing homeowners to spend more time enjoying life and less time worrying about upkeep. Conveniently located off Hull Street close to shopping, dining, medical offices, parks, golf courses, and everyday essentials, all while remaining tucked into an established and peaceful community setting. Easy access to Route 288 and Powhite Parkway makes commuting throughout Richmond and Chesterfield simple, while nearby favorites like Woodlake, Swift Creek Reservoir, & Westchester Commons.
Property Information
Property Type
Residential
Sub-Type
Single Family Residence
Style
Patio Home
Year Built
2007
Stories
2
Living Area
2,082 sq ft
Lot Size
0.14 acres
Garage Spaces
2
Ownership
Individuals
Days on Market
55
MLS® Listing#
2613713
Property Features
Interior
Appliances
Cooling
Heating
Flooring
Fireplace
Pool
Parking
Patio
Fencing
Construction
Roof
Sewer
Water Source
Rooms
- Bedroom 3Second
Schools
- Elementary:
- Woolridge
- Middle:
- Tomahawk Creek
- High:
- Cosby
Financial Details
HOA
$340 / Monthly
Annual Taxes
$3,623
Tax year 2025
Assessed Value
$407,100
Parcel Number
718-67-12-06-400-000
Affordability Calculator
$98,900
Estimated monthly payment
$2,632/mo
Principal $395,600 · Est. interest $551,897 over 30 yrs
Neighborhood Market Statistics
How this home compares to active listings in Chesterfield, VA
- $496,154
- Median Listing Price
- 40
- Median Days on Market
- 2,220
- Median Sq Ft
- $216
- Median Price / Sq Ft
- 396
- Active Listings
- This home’s price is right around the area median.
- Its price per sq ft is 10% above the area median.
Market statistics compiled from active EXIT Realty® and MLS listings in Chesterfield, VA.
Location

Points of Interest in Chesterfield, VA
Showing the Chesterfield area map.
Nearby Schools
Minnieland Academy
School · 0.3 mi away
Millwood School
Secondary · 0.3 mi away
Goddard School
School · 0.3 mi away
Cosby High School
Secondary · 0.7 mi away
Clover Hill Elementary School
Elementary · 1.4 mi away
Chesterfield Career and Technical Center
Secondary · 1.6 mi away
Clover Hill Children's Center
Elementary · 1.7 mi away
Winterpock Elementary School
Elementary · 2.1 mi away
Spring Run Elementary School
Elementary · 2.6 mi away
Alberta Smith Elementary School
Elementary · 2.7 mi away
Primrose Schools
Elementary · 3.0 mi away
Childtime
School · 3.0 mi away
Greenwood Country Day School
Elementary · 3.2 mi away
Swift Creek Middle School
Secondary · 3.5 mi away
Manchester High School
Secondary · 3.7 mi away
Swift Creek Elementary School
Elementary · 3.7 mi away
Bailey Bridge Middle School
Secondary · 4.0 mi away
Clover Hill High School
Secondary · 4.1 mi away
Grange Hall Elementary School
Elementary · 4.3 mi away
Tomahawk Creek Middle School
Secondary · 4.4 mi away
Commute Calculator
Nearby Homes
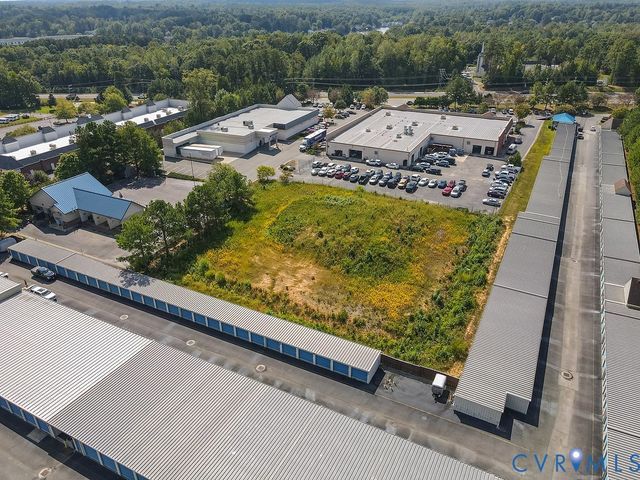
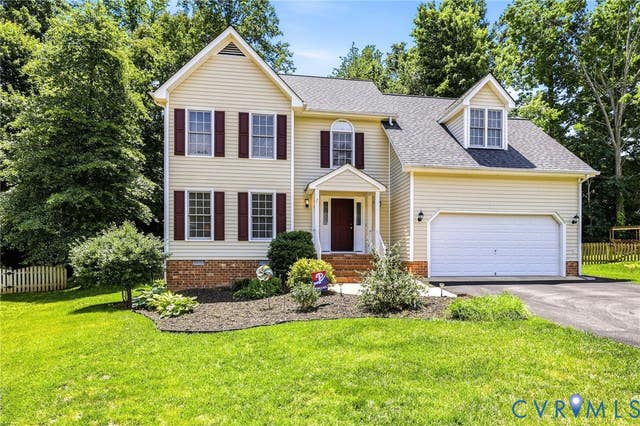
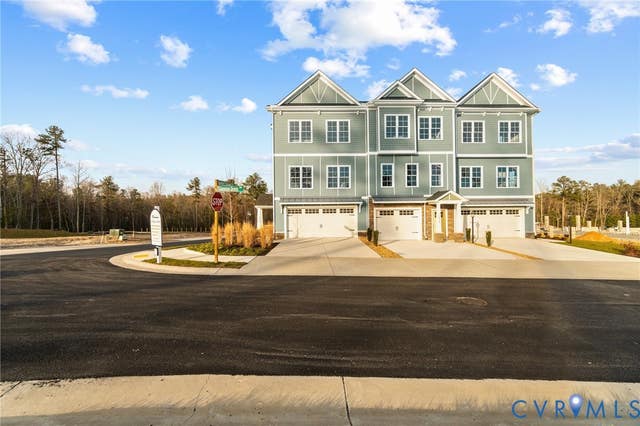
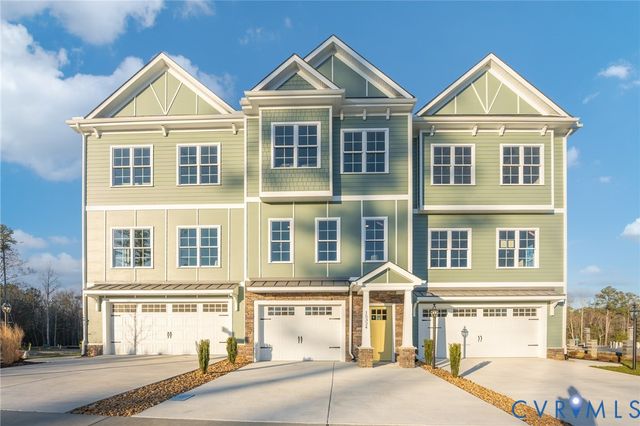
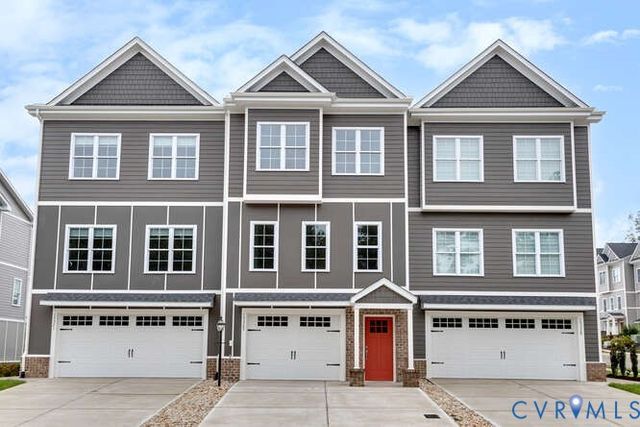
Similar Homes Nearby
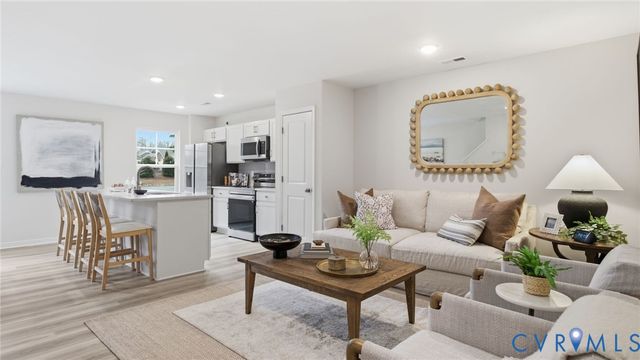
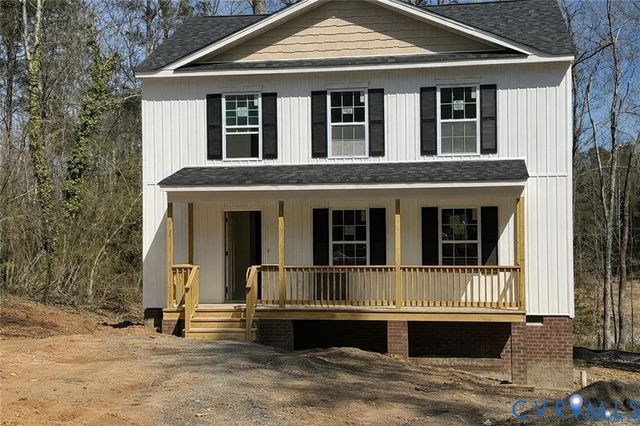
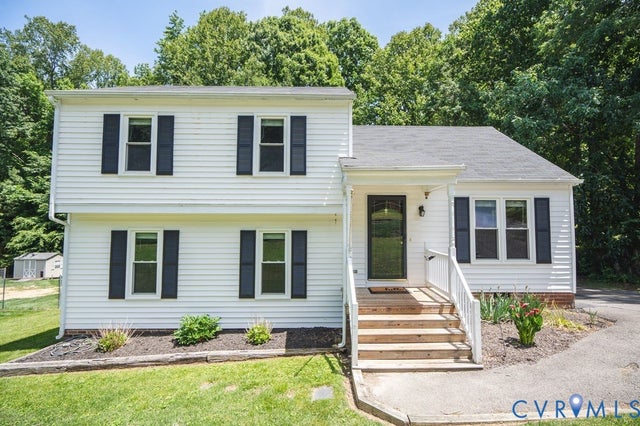
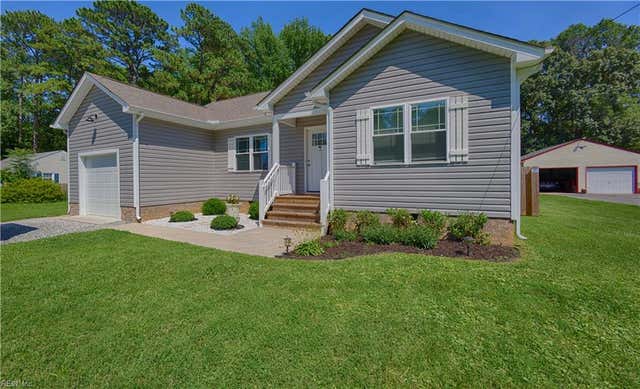
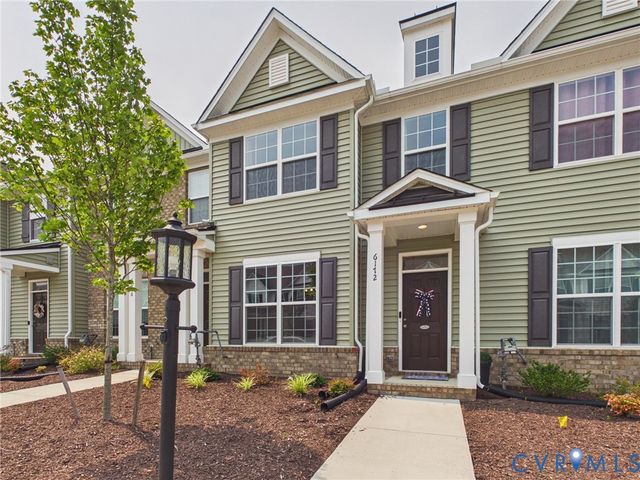
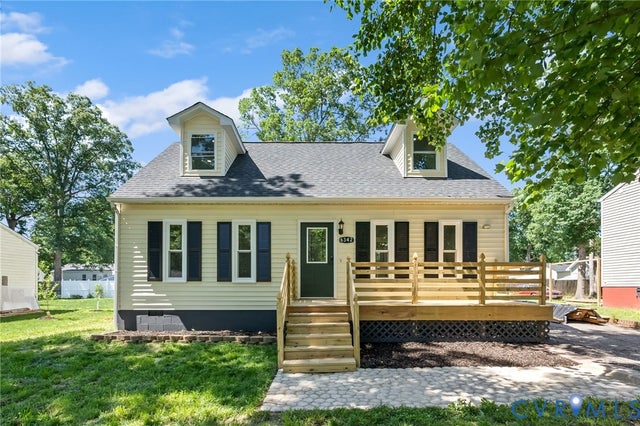
Similar Home Values
Comparable nearby listings and their asking prices.
| Address | Price | Beds | Baths | Sq Ft |
|---|---|---|---|---|
| 14650 Hancock Towns Drive S-2, Chesterfield, VA | $349,000 | 3 | 3 | 1,525 |
| 3610 Dupuy Road, South Chesterfield, VA | $349,000 | 3 | 3 | 1,600 |
| 4519 Burgess House Lane, Chesterfield, VA | $349,000 | 4 | 2 | 1,532 |
| 18907 Weldon ST, South Chesterfield, VA | $349,900 | 3 | — | 1,310 |
| 6172 Belay Drive, Chesterfield, VA | $349,995 | 3 | 3 | 1,564 |
| 6342 Amasis Court, Chesterfield, VA | $349,999 | 4 | 2 | 1,224 |
Moving Cost Estimate
EXIT Agents in Chesterfield



Listing Courtesy: Real Broker LLC - membership@therealbrokerage.com
Presented by: Matt Cullather
Last Updated: 2026-05-20