

13126 W W James Anderson Highway, Buckingham, VA 23921
None · Buckingham County
Key Facts
Description
Story book farmhouse in the heart of the village in Buckingham...built in 1910 and set on 2.6 picturesque acres, this charming home blends timeless character with inviting comfort. A wide L-shaped covered front porch complete with porch swing welcomes you. Inside you will find beautiful heart of pine floors throughout and a gracious foyer with a stunning staircase enclosed in case moulding with a turned balustrade, a centerpiece that speaks to the home's craftsmanship. The home has a wonderful flow featuring a spacious vintage eat in kitchen with wood cabinetry, counter tops with a chrome edge, a gorgeous dining room anchored by a fireplace, and a living room with a cozy corner fireplace, perfect for gathering with family and friends. The high ceilings add a sense of openness throughout the home. There is a primary bedroom on the main level with a sitting room or office. Two more spacious bedrooms (one with corner fireplace) complete the second level with the upstairs landing large enough for a sitting or homework area. There is also an enclosed porch off the kitchen for laundry and storage. The unfinished basement provides even more storage. With historic character, period details, and spacious grounds, this property is a rare opportunity to own a piece of Buckingham village charm. Note- the house is zoned residential and commercial.
Property Information
Property Type
Residential
Sub-Type
Single Family Residence
Style
Farmhouse
Year Built
1910
Stories
2
Living Area
2,254 sq ft
Lot Size
2.65 acres
Ownership
Individuals
Days on Market
64
MLS® Listing#
2613463
Property Features
Interior
Appliances
Cooling
Heating
Flooring
Fireplace
Pool
Parking
Patio
Fencing
Construction
Roof
Sewer
Water Source
Rooms
- First
Schools
- Elementary:
- Buckingham
- Middle:
- Buckingham
- High:
- Buckingham
Financial Details
Annual Taxes
$1,181
Tax year 2025
Assessed Value
$196,900
Parcel Number
123-3-43
Directions
James Anderson Highway- Buckingham Courthouse
Affordability Calculator
$70,000
Estimated monthly payment
$1,863/mo
Principal $280,000 · Est. interest $390,625 over 30 yrs
Neighborhood Market Statistics
How this home compares to active listings in Buckingham, VA
- $340,000
- Median Listing Price
- 57
- Median Days on Market
- 1,655
- Median Sq Ft
- $188
- Median Price / Sq Ft
- 14
- Active Listings
- This home’s price is 3% above the area median.
- Its price per sq ft is 17% below the area median.
Market statistics compiled from active EXIT Realty® and MLS listings in Buckingham, VA.
Location
Map is currently unavailable for this location.
Points of Interest in Buckingham, VA
Showing the Buckingham area map.
Commute Calculator
Nearby Homes
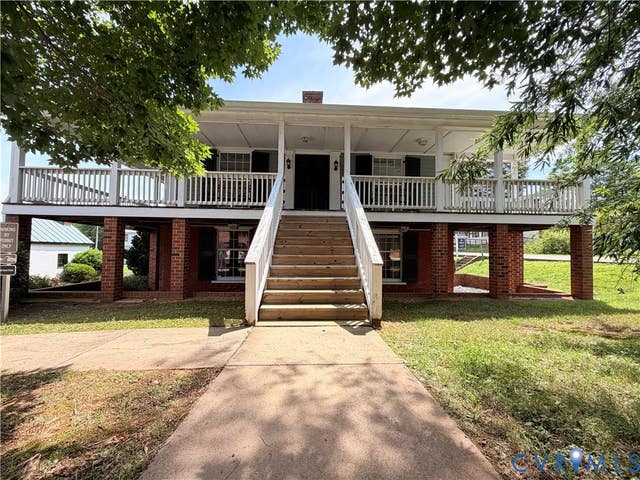
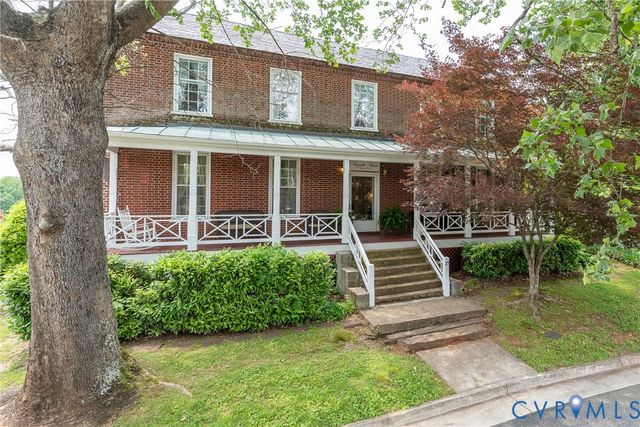
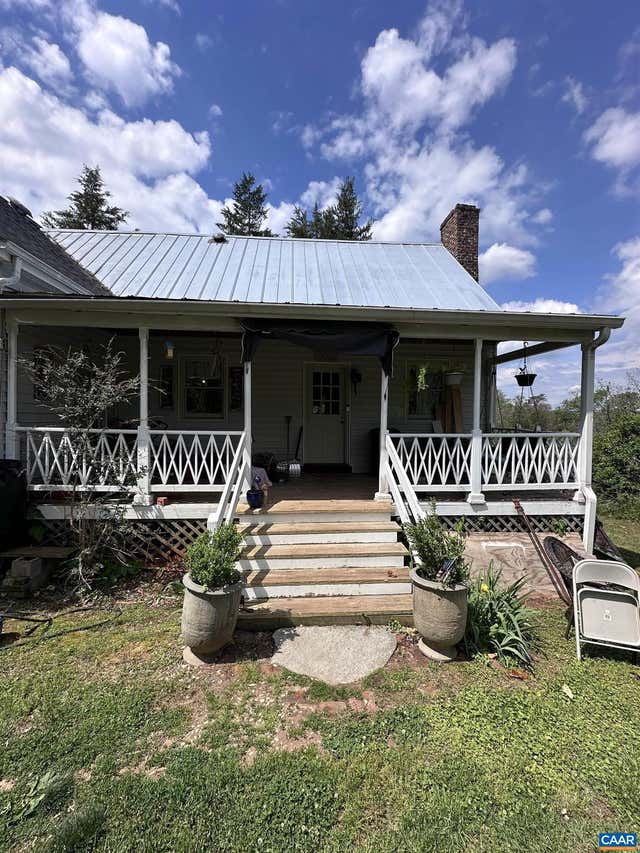
Similar Homes Nearby

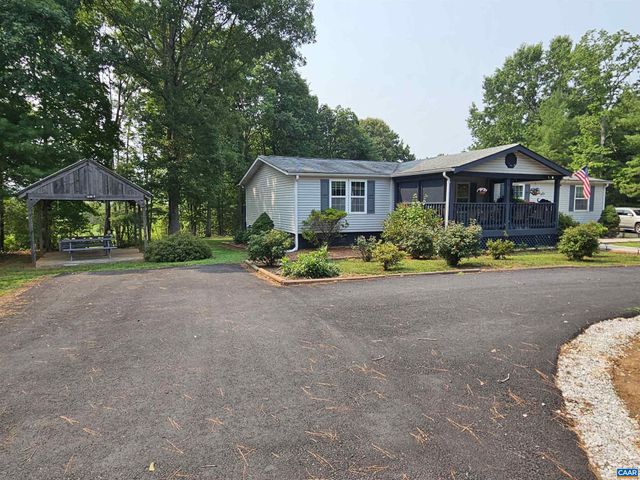
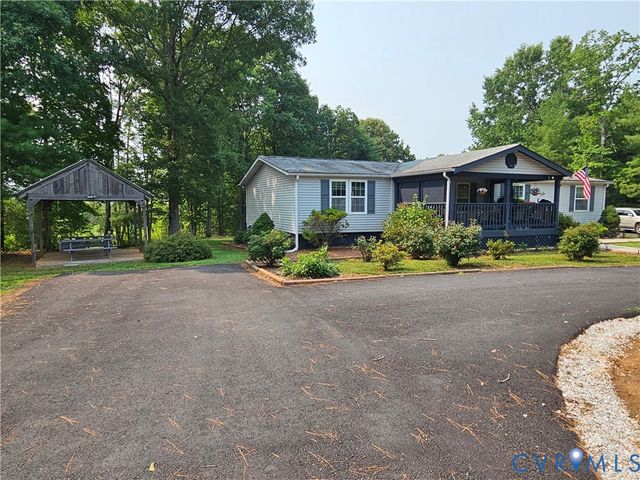
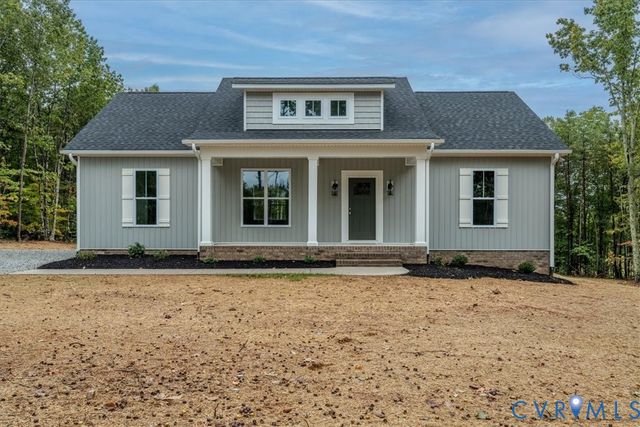

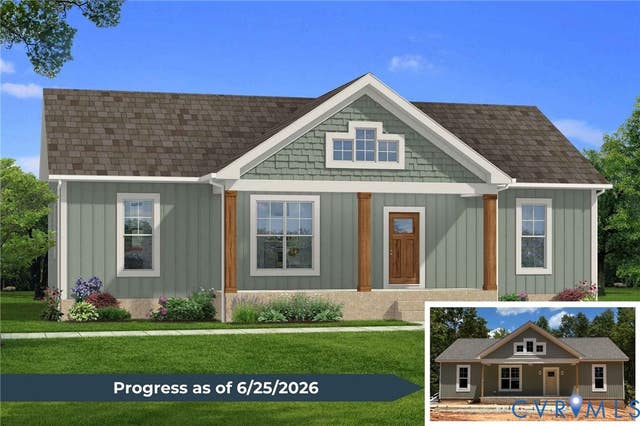
Similar Home Values
Comparable nearby listings and their asking prices.
| Address | Price | Beds | Baths | Sq Ft |
|---|---|---|---|---|
| 343 Liberty Road, Buckingham, VA | $275,000 | 3 | 2 | 1,400 |
| 1278 JERUSALEM CHURCH RD, BUCKINGHAM, VA | $289,900 | 3 | 2 | 1,620 |
| 1278 Jerusalem Church Road, Buckingham, VA | $289,900 | 3 | 2 | 1,620 |
| 1646 Jerusalem Church Road, Buckingham, VA | $349,900 | 4 | 2 | 1,655 |
| 1646 JERUSALEM CHURCH RD, BUCKINGHAM, VA | $349,900 | 4 | 2 | 1,655 |
| 157 Patteson Road, Buckingham, VA | $369,900 | 3 | 2 | 1,514 |
Moving Cost Estimate
EXIT Agents in Buckingham



Listing Courtesy: Maison Real Estate Boutique - 8042855043
Presented by: Page George
Last Updated: 2026-05-19