

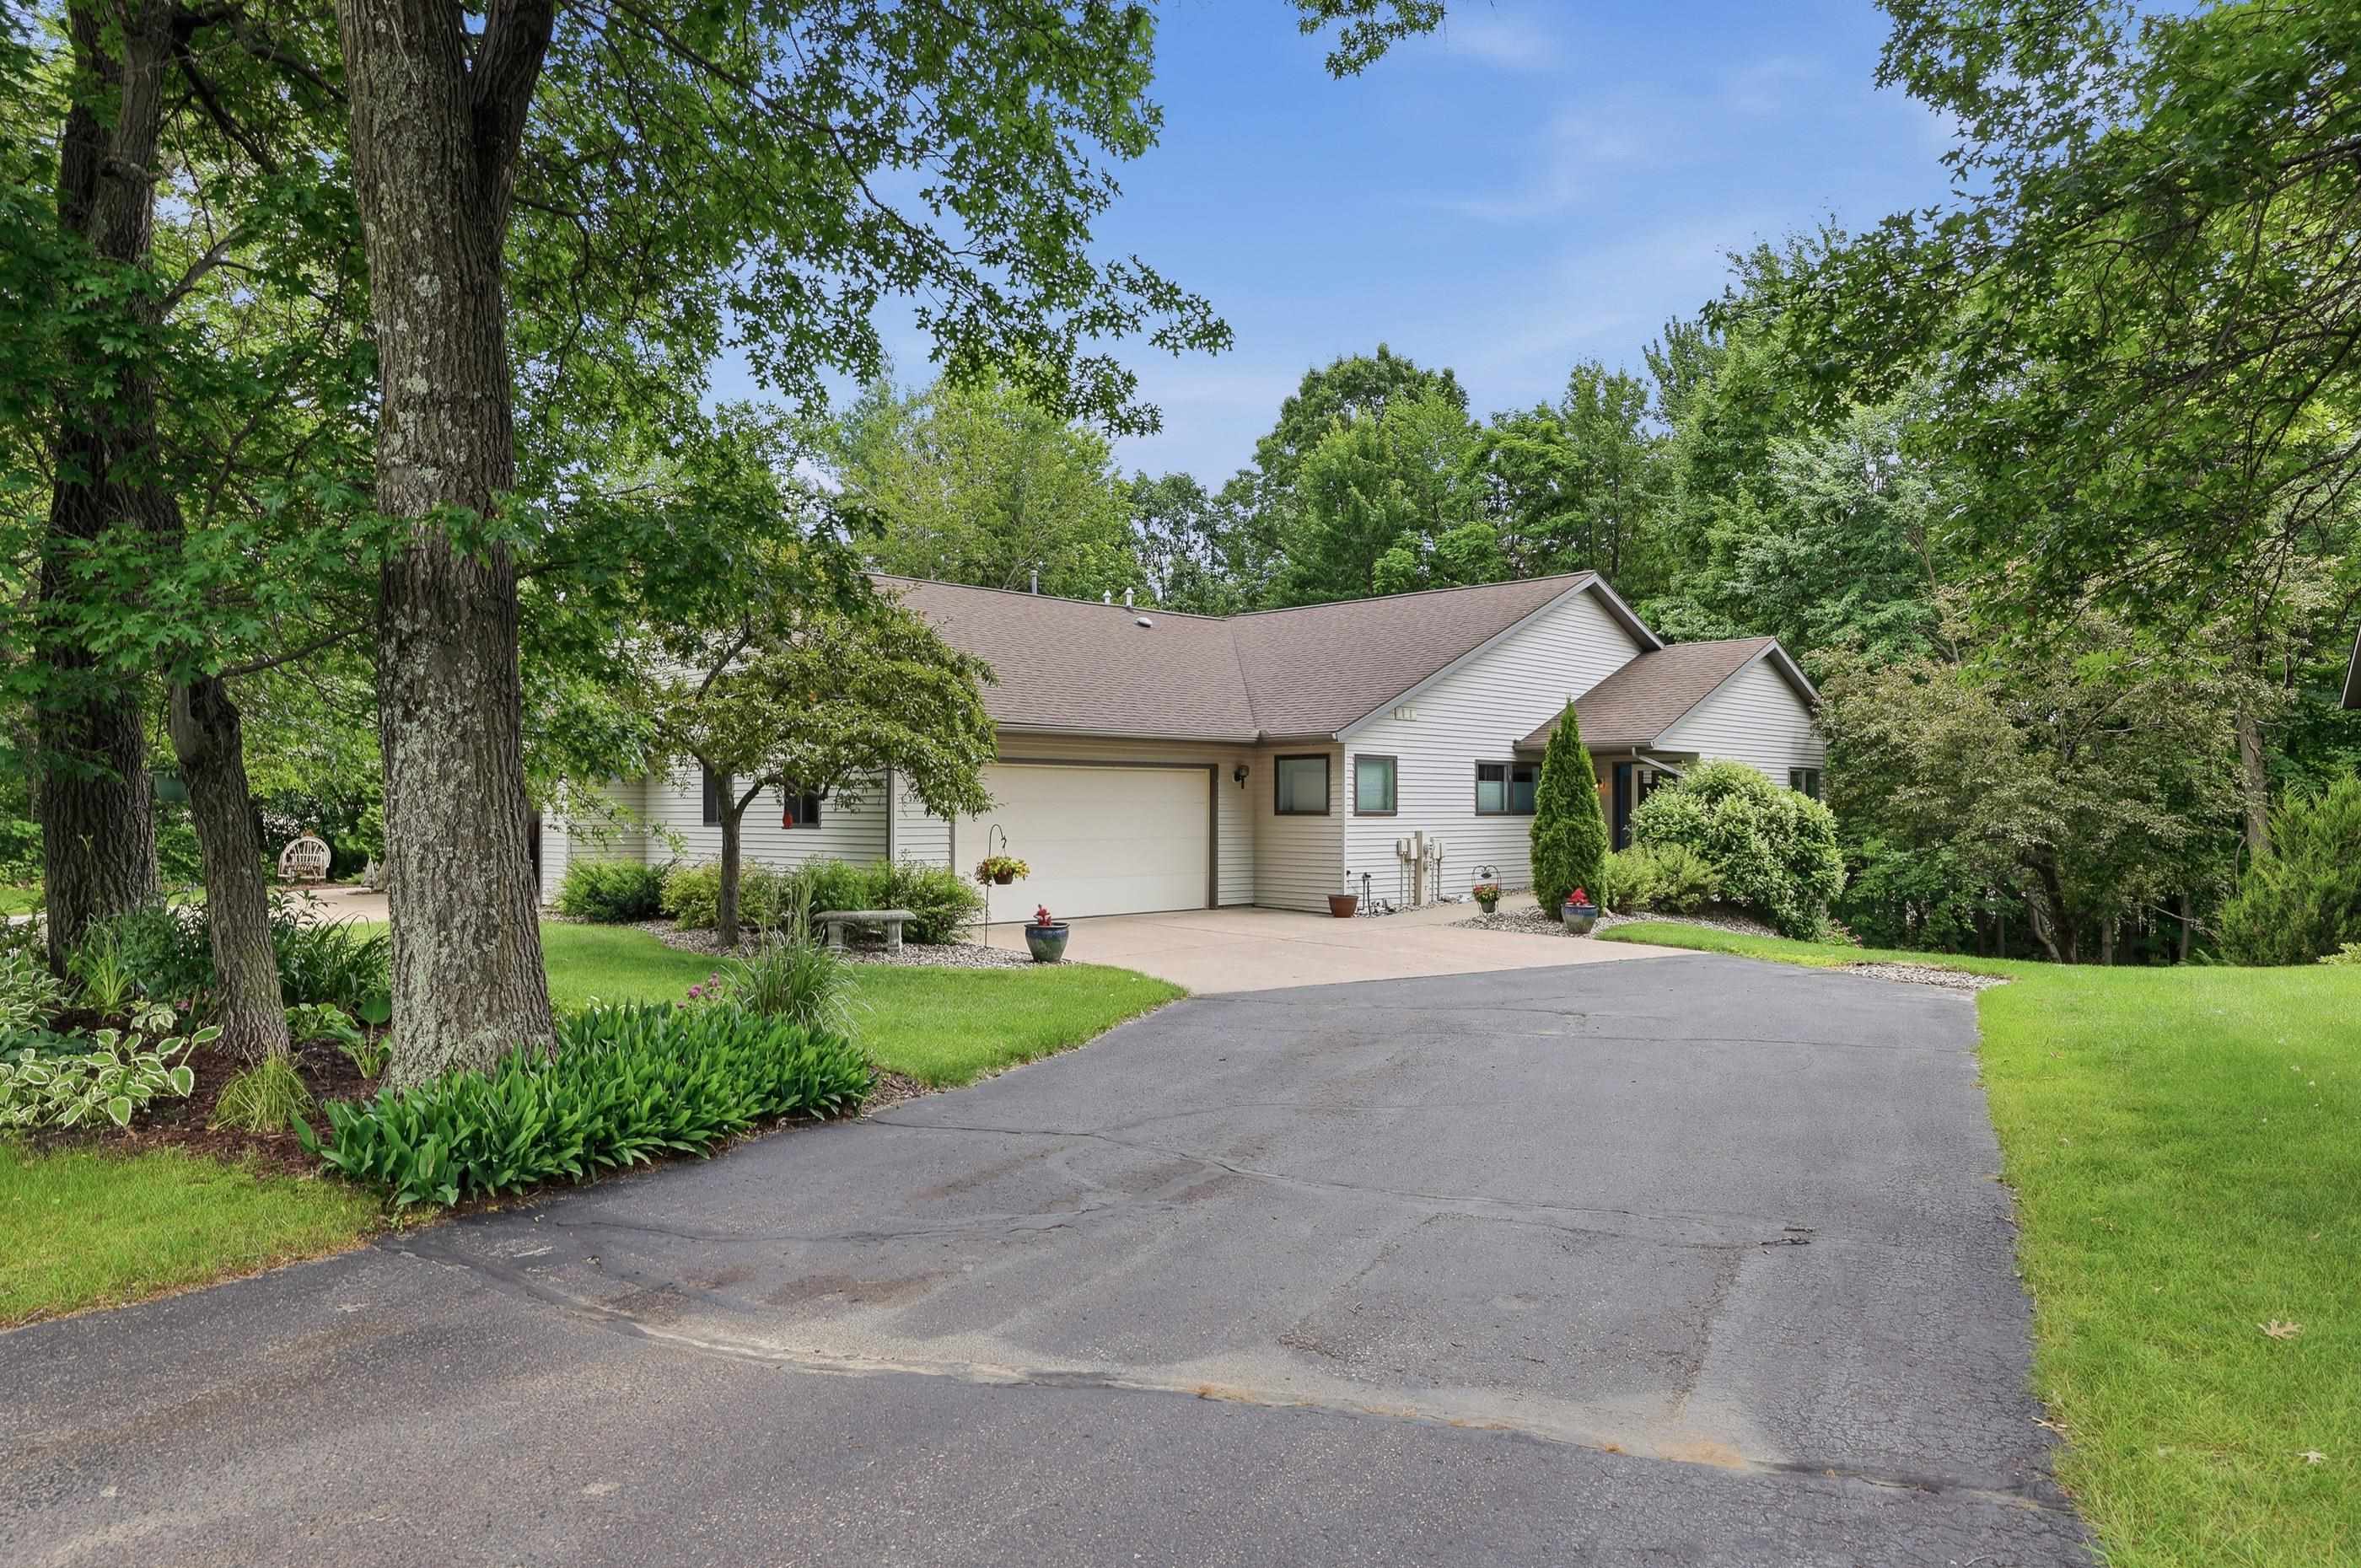
3301 YVONNE DRIVE, Stevens Point, WI 54481
Portage County
Key Facts
Description
Welcome to this beautifully maintained condo in the heart of Stevens Point, offering a private and peaceful setting you'll truly appreciate. Tucked away with a secluded feel, the property provides a quiet retreat, with a serene backdrop that can be enjoyed from both indoors and out. Inside, the home features a thoughtfully designed layout that blends comfort and functionality. The main living area is open and inviting, seamlessly connecting the living room, dining space, and kitchen - ideal for both everyday living and entertaining. A gas fireplace adds warmth and character, while the kitchen is well-equipped with granite countertops, a convection oven, and a pantry for added convenience. Just off the dining area, the deck offers an easy extension of your living space, perfect for relaxing at any time of the day. The main floor also includes a spacious primary suite complete with a private en suite bath, along with the convenience of main floor laundry and a half bath for guests. Downstairs, the finished lower level continues to impress with a walkout to the patio, a large family room, and an additional bedroom and full bathroom for guests or extended living. A bonus room adds even more versatility, ideal for a home office, fitness area, or hobby space. Outside, underground sprinklers help maintain the landscaping, and the association takes care of lawn care and snow removal, allowing for truly low-maintenance living. Condo dues are $1,470 per quarter and contribute to lawn care, snow removal, and an exterior updates fund. This property offers a rare combination of privacy, convenience, and easy living in a desirable Stevens Point location. Schedule your private showing today!
Property Information
Property Type
Residential
Sub-Type
Condominium
Style
Ranch
Year Built
1995
Living Area
2,352 sq ft
Lot Size
0.31 acres
Garage Spaces
2
Zoning
Residential
Days on Market
8
MLS® Listing#
22602976
Property Features
Appliances
Cooling
Heating
Flooring
Fireplace
Basement
Parking
Laundry
Patio
Construction
Roof
Security
Sewer
Water Source
Financial Details
Annual Taxes
$5,262
Tax year 2025
Parcel Number
230804101713
Directions
East on Patch St, South on Indiana Ave, East on Yvonne Dr
Affordability Calculator
$62,000
Estimated monthly payment
$1,650/mo
Principal $248,000 · Est. interest $345,982 over 30 yrs
Neighborhood Market Statistics
How this home compares to active listings in Stevens Point, WI
- $344,231
- Median Listing Price
- 58
- Median Days on Market
- 1,974
- Median Sq Ft
- $171
- Median Price / Sq Ft
- 93
- Active Listings
- This home’s price is 10% below the area median.
- Its price per sq ft is 23% below the area median.
Market statistics compiled from active EXIT Realty® and MLS listings in Stevens Point, WI.
Location
Map is currently unavailable for this location.
Points of Interest in Stevens Point, WI
Showing the Stevens Point area map.
Commute Calculator
Nearby Homes
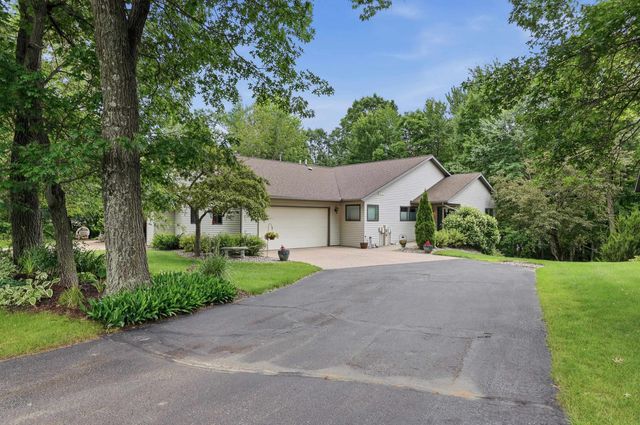
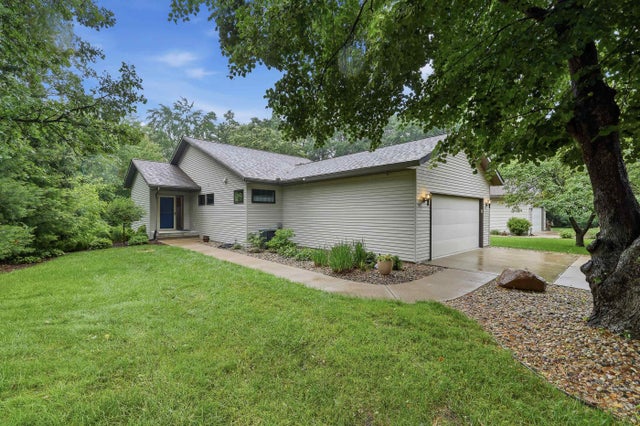


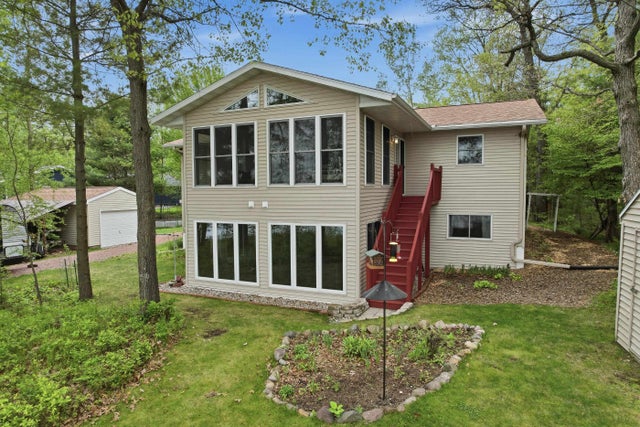
Similar Homes Nearby




Similar Home Values
Comparable nearby listings and their asking prices.
| Address | Price | Beds | Baths | Sq Ft |
|---|---|---|---|---|
| 909 ILLINOIS AVENUE, Stevens Point, WI | $219,900 | 2 | — | 945 |
| 2325-2327 EAST AVENUE, Stevens Point, WI | $219,900 | 5 | — | 1,904 |
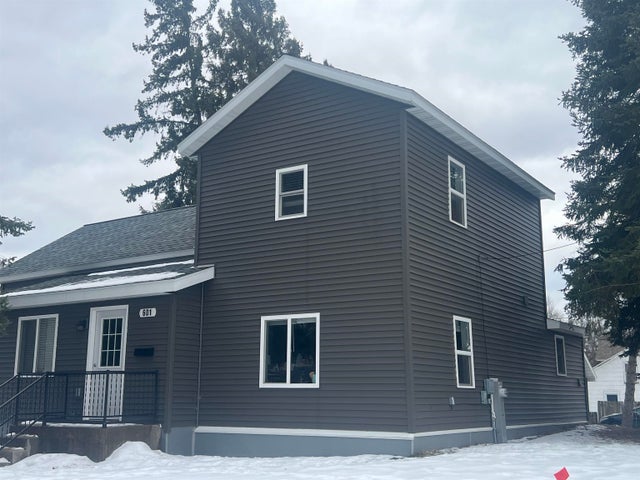
| 601 5TH AVENUE, Stevens Point, WI | $222,500 | 2 | — | 1,940 |
| 706 Fair Street, Mineral Point, WI | $225,000 | 4 | — | — |
| 448 WALKER STREET, Stevens Point, WI | $225,000 | 3 | — | 1,380 |
| 1903 WATER STREET, Stevens Point, WI | $229,900 | 5 | — | 2,228 |
Moving Cost Estimate
EXIT Agents in Stevens Point


Listing Courtesy: KPR BROKERS, LLC - phone: 608-799-5357