

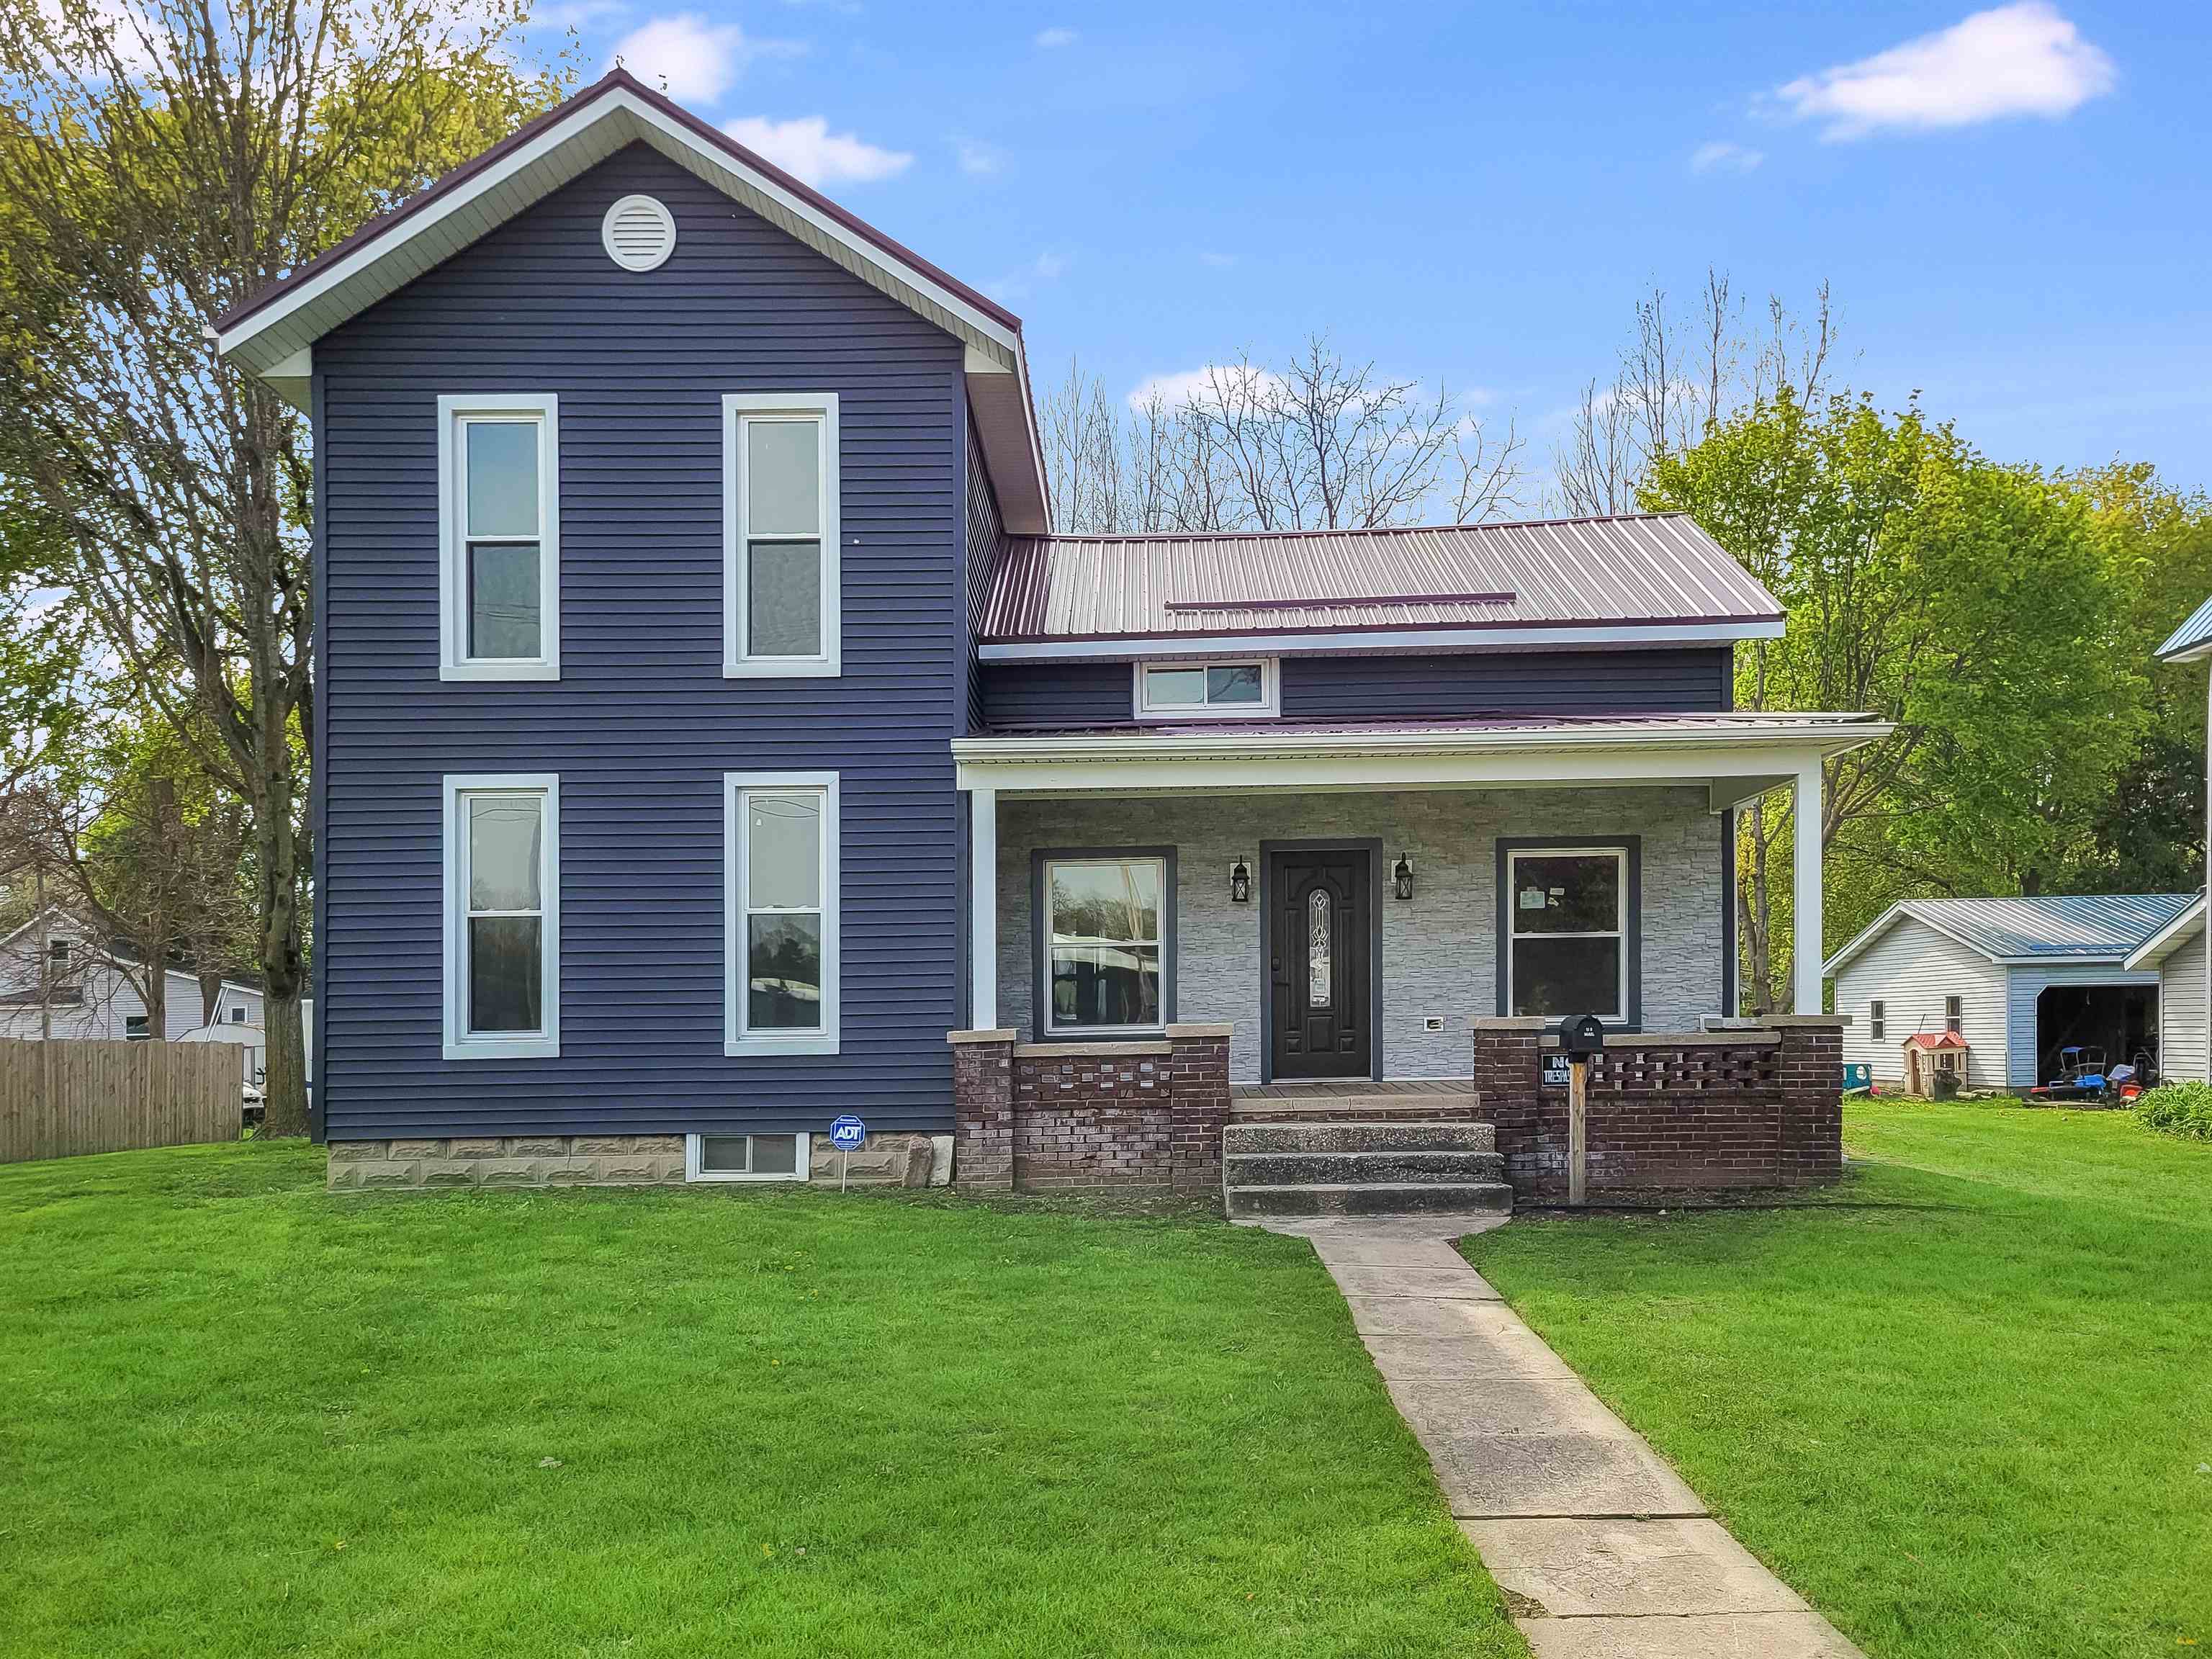
214 S Pine Street, St Louis City, MI 48880
CITY OF ST. LOUIS · Gratiot County
Key Facts
Description
This 4-bedroom, 2-bath home offers over 1,800 square feet of space and is full of potential! Inside, the home is down to the studs-ready for drywall and finishing touches that match your style. The living room features a charming original fireplace, adding character and warmth to the space. The outside is fully updated with a new roof, windows, window trim, siding, gutters, soffit, front stone facia, front and rear entry doors, landscaping, and exterior lighting. The inside features updates with plumbing throughout (drains need to be tested to 5psi), water supply lines that have been pressure tested to 50psi, electrical roughed-in and boxes to updated to current code, new electrical panel, all sub-flooring and joists in the kitchen and dining room, exhaust fans in both bathrooms, recessed lighting is roughed in over living room area, 2 new thermostats, laundry facilities box and electrical plus has been set, and either gas or electrical has been run for the stove/range, buyer's choice! Plus, the home comes with a brand-new furnace (gas supply approved with State of Michigan), central air system, ductwork, and 50 gallon water heater giving you peace of mind and extra capacity. New supplies to be included in sale are as follows: Toilet, shower base and fixtures, countertop, smoke detectors, carbon monoxide detectors, and garden hose bibs. This is the perfect opportunity to create your dream home or invest in a property with all the big-ticket items already taken care of. Don't miss your chance to bring this beautiful home back to life with half the effort!!
Property Information
Property Type
Residential
Sub-Type
Single Family Residence
Year Built
1900
Living Area
1,839 sq ft
Lot Size
0.32 acres
Lot Dimensions
166 x 86
Days on Market
93
MLS® Listing#
79080065848
Property Features
Appliances
Cooling
Heating
Basement
Construction
Foundation
Other Structures
Sewer
Water Source
Rooms
- Bedroom 116.0 x 13.0Main
- Bedroom 29.0 x 13.0Main
- Bedroom 316.0 x 13.0Upper
- Bedroom 421.0 x 15.0Upper
- Kitchen14.0 x 29.0Main
- LaundryLower
- Living Room21.0 x 15.0Main
Financial Details
Annual Taxes
$1,131
Assessed Value
$17,591
Parcel Number
5301009400
Affordability Calculator
$25,000
Estimated monthly payment
$665/mo
Principal $100,000 · Est. interest $139,509 over 30 yrs
Location
Map is currently unavailable for this location.
Points of Interest in St Louis City, MI
Showing the St Louis City area map.
Commute Calculator
Nearby Homes


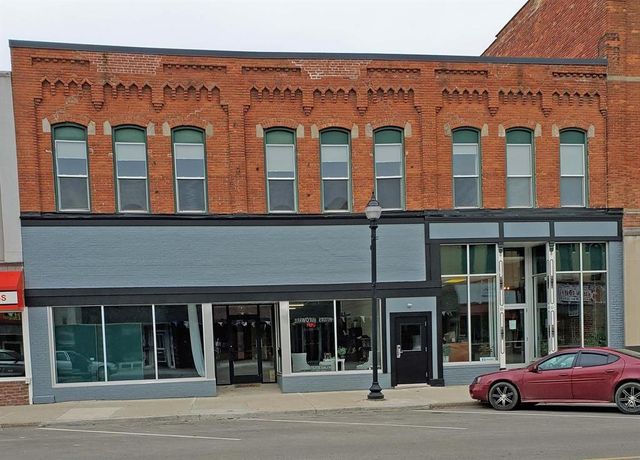
Similar Homes Nearby


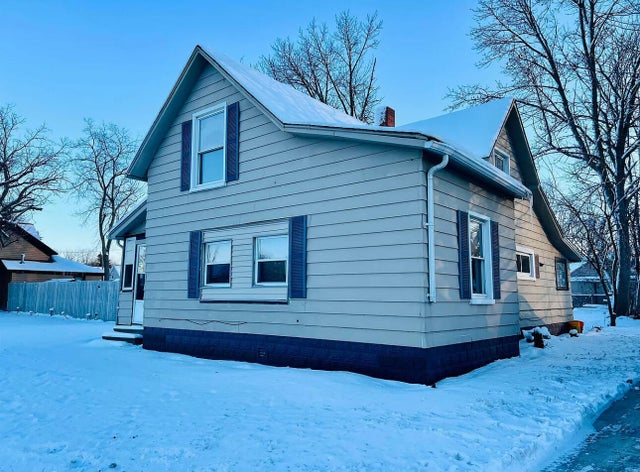

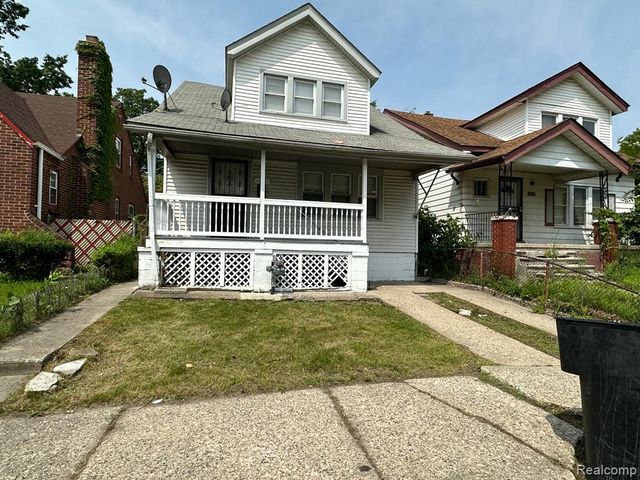
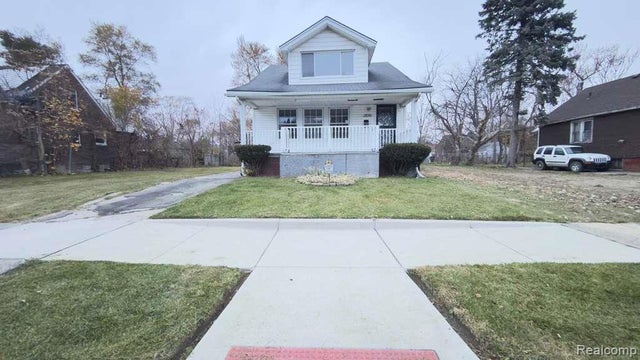
Similar Home Values
Comparable nearby listings and their asking prices.
| Address | Price | Beds | Baths | Sq Ft |
|---|---|---|---|---|
| 5719 Western Road, Flint City, MI | $87,500 | 4 | 3 | 1,425 |
| 3118 N Water Street, Bay City, MI | $87,900 | 3 | 1 | 1,057 |
| 3118 N Water Street, Bay City City, MI | $87,900 | 3 | 1 | 1,057 |
| 15444 Heyden Street, Detroit City, MI | $88,000 | 3 | 2 | 1,206 |
| 16611 Lilac Street, Detroit City, MI | $88,000 | 3 | 1 | 1,296 |
| 12061 Wade Street, Detroit City, MI | $88,000 | 3 | 2 | 1,468 |
Moving Cost Estimate
EXIT Agents in St Louis City


Listing Courtesy: 43 NORTH REALTY - 9894631219
The accuracy of all information, regardless of source, is not guaranteed or warranted. All information should be independently verified. Any use of search facilities of data on the site, other than by a consumer looking to purchase real estate, is prohibited.