

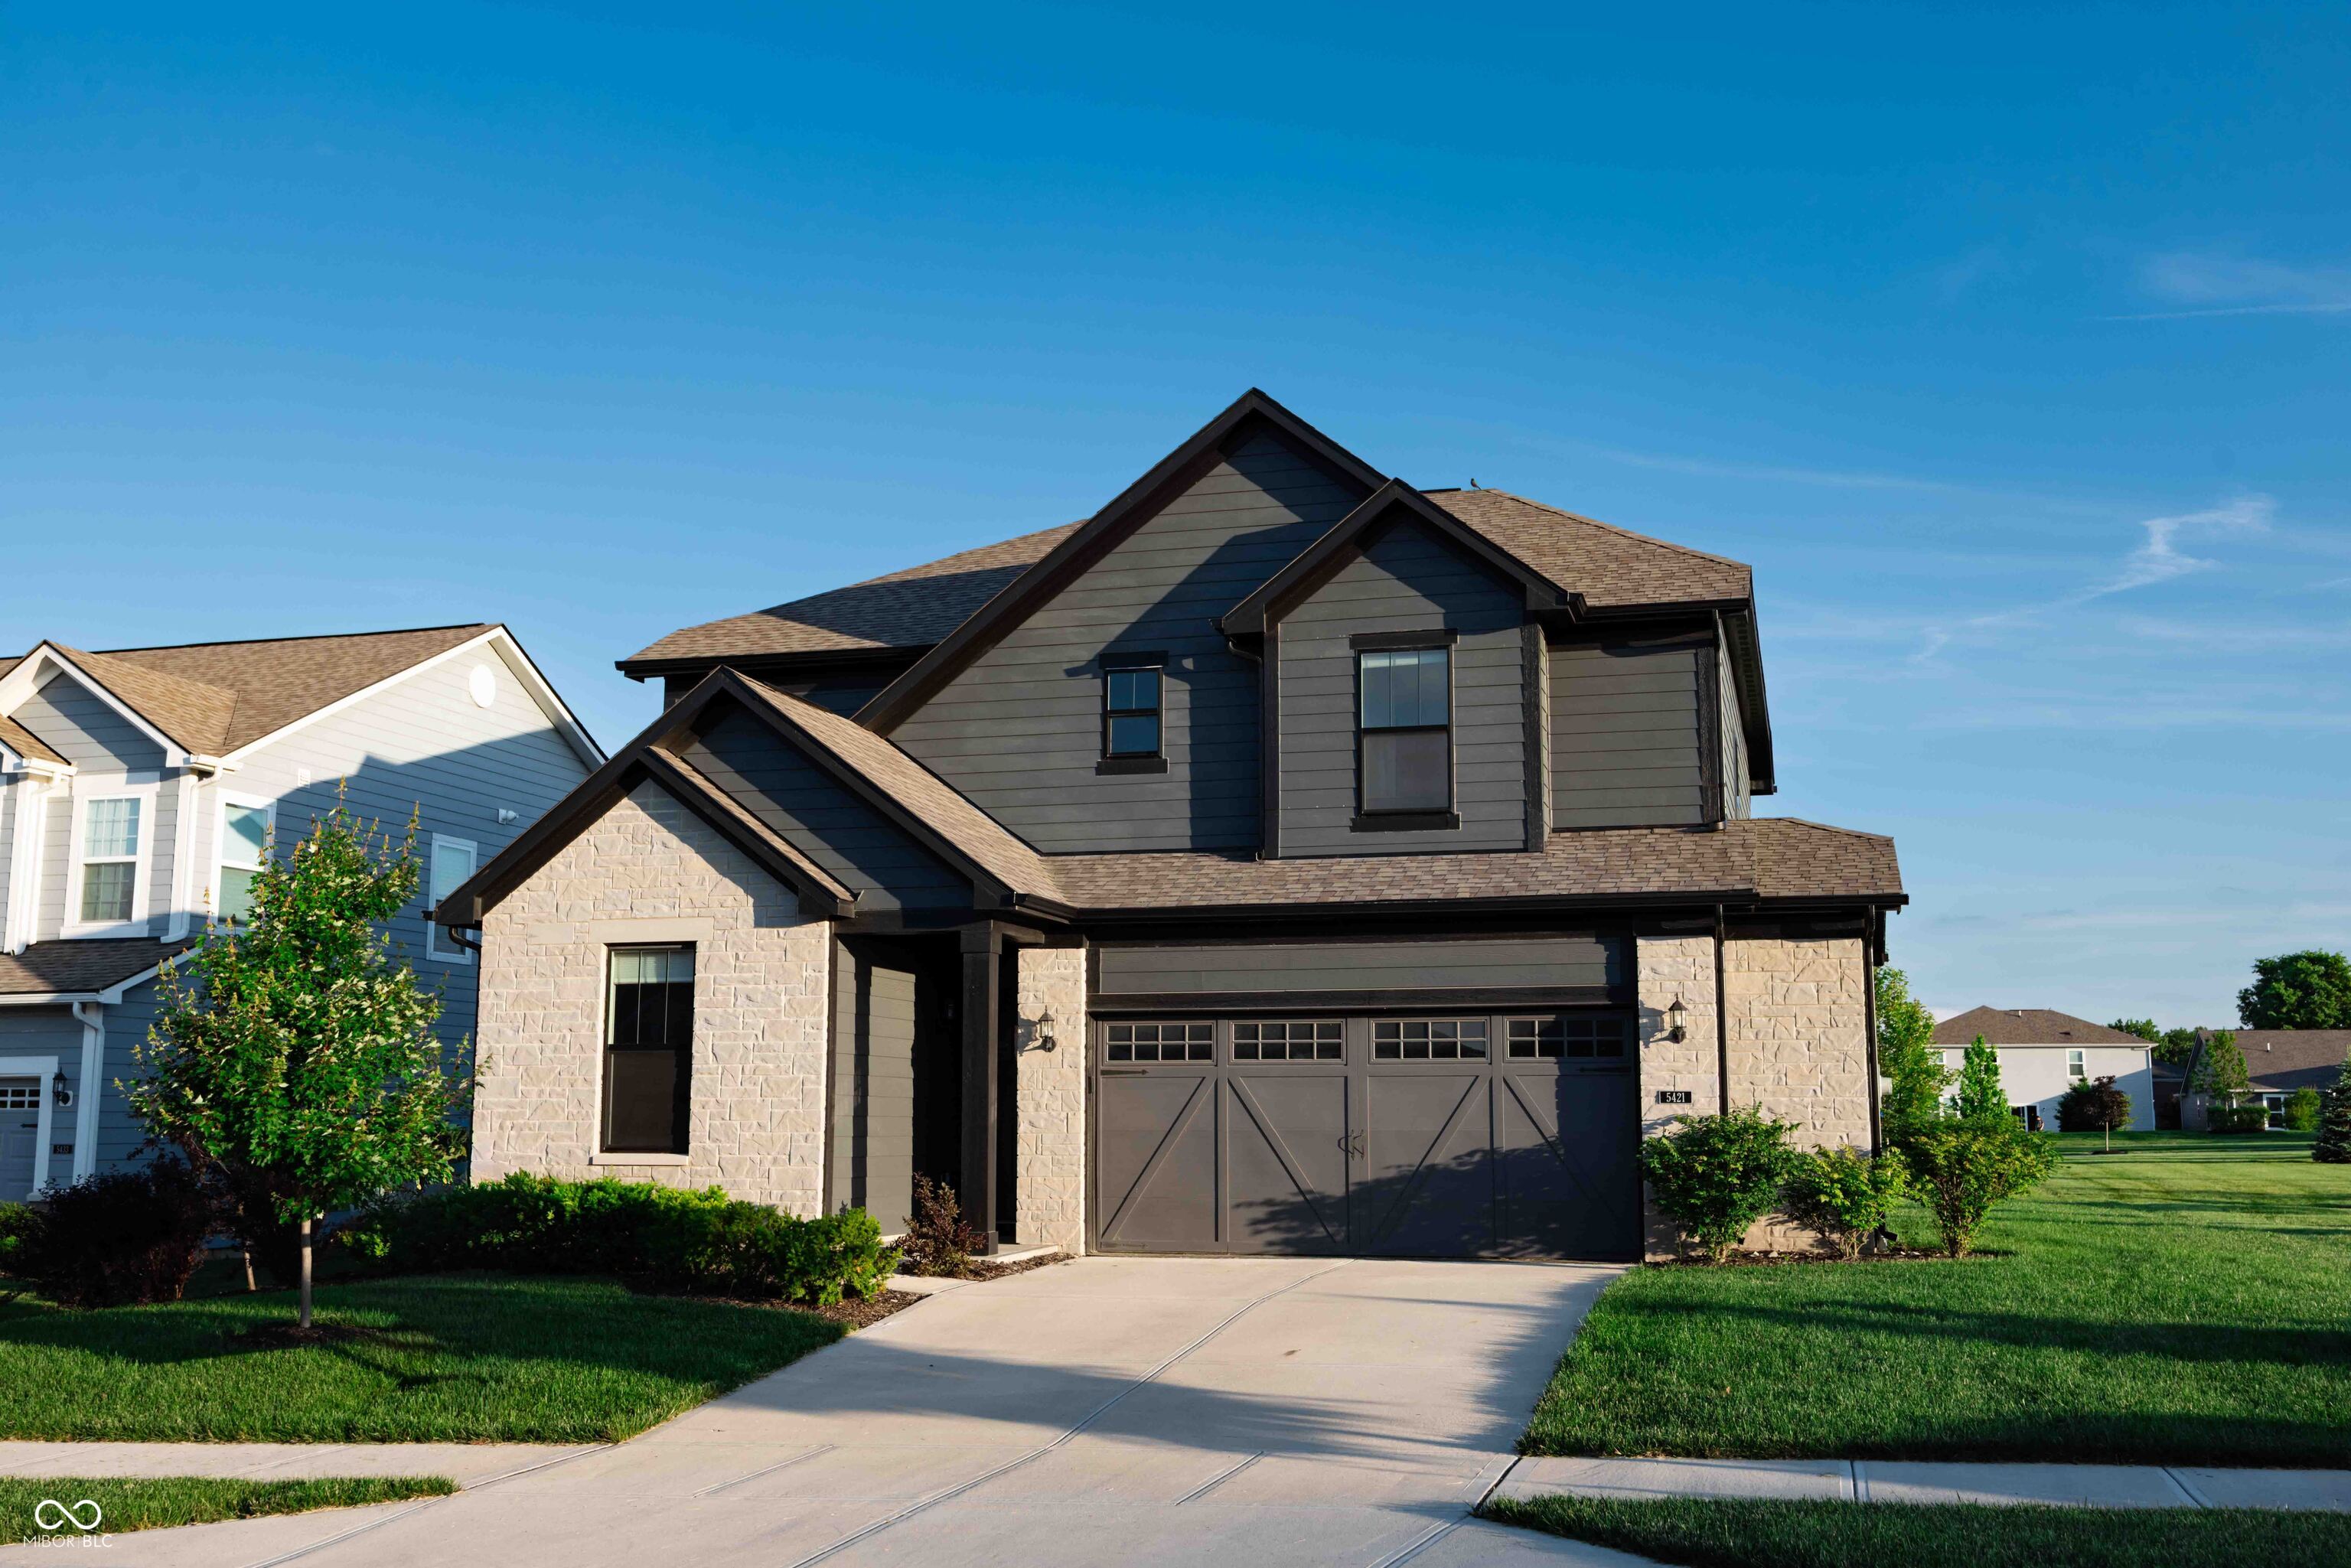
5421 Noble Crossing Parkway W, Noblesville, IN 46062
Westmoor · Hamilton County
Key Facts
Description
Perfectly positioned on the border of Carmel and Noblesville, this recently built home at 5421 Noble Crossing Parkway West offers the best of both locations. Situated just off Hazel Dell Road and minutes from 146th Street, the neighborhood is ideal for families, with a park and open common area right next door and a spacious backyard that offers both room to play and space to relax. The home is located within the Noblesville School District, with an elementary school conveniently nearby. Inside, the home feels bright and open, with natural light flowing throughout the day. Sleek luxury vinyl plank flooring runs through the main living areas, complementing the clean design. The kitchen is both stylish and functional, featuring light quartz countertops, classic shaker cabinetry, a pantry, and a large island that's perfect for everyday meals or entertaining. An oven with built-in microwave, stovetop, and chimney-style range hood complete the space, making it easy to enjoy cooking at home. The primary suite is exceptionally spacious, with plenty of room to personalize and make it your own. The ensuite bath continues that sense of openness, featuring a tiled walk-in shower, a separate soaking tub, and double vanities designed for comfort and convenience. A dedicated laundry room adds everyday practicality, while the outdoor patio and generous lot offer a peaceful setting with views of the neighboring park and open green space, an ideal backdrop for relaxing or spending time outdoors. Built in 2021, this two-story home offers three bedrooms, two full bathrooms, and a half bath. A dedicated main-level room ideal for a home office or workout space, an upstairs loft, and thoughtful storage throughout add versatility and everyday functionality in a welcoming, family-friendly community. Move-in ready, this home combines location, space, and modern comfort in a setting that truly feels like home
Property Information
Property Type
Residential
Sub-Type
Single Family Residence
Style
Traditional
Year Built
2021
Living Area
2,450 sq ft
Lot Size
0.17 acres
Garage Spaces
2
Days on Market
57
MLS® Listing#
22079521
Property Features
Interior
Appliances
Cooling
Heating
Parking
Laundry
Patio
Lot Features
Construction
Foundation
Utilities
Water Source
Schools
- Elementary:
- Noble Crossing Elementary School
- Middle:
- Noblesville West Middle School
- High:
- Noblesville High School
Financial Details
HOA
$760 / Annually
Parcel Number
291016016007000013
Directions
From Hazel Dell, turn west. Go through roundabout, house is on the left.
Affordability Calculator
$91,980
Estimated monthly payment
$2,448/mo
Principal $367,920 · Est. interest $513,281 over 30 yrs
Neighborhood Market Statistics
How this home compares to active listings in Noblesville, IN
- $426,506
- Median Listing Price
- 34
- Median Days on Market
- 2,312
- Median Sq Ft
- $188
- Median Price / Sq Ft
- 244
- Active Listings
- This home’s price is 8% above the area median.
- Its price per sq ft is right around the area median.
Market statistics compiled from active EXIT Realty® and MLS listings in Noblesville, IN.
Location

Points of Interest in Noblesville, IN
Showing the Noblesville area map.
Nearby Schools
Noble Crossing Elementary School
Elementary · 0.3 mi away
St Theodore Guerin High School
Secondary · 0.5 mi away
Primrose Schools
Elementary · 0.9 mi away
Cherry Tree Elementary School
Elementary · 1.5 mi away
Children's Montessori House
Elementary · 1.7 mi away
Carey Ridge Elementary School
Elementary · 1.8 mi away
Faith Montessori
Elementary · 2.0 mi away
Hazel Dell Elementary School
Elementary · 2.0 mi away
Goddard School
School · 2.2 mi away
The Weston School
School · 2.2 mi away
Prairie Trace Elementary Pto
Elementary · 2.2 mi away
Carmel Clay Schools
School · 2.4 mi away
Clay Middle School
Secondary · 2.7 mi away
Options Charter School
Secondary · 2.7 mi away
The Little Lamb Christian School
School · 2.8 mi away
Family Development Services Inc
School · 2.8 mi away
Mohawk Trails Elementary School
Elementary · 3.0 mi away
Montessori School of Westfield
Elementary · 3.0 mi away
Washington Woods Elementary
Elementary · 3.1 mi away
Carmel High School
Secondary · 3.2 mi away
Commute Calculator
Nearby Homes

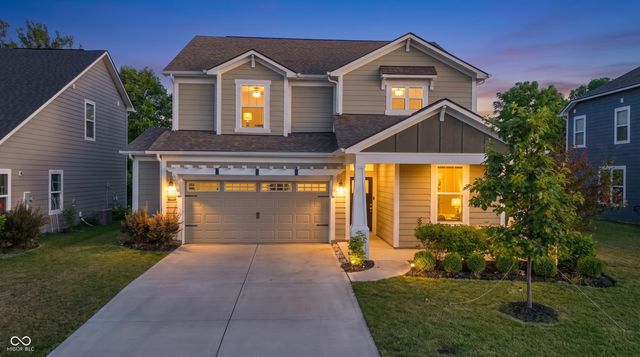
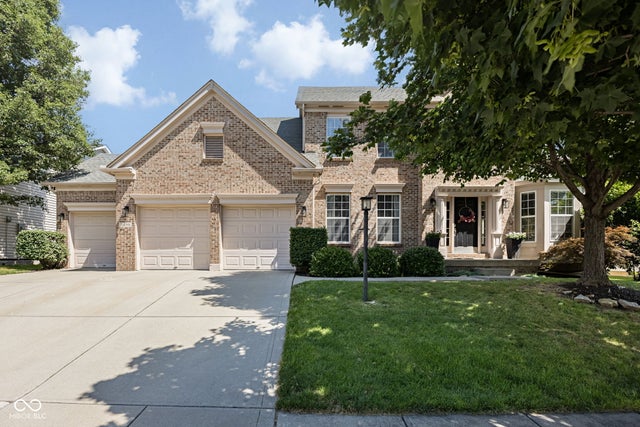
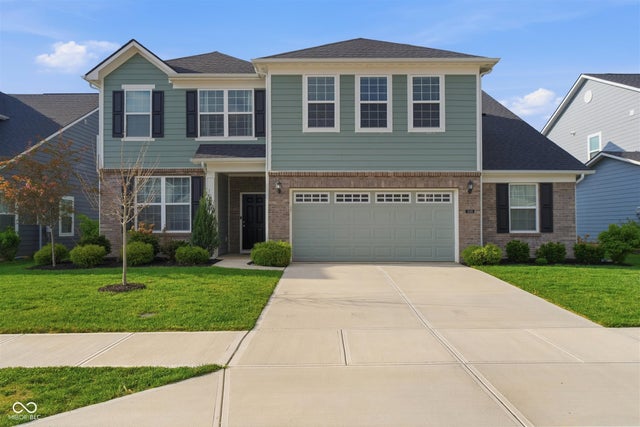

Similar Homes Nearby
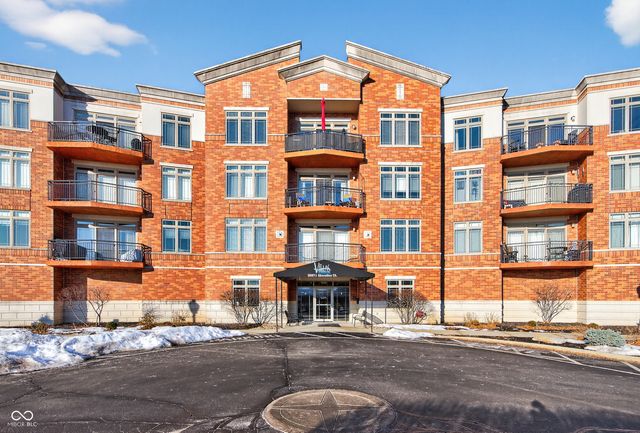
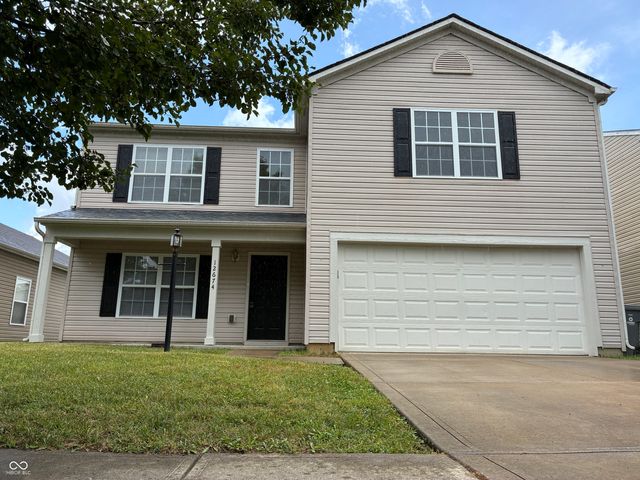

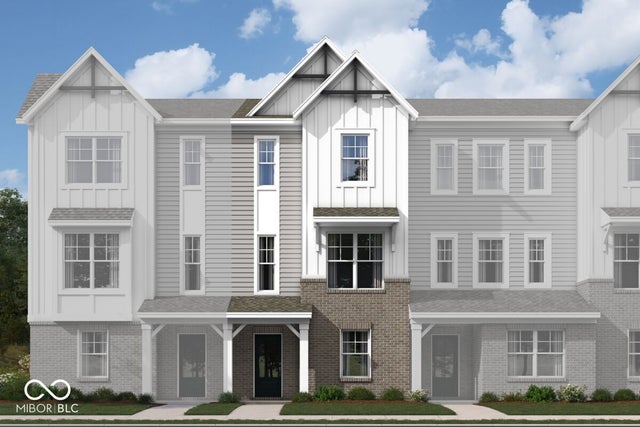
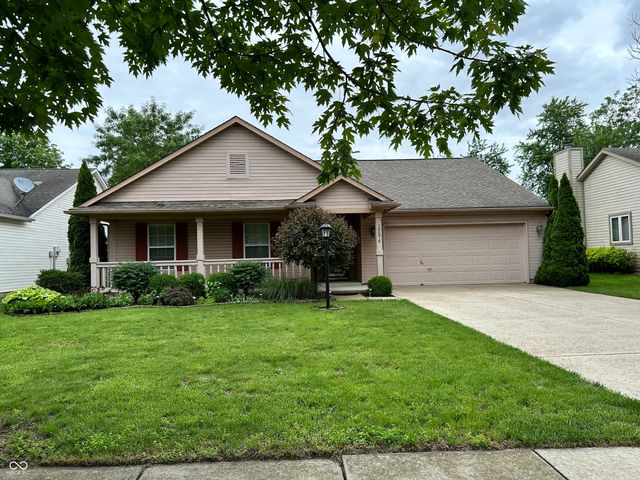
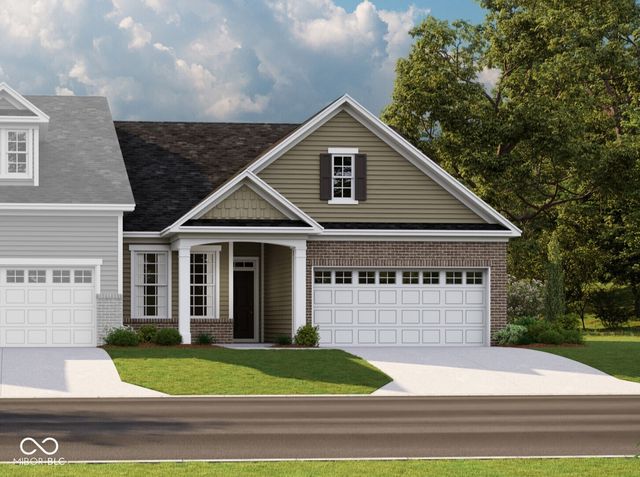
Similar Home Values
Comparable nearby listings and their asking prices.
| Address | Price | Beds | Baths | Sq Ft |
|---|---|---|---|---|
| 20971 Shoreline Court APT 311, Noblesville, IN | $324,500 | 2 | 2 | 1,114 |
| 12674 Buck Run Drive, Noblesville, IN | $324,900 | 3 | 3 | 2,124 |
| 7650 E 196th Street, Noblesville, IN | $325,000 | 3 | 2 | 1,440 |
| 11192 Greenfield Avenue, Noblesville, IN | $326,990 | 3 | 4 | 1,716 |
| 19576 Jena Drive, Noblesville, IN | $329,000 | 3 | 2 | 1,368 |
| 7591 Catfish Drive, Noblesville, IN | $329,000 | 2 | 2 | 1,563 |
Moving Cost Estimate
EXIT Agents in Noblesville


Listing Courtesy: Matlock Realty Group - brandon@matlockgroup.net
Last Updated: 2026-01-15