

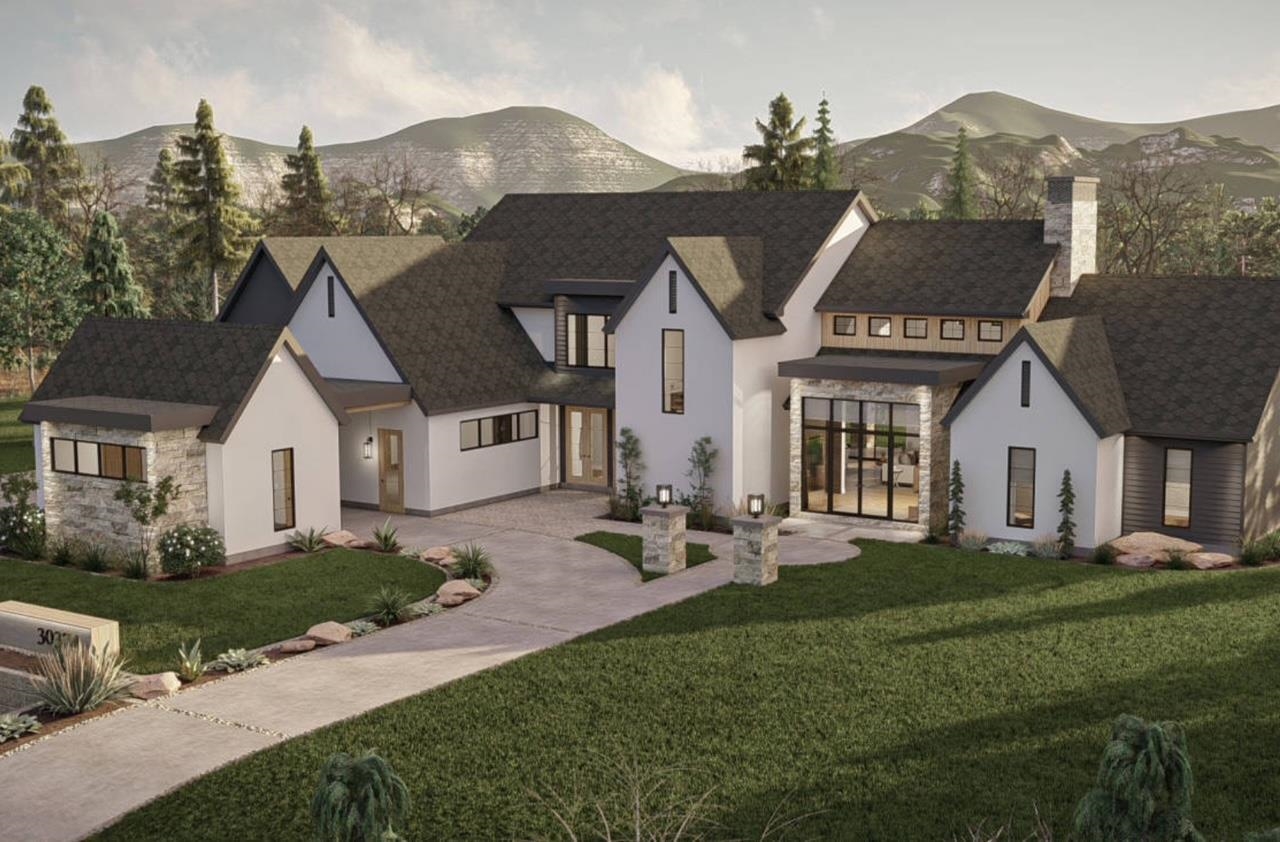
Lot 8 Hilltop Drive, Peterborough, NH 03458
NH-Hillsborough County
Key Facts
Description
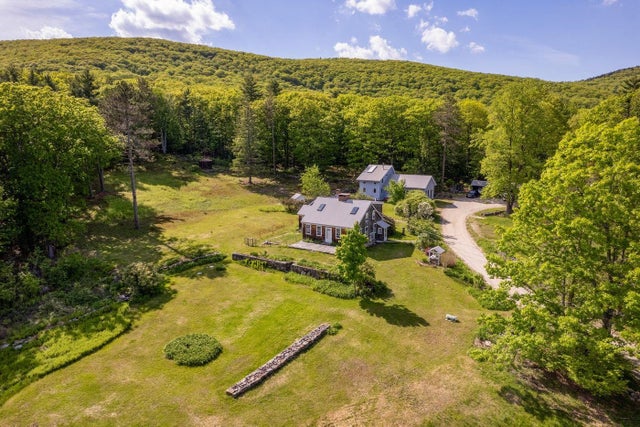
TO BE BUILT: Introducing a rare opportunity to own a stunning new construction home with private frontage on Cranberry Meadow Pond. Set on 13.72 acres in Peterborough, this thoughtfully designed modern Craftsman blends timeless style with today’s comforts. Spanning two stories with an attached three-car garage, the home is designed for both everyday living and effortless entertaining. Inside, an open-concept plan highlights hardwood floors, soaring ceilings, and expansive windows that fill each room with natural light. The chef’s kitchen features a large island, walk-in pantry, and seamless flow into the dining and living areas, complete with a cozy gas fireplace. With five bedrooms and four full baths, there is ample room for family and guests. The primary suite is a true retreat, offering a spa-like bath, walk-in closet, and tranquil pond views. Additional bedrooms provide flexibility for home offices, creative spaces, or multigenerational living. The walkout lower level offers future expansion potential and easy access to the outdoors. Step outside to enjoy peaceful mornings on the covered porch, afternoons gardening, or evenings gathered on the back deck. With direct water access, you can kayak, fish, or simply relax by the shore of Cranberry Meadow Pond. A circular drive and beautifully wooded setting ensure both privacy and convenience, all within the Contoocook Valley School District and minutes from Peterborough’s vibrant village center.
Property Information
Property Type
Residential
Sub-Type
Single Family Residence
Style
Modern Architecture / Craftsman
Year Built
2025
Stories
2
Living Area
4,200 sq ft
Lot Size
13.72 acres
Garage Spaces
3
Parking Spaces
3
Zoning
Res
MLS® Listing#
5062960
Property Features
Interior
Exterior
Appliances
Cooling
Heating
Flooring
Fireplace
Basement
Parking
Patio
Lot Features
Construction
Roof
Windows
Security
Utilities
Water Source
Rooms
- Bedroom 2
- Bedroom 3
- Bedroom 4
- Bedroom 5
- Dining Room
- Kitchen
- Living Room
Schools
- Elementary:
- Peterborough Elem School
- Middle:
- South Meadow School
- High:
- Contoocook Valley Regional Hig
- District:
- Contoocook Valley SD SAU #1
Affordability Calculator
$759,000
Estimated monthly payment
$20,199/mo
Principal $3,036,000 · Est. interest $4,235,490 over 30 yrs
Neighborhood Market Statistics
How this home compares to active listings in Peterborough, NH
- $677,778
- Median Listing Price
- 101
- Median Days on Market
- 2,164
- Median Sq Ft
- $290
- Median Price / Sq Ft
- 69
- Active Listings
- This home’s price is 460% above the area median.
- Its price per sq ft is 212% above the area median.
Market statistics compiled from active EXIT Realty® and MLS listings in Peterborough, NH.
Location
Map is currently unavailable for this location.
Points of Interest in Peterborough, NH
Showing the Peterborough area map.
Commute Calculator
Nearby Homes
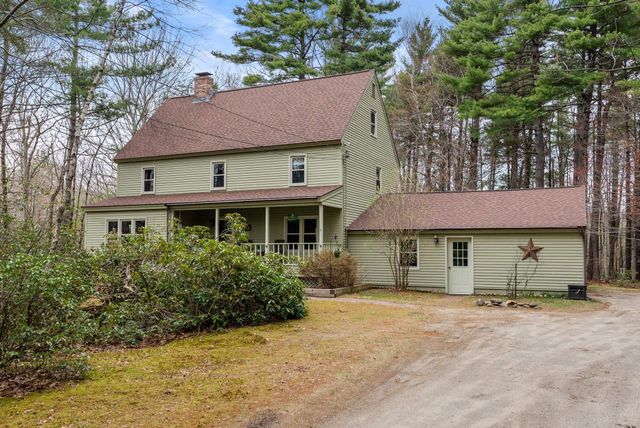
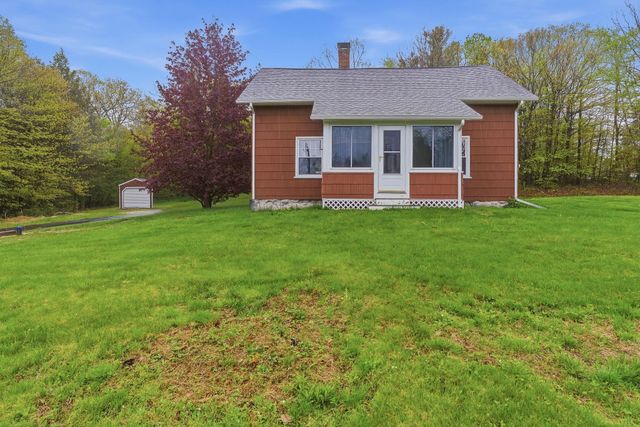


Similar Homes Nearby


Similar Home Values
Comparable nearby listings and their asking prices.
| Address | Price | Beds | Baths | Sq Ft |
|---|---|---|---|---|
| 31 Hilltop Drive, Peterborough, NH | $3,195,000 | 4 | 4 | 4,200 |
| 31 Hilltop Drive, Peterborough, NH | $3,195,000 | 4 | 4 | 4,200 |


