

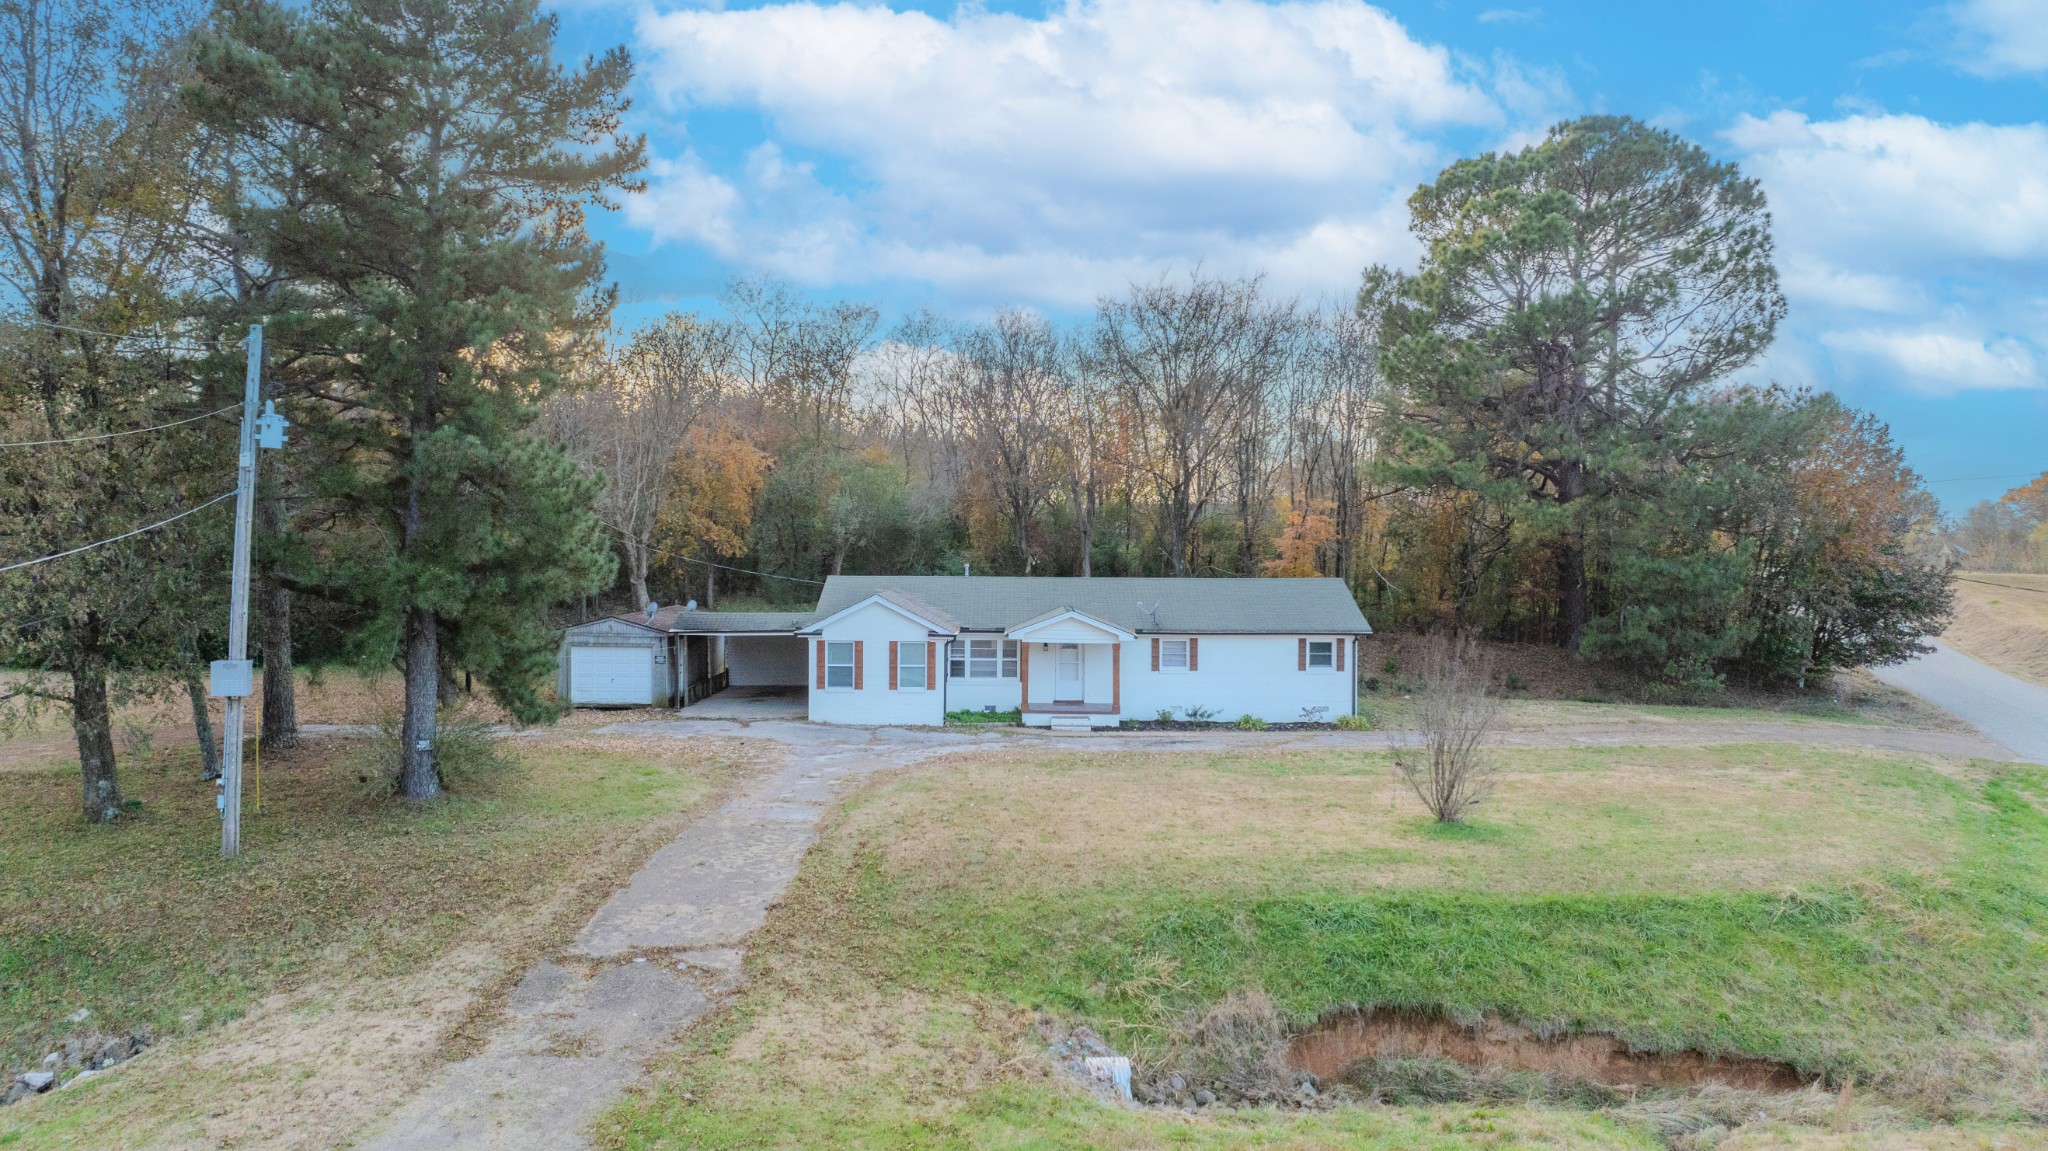
2911 N Central Ave, Humboldt, TN 38343
none · Gibson County
Key Facts
Description
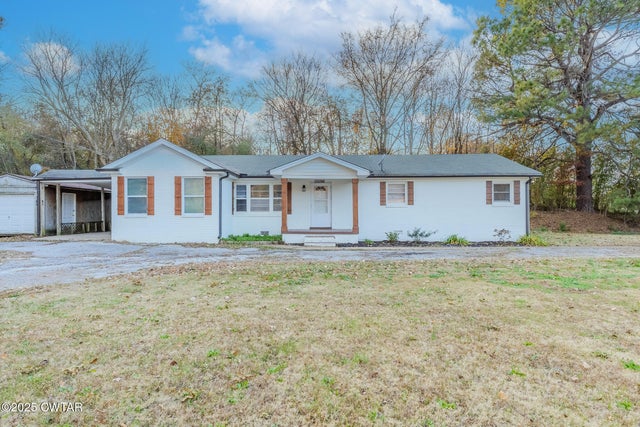
Charming 4 Bedroom Brick Home with Modern Updates & Spacious Yard Welcome to this inviting 4-bedroom, 2 full bath brick home offering comfort, convenience, and thoughtful updates throughout. With 1,451 sq. ft. of well-designed living space, this property is perfect for families, first-time buyers, or anyone looking for a move-in-ready home. Step inside to a bright interior featuring tile flooring in the kitchen and both bathrooms—easy to clean and perfect for everyday living. The kitchen comes fully equipped with refrigerator, microwave, electric range, and dishwasher, plus the washer and dryer are included for added value. Outside, enjoy a partial fenced backyard—great for pets or outdoor gatherings—along with a storage building for tools, lawn equipment, or hobbies. The attached carport offers covered parking, and the spacious circle drive makes coming and going simple. This home combines durability, functionality, and charm—all in one great package. Don’t miss your chance to make it yours! Schedule your showing today.
Property Information
Property Type
Residential
Sub-Type
Single Family Residence
Year Built
1965
Stories
1
Living Area
1,451 sq ft
Lot Size
0.60 acres
Parking Spaces
6
Days on Market
216
MLS® Listing#
3059576
Property Features
Appliances
Cooling
Heating
Flooring
Basement
Parking
Laundry
Construction
Foundation
Other Structures
Utilities
Sewer
Water Source
Rooms
- Bedroom 117x12
- Bedroom 212x10
- Bedroom 312x10
- Bedroom 416x12
- Kitchen21x11
- Living Room17x14
Schools
- Elementary:
- Stigall Primary School
- Middle:
- Humboldt Junior/Senior High School
- High:
- Humboldt Junior/Senior High School
Financial Details
HOA
None
Annual Taxes
$681
Parcel Number
156 02804 000
Directions
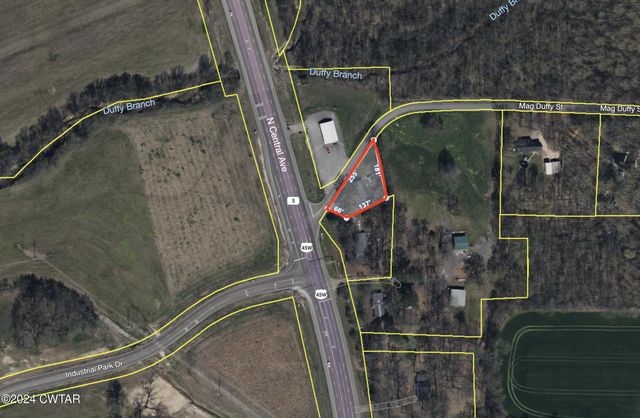
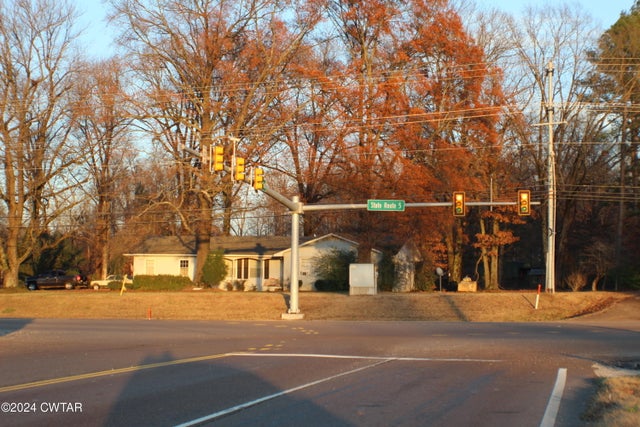
From Oil Well and US-45 Bypass, turn left onto US-45 BYP N for 13 miles, Turn Right to stay on US-45W N for 1.6 miles, 2911 N Central will be located on the left
Affordability Calculator
$49,980
Estimated monthly payment
$1,330/mo
Principal $199,920 · Est. interest $278,906 over 30 yrs
Neighborhood Market Statistics
How this home compares to active listings in Humboldt, TN
- $352,174
- Median Listing Price
- 43
- Median Days on Market
- 2,370
- Median Sq Ft
- $158
- Median Price / Sq Ft
- 43
- Active Listings
- This home’s price is 29% below the area median.
- Its price per sq ft is 9% above the area median.
Market statistics compiled from active EXIT Realty® and MLS listings in Humboldt, TN.
Location
Map is currently unavailable for this location.
Points of Interest in Humboldt, TN
Showing the Humboldt area map.
Commute Calculator
Nearby Homes



Similar Homes Nearby

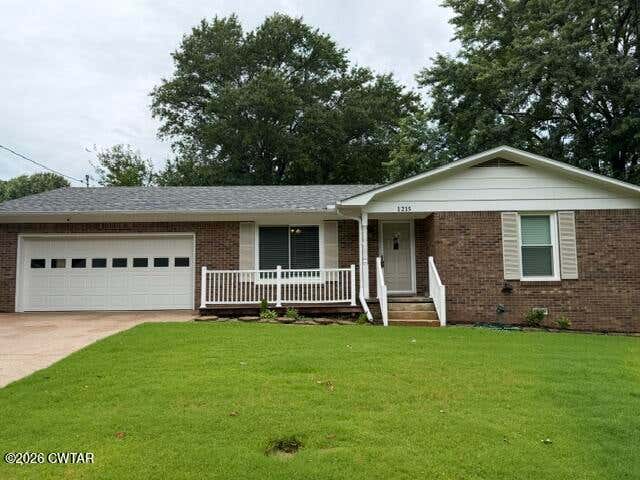


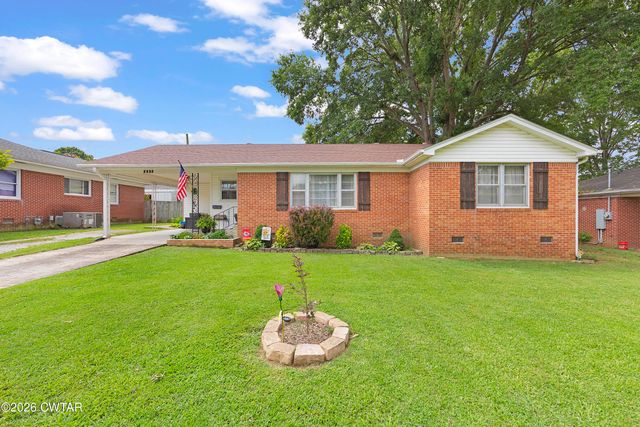
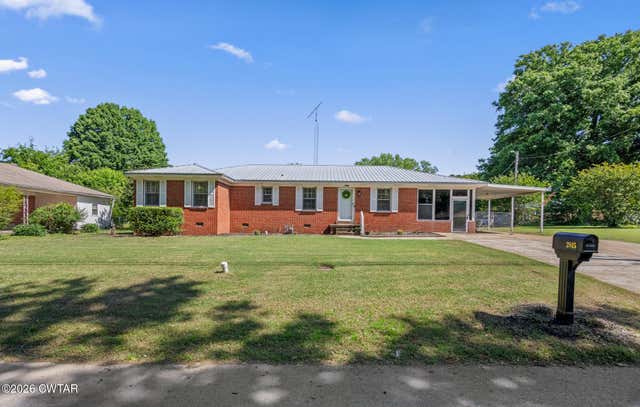
Similar Home Values
Comparable nearby listings and their asking prices.
| Address | Price | Beds | Baths | Sq Ft |
|---|---|---|---|---|
| 3100 Mitchell St E, Humboldt, TN | $175,000 | 3 | 2 | 1,506 |
| 1215 N 29th Avenue, Humboldt, TN | $192,000 | 3 | 2 | 1,545 |
| 1321 Eastview Drive, Humboldt, TN | $199,900 | 3 | 2 | 1,676 |
| 1135 N 28th Avenue, Humboldt, TN | $200,000 | 3 | 2 | 1,529 |
| 2532 Northwood Boulevard, Humboldt, TN | $204,900 | 3 | 2 | 1,542 |
| 2815 Northwood Boulevard, Humboldt, TN | $209,900 | 3 | 2 | 1,620 |
Moving Cost Estimate
EXIT Agents in Humboldt



Listing Courtesy: Crye-Leike Blue Skies Real Estate - 7316945925
Last Updated: 2025-12-04