

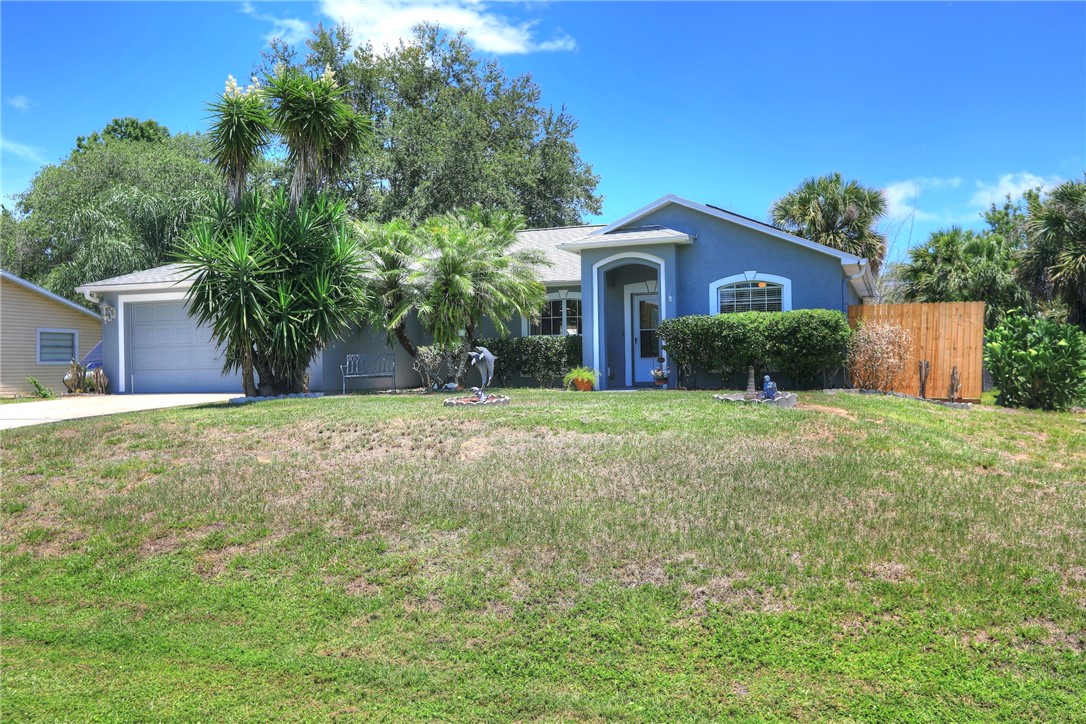
1302 Laconia Street, Sebastian, FL 32958
Sebastian Highlands · Indian River County
Key Facts
Description
Spacious 3BR/2BA CBS home featuring a desirable split floor plan, vaulted ceilings, and tile and vinyl wood flooring throughout. The island kitchen opens to the main living area, perfect for everyday living and entertaining. The primary suite offers a walk-in closet, double vanity, walk-in shower, and sliding glass doors leading to the backyard. Enjoy the expansive 55-foot patio, ideal for relaxing or entertaining. Recent updates include a 2022 roof, 2018 A/C, and fresh interior paint in neutral colors. Conveniently located near beaches, dining, shopping, and schools, with no HOA restrictions.
Property Information
Property Type
Residential
Sub-Type
Single Family Residence
Style
One Story
Year Built
2001
Stories
1
Living Area
1,615 sq ft
Lot Dimensions
80x125
Garage Spaces
2
Ownership
Single Family/Other
MLS® Listing#
298664
Property Features
Interior
Appliances
Cooling
Heating
Flooring
Pool
Parking
Laundry
Patio
Fencing
Construction
Roof
Community
Sewer
Water Source
Rooms
- 55x12
- Bedroom10x14
- Bedroom10x12
- Bedroom15x13
- Dining Room13x10
- Kitchen13x12
- Living Room12x30
Financial Details
HOA
Yes
N/A
Annual Taxes
$1,686
Tax year 2025
Assessed Value
$109,886
Parcel Number
31382400001238000009.0
Directions
512 to South on Roseland to Laconia
Affordability Calculator
$67,800
Estimated monthly payment
$1,804/mo
Principal $271,200 · Est. interest $378,348 over 30 yrs
Neighborhood Market Statistics
How this home compares to active listings in Sebastian, FL
- $361,688
- Median Listing Price
- 81
- Median Days on Market
- 1,670
- Median Sq Ft
- $223
- Median Price / Sq Ft
- 305
- Active Listings
- This home’s price is 6% below the area median.
- Its price per sq ft is 6% below the area median.
Market statistics compiled from active EXIT Realty® and MLS listings in Sebastian, FL.
Location

Getting Around
Points of Interest in Sebastian, FL
Showing the Sebastian area map.
Nearby Schools
Sunshine Kids
School · 0.8 mi away
Sebastian River Middle School
Secondary · 1.4 mi away
Sebastian River High School
Secondary · 1.5 mi away
Sebastian Charter Junior High
Secondary · 1.5 mi away
Treasure Coast Elementary School
Elementary · 1.8 mi away
Shiloh Christian Academy
School · 1.8 mi away
Pelican Island Elementary School
Elementary · 2.0 mi away
Sebastian Elementary School
Elementary · 2.6 mi away
Liberty Magnet Elementary School
Elementary · 2.6 mi away
Wabasso School
School · 3.6 mi away
School District of Indian River County
Secondary · 5.4 mi away
Storm Grove Middle School
Secondary · 5.5 mi away
North County Charter School
Elementary · 6.0 mi away
Fellsmere Elementary School
Elementary · 6.7 mi away
Dodgertown Elementary School
Elementary · 7.9 mi away
Alternative Center for Education
School · 8.1 mi away
Gifford Middle School
Secondary · 8.2 mi away
St Peter's Preparatory School
School · 8.2 mi away
Tot Spot
School · 8.4 mi away
Suncoast School
Elementary · 9.1 mi away
Commute Calculator
Nearby Homes

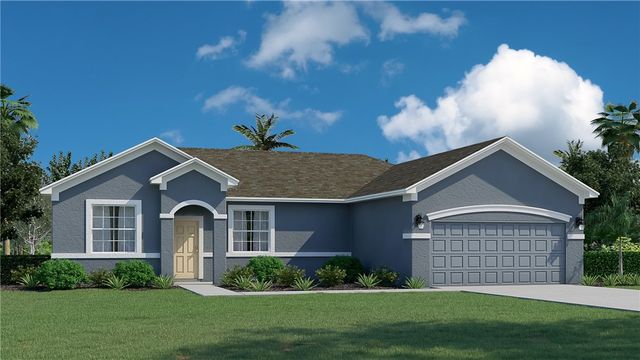
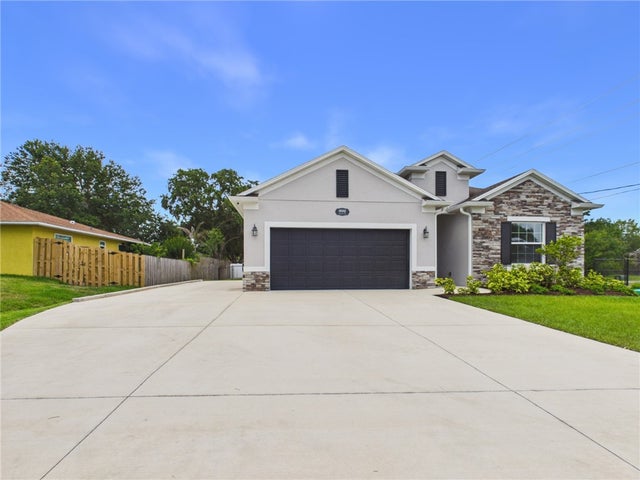

Similar Homes Nearby

Similar Home Values
Comparable nearby listings and their asking prices.
| Address | Price | Beds | Baths | Sq Ft |
|---|---|---|---|---|
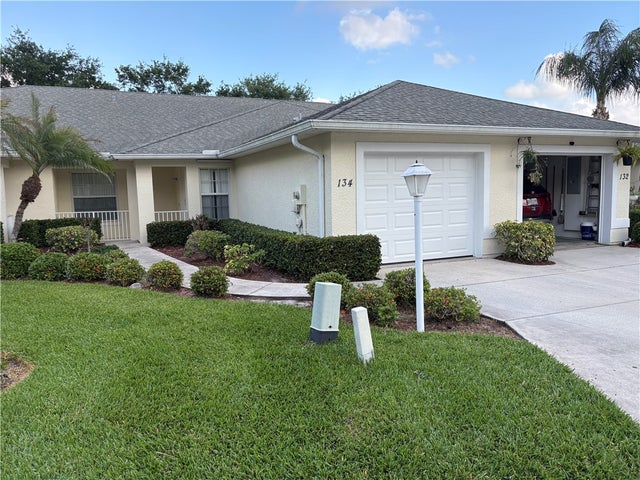
| 134 Maggie Way, Sebastian, FL | $239,500 | 2 | 2 | 1,379 |
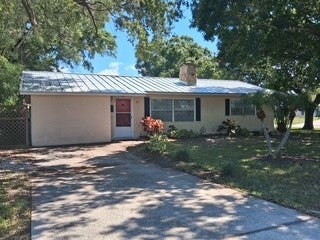
| 401 Easy Street, Sebastian, FL | $245,000 | 3 | 2 | 1,555 |
| 6155 S Mirror Lake Drive 109, Sebastian, FL | $249,000 | 2 | 2 | 1,199 |
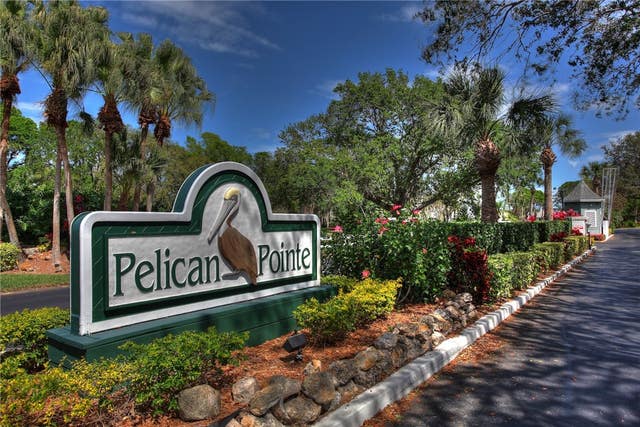
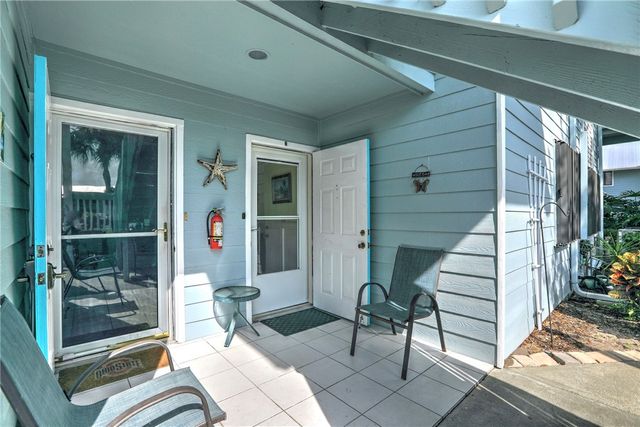
| 5730 Pelican Pointe Drive 1, Sebastian, FL | $249,000 | 2 | 2 | 1,060 |
| 9635 Riverside Drive 2, Sebastian, FL | $256,000 | 2 | 2 | 1,060 |
| 5720 Pelican Pointe Drive 3, Sebastian, FL | $258,000 | 2 | 2 | 1,060 |
Moving Cost Estimate
EXIT Agents in Sebastian


Listing Courtesy: Keller Williams Realty of VB - 772-646-1028