

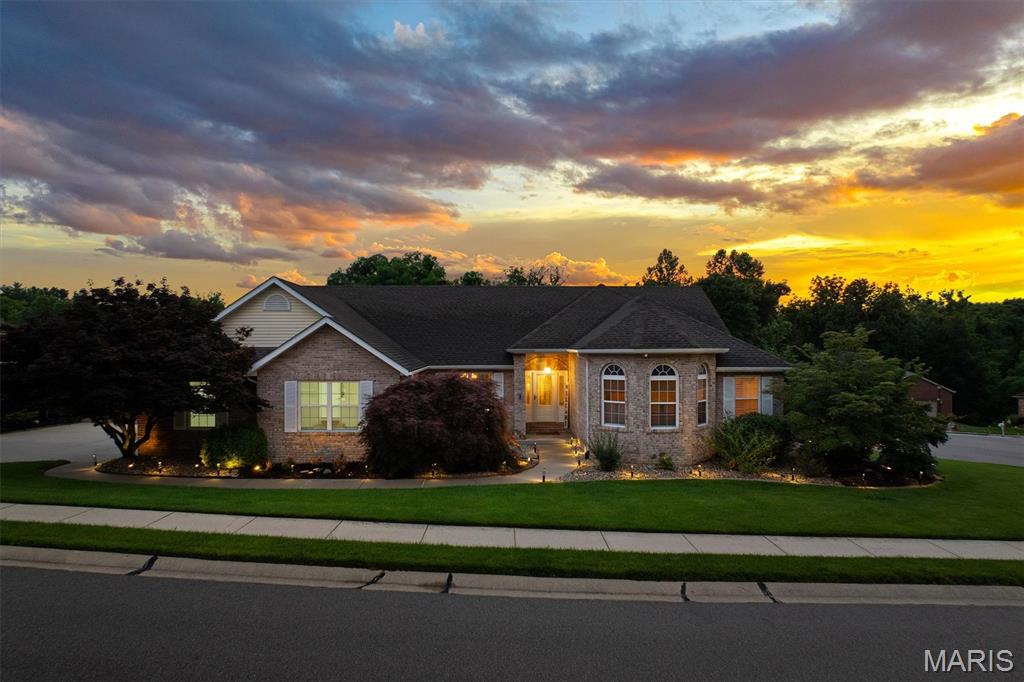
123 Kingsbrooke Boulevard, Glen Carbon, IL 62034
Kingsbrooke 2 · Madison County
Key Facts
Description
Stunning inside and out, this beautifully maintained 3/4 brick ranch with a walkout basement offers exceptional quality, space, and versatility. Car enthusiasts and hobbyists will appreciate the oversized 2-car garage and expansive heated and cooled lower garage with room for 4+ additional vehicles, ideal for a workshop, home gym, hobby space, storage, or future finished living area. Featuring 3 bedrooms and 3 & half baths, this home showcases a see-through fireplace between the family room and breakfast area, custom Schmidt hickory cabinetry, a luxurious primary suite, walk-in pantry, vaulted ceilings, bay window, skylights, and newer hardwood flooring. Two secondary bedrooms share a convenient Jack-&-Jill bath. The stunning four-seasons room is surrounded by windows, flooding the home with natural light and offering beautiful year-round views. Enjoy outdoor living on the spacious raised deck or relax on the screened patio below. The walkout lower level includes egress windows, a full bath, and flexible space for additional bedrooms, recreation, a home office, guest quarters, or multi-generational living. Additional features include an owned water softener, lawn irrigation system, invisible pet fence, updated landscaping, and exterior lighting. This one-of-a-kind property combines quality craftsmanship, thoughtful design, and endless possibilities.
Property Information
Property Type
Residential
Sub-Type
Single Family Residence
Style
Ranch
Year Built
2000
Living Area
4,400 sq ft
Lot Size
0.30 acres
Garage Spaces
6
Parking Spaces
7
Ownership
Private
Days on Market
11
MLS® Listing#
26040037
Property Features
Interior
Exterior
Appliances
Cooling
Heating
Flooring
Fireplace
Basement
Parking
Laundry
Patio
Fencing
Lot Features
Construction
Roof
Other Structures
Utilities
Sewer
Water Source
Rooms
- Basement
- Main
- Main
- Main
- BathroomBasement
- Bathroom
- Bedroom 2Main
- Bedroom 3Main
- Dining RoomMain
- Family RoomBasement
- KitchenMain
- LaundryMain
Schools
- Elementary:
- EDWARDSVILLE DIST 7
- Middle:
- EDWARDSVILLE DIST 7
- High:
- Edwardsville
Financial Details
HOA
$150 / Annually
Kingsbrooke
Annual Taxes
$9,231
Tax year 2025
Parcel Number
14-2-15-35-13-303-008
Affordability Calculator
$100,000
Estimated monthly payment
$2,661/mo
Principal $400,000 · Est. interest $558,036 over 30 yrs
Neighborhood Market Statistics
How this home compares to active listings in Glen Carbon, IL
- $563,830
- Median Listing Price
- 28
- Median Days on Market
- 2,608
- Median Sq Ft
- $222
- Median Price / Sq Ft
- 129
- Active Listings
- This home’s price is 11% below the area median.
- Its price per sq ft is 49% below the area median.
Market statistics compiled from active EXIT Realty® and MLS listings in Glen Carbon, IL.
Location

Points of Interest in Glen Carbon, IL
Showing the Glen Carbon area map.
Nearby Schools
Glen Carbon Elementary School
Elementary · 0.8 mi away
Lahr-Well Academy
School · 0.9 mi away
Albert Cassens Elementary School
Elementary · 1.4 mi away
Maryville Elementary School
Elementary · 1.7 mi away
Father McGivney Catholic High School
Secondary · 1.7 mi away
Maryville Christian School
School · 1.7 mi away
New Covenant Church
School · 1.8 mi away
Metro-East Lutheran High School
Secondary · 2.7 mi away
St John Neumann Catholic School
Elementary · 2.7 mi away
Edwardsville High School
Secondary · 2.8 mi away
Liberty Middle School
Secondary · 3.0 mi away
St. Mary's School
Secondary · 3.1 mi away
Goshen Elementary School
Elementary · 3.2 mi away
Leclaire Elementary School
Elementary · 3.6 mi away
Goddard School
School · 3.7 mi away
North Junior High School
Secondary · 3.8 mi away
Dorris Intermediate School
Secondary · 3.8 mi away
Renfro Elementary School
Elementary · 3.8 mi away
Woodland Elementary School
Elementary · 4.0 mi away
Lewis & Clark Community CLG
School · 4.0 mi away
Commute Calculator
Nearby Homes


Similar Homes Nearby




Similar Home Values
Comparable nearby listings and their asking prices.
| Address | Price | Beds | Baths | Sq Ft |
|---|---|---|---|---|
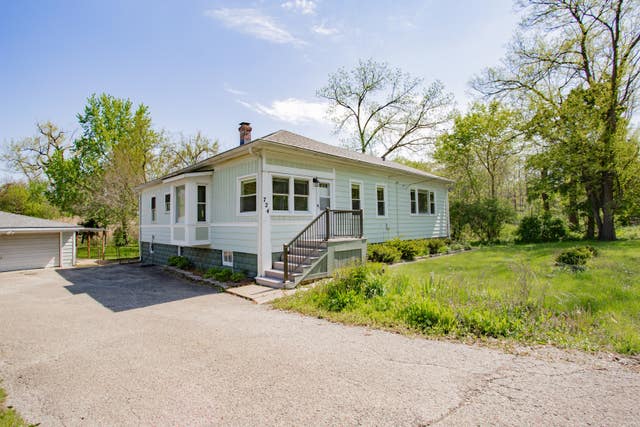
| 123 S Ellyn Avenue, Glen Ellyn, IL | $350,000 | 2 | 1 | 780 |
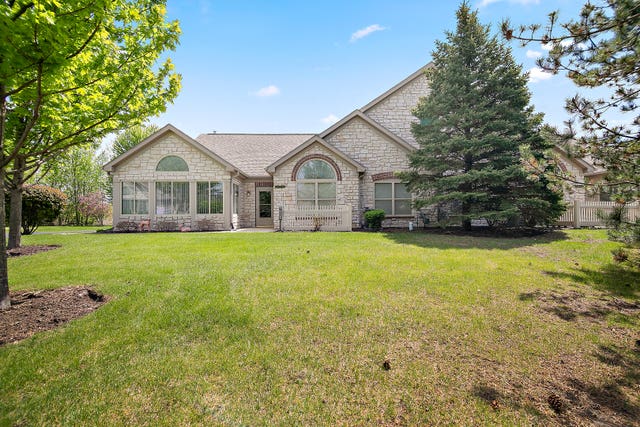
| 231 Westglen Drive, Glen Carbon, IL | $359,900 | 4 | 4 | 2,368 |
| 22W724 Saint Charles Road, Glen Ellyn, IL | $375,000 | 3 | 1 | 1,516 |
| 16021 S Messenger Circle, Homer Glen, IL | $379,900 | 3 | 2 | 1,967 |
| 14042 S Belmont Drive, Homer Glen, IL | $389,900 | 3 | 3 | 1,910 |
| 14016 S Sheridan Trail, Homer Glen, IL | $389,900 | 2 | 3 | 1,813 |
Moving Cost Estimate
EXIT Agents in Glen Carbon


Listing Courtesy: Coldwell Banker Brown Realtors - 6186562278
Presented by: Tracy Bowker