

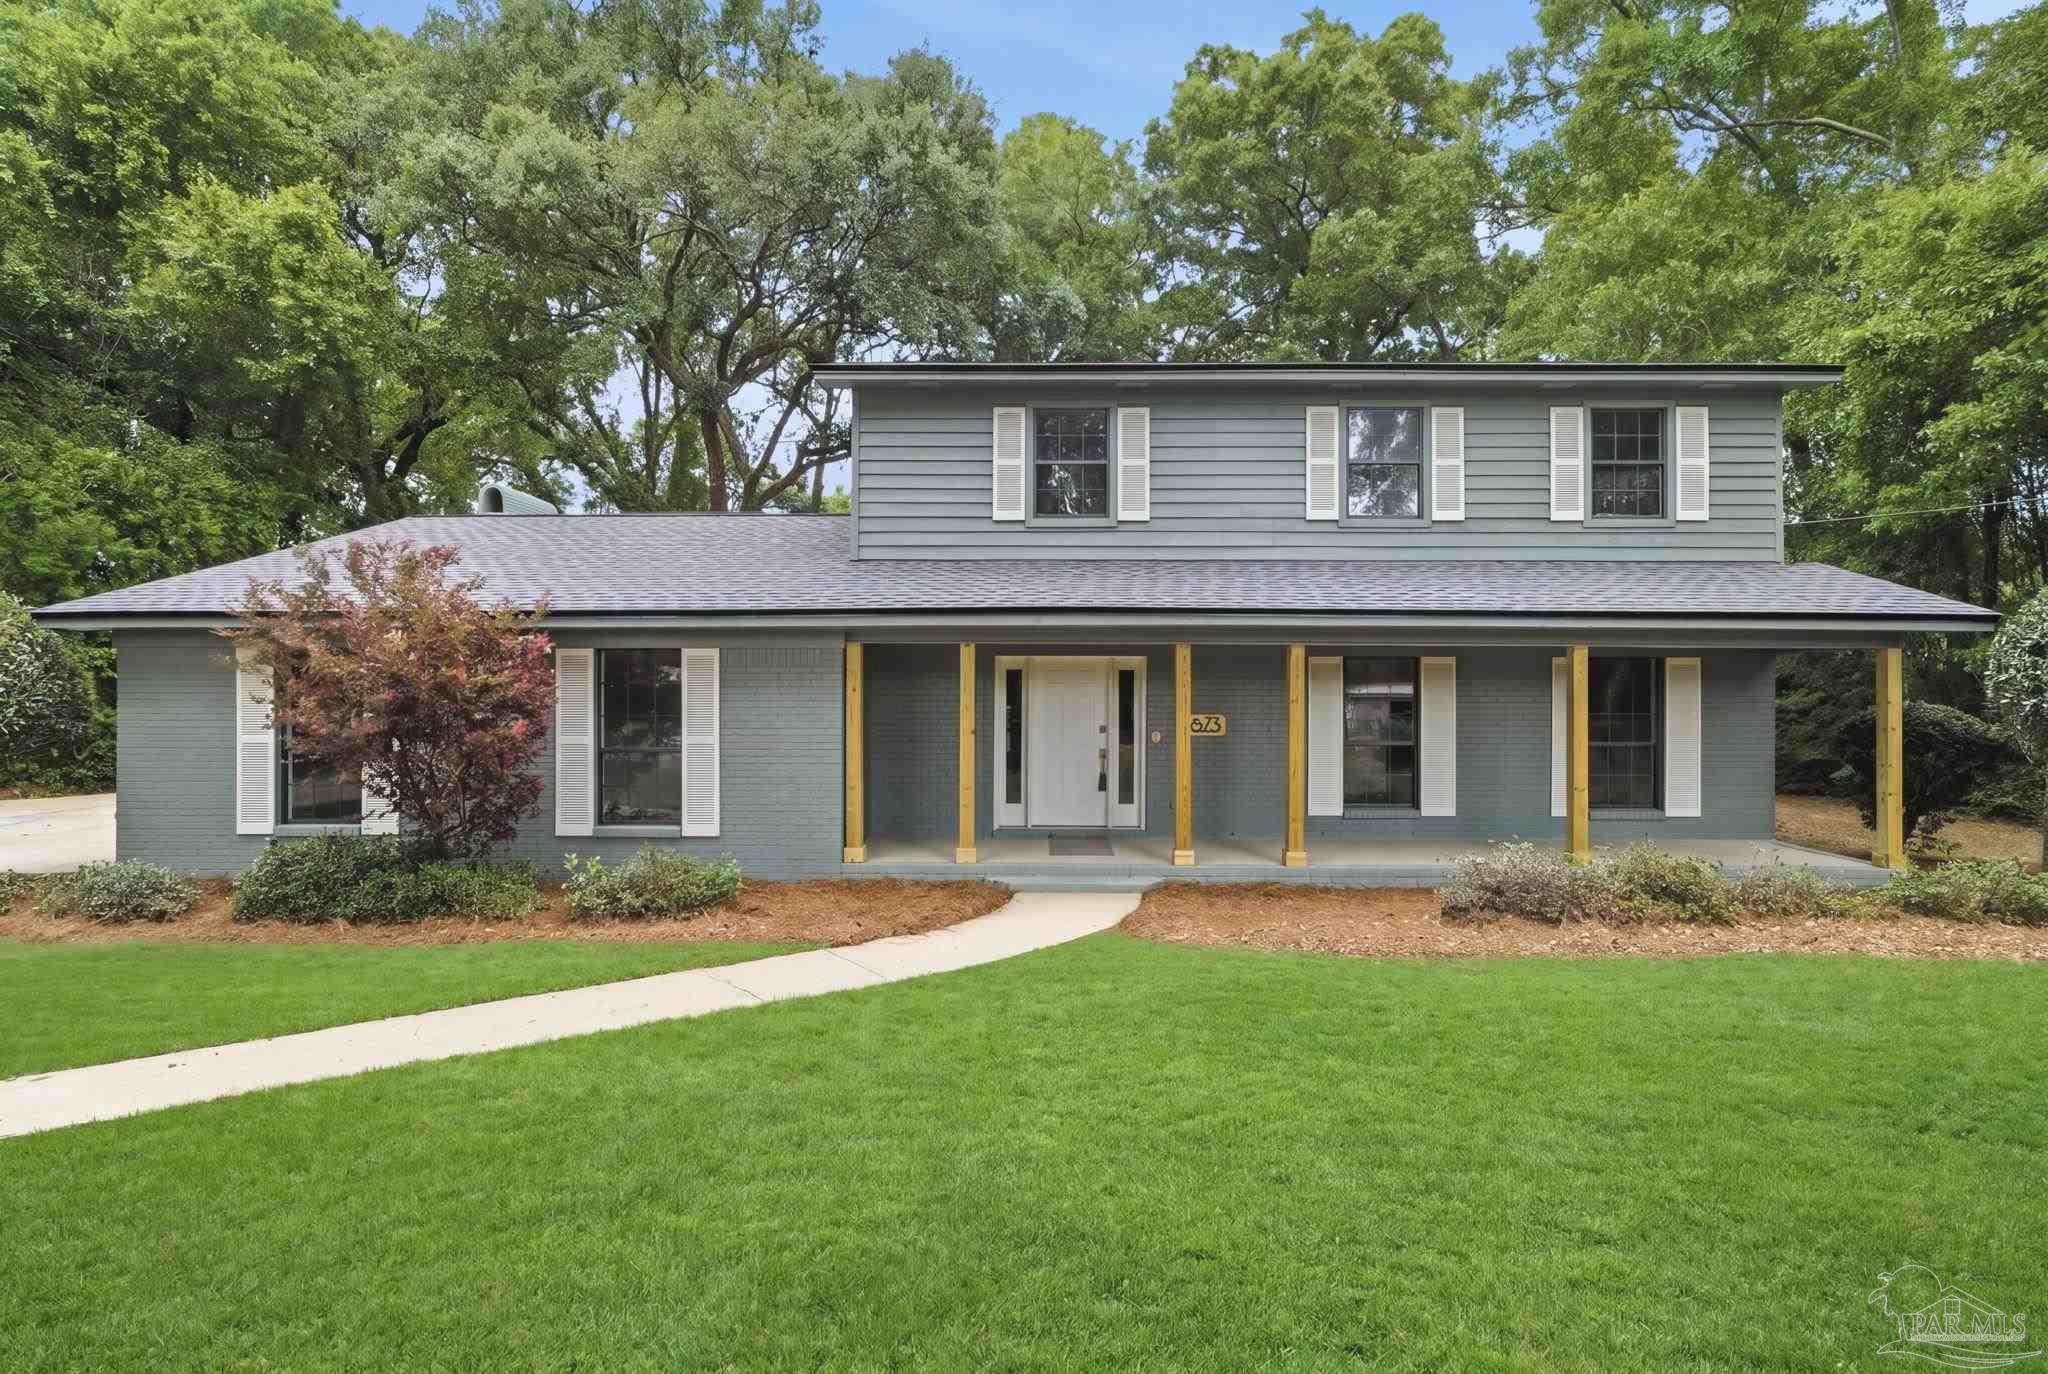
4873 Royal Pines Dr, Pace, FL 32571
Royal Pines · Santa Rosa County
Key Facts
Description
This is the home you’ve been looking for! A stunning renovated 3BR/2.5BA estate in the Heart of Pace Florida. This beautiful home is situated on a sprawling full acres of private paradise within the desirable Royal Pines subdivision. The property is full of majestic southern oaks creating a magnificent canopy above, which enhances the privacy and exceptional feel of the estate. The home is a must-see, renovated inside and out! Upon entering, the foyer welcomes guests and flows directly to the great room. This expansive space gives that sought after feeling of openness and warmth with its large fireplace. Overlooking the great room is an incredible kitchen. The brand new elegant cabinetry is finished in a bold modern color that highlights not only the tasteful backsplash but also the upscale solid maintenance free quartz countertops: the perfect high end surface for tasteful modern living. The main floor also accommodates a formal dining room, a 2nd living room and a full office/study. The upper floor holds all the private living quarters. The spacious master bedroom allows for ample amounts of natural light. Your eye will be pulled to the beautiful double door leading to the en suite. The lavish master bath has spa quality amenities including a beautiful oversized custom tile shower, two separate large vanities, and an exquisite standalone deep European bath. The master also provides an expansive walk-in closet complete with a convenient separate laundry. The entire property beautifully blends indoor and outdoor living allowing you to enjoy Florida living at its best! When the sun is up, you can feel yourself relaxing on your extensive enclosed patio overlooking your private paradise. This gem of a home has it all, a fresh garage complete with a newly refinished floor, new lighting fixtures, new plumbing fixtures, new flooring throughout, a new water heater, and a brand new ROOF to top it off! You don't want to miss out on this home, it could be the one!
Property Information
Property Type
Residential
Sub-Type
Single Family Residence
Style
Contemporary
Year Built
1982
Living Area
2,484 sq ft
Lot Size
1.00 acres
Garage Spaces
2
Parking Spaces
2
Days on Market
77
MLS® Listing#
681880
Property Features
Interior
Appliances
Cooling
Heating
Flooring
Pool
Parking
Laundry
Patio
Fencing
Construction
Foundation
Roof
Windows
Security
Sewer
Water Source
Rooms
- 13.97x10.23Second
- Bathroom 17.54x4.55Second
- Bathroom 24.57x4.58First
- Bedroom 110.26x9.58Second
- Dining Room13.11x9.92First
- Dining Room13.11x9.92First
- Kitchen13.06x10.4First
- Living Room18.94x14.04First
- Master Bedroom17.78x12.36Second
- Office13.11x12.55First
Schools
- Elementary:
- Pea Ridge
- Middle:
- AVALON
- High:
- Pace
Financial Details
HOA
None
Parcel Number
101N29354000A000120
Directions
From East Spencer Field Rd turn west on to Royal Pines Dr. The home will be on the right side!
Affordability Calculator
$96,000
Estimated monthly payment
$2,555/mo
Principal $384,000 · Est. interest $535,714 over 30 yrs
Neighborhood Market Statistics
How this home compares to active listings in Pace, FL
- $372,297
- Median Listing Price
- 54
- Median Days on Market
- 1,964
- Median Sq Ft
- $185
- Median Price / Sq Ft
- 277
- Active Listings
- This home’s price is 29% above the area median.
- Its price per sq ft is 5% above the area median.
Market statistics compiled from active EXIT Realty® and MLS listings in Pace, FL.
Location

Points of Interest in Pace, FL
Showing the Pace area map.
Nearby Schools
Pace High School
Secondary · 1.3 mi away
Pea Ridge Elementary School
Elementary · 1.3 mi away
New Beginnings Preschool
School · 1.4 mi away
S. S. Dixon Primary School
Elementary · 1.5 mi away
Berryhill Elementary School
Elementary · 2.5 mi away
SS Dixon Intermediate Ptso
Elementary · 2.6 mi away
Thomas L Sims Middle School
Secondary · 2.6 mi away
Lead Academy Classical School
School · 2.6 mi away
Victory Performing Arts Academy
School · 2.6 mi away
Santa Rosa Online
School · 3.1 mi away
Locklin Technical Center
Secondary · 3.1 mi away
Santa Rosa Adult School
Secondary · 3.1 mi away
Avalon Middle School
Secondary · 3.6 mi away
Bennett C Russell Elementary School
Elementary · 3.7 mi away
Hobbs Middle School
Secondary · 4.1 mi away
Santa Rosa Christian School
Secondary · 4.8 mi away
W. H. Rhodes Elementary School
Elementary · 5.3 mi away
TR Jackson Pre-K Center
School · 5.3 mi away
Milton High School
Secondary · 5.4 mi away
Capstone Academy Milton Charter School
Elementary · 5.4 mi away
Commute Calculator
Nearby Homes
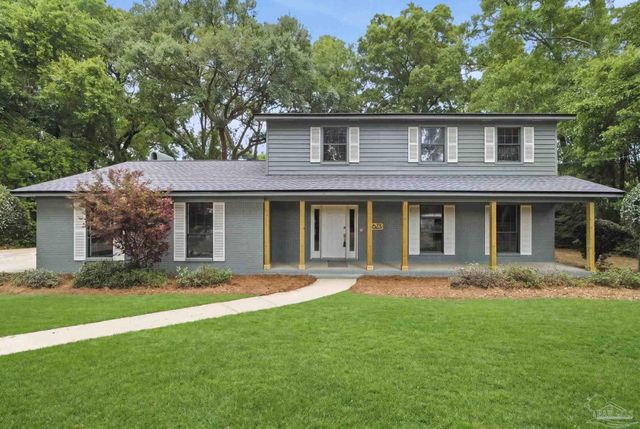
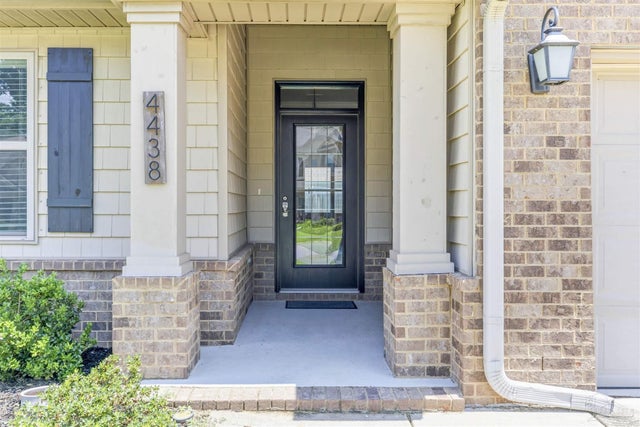
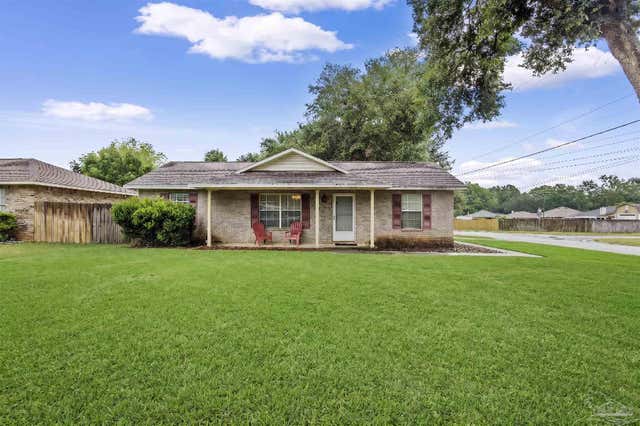


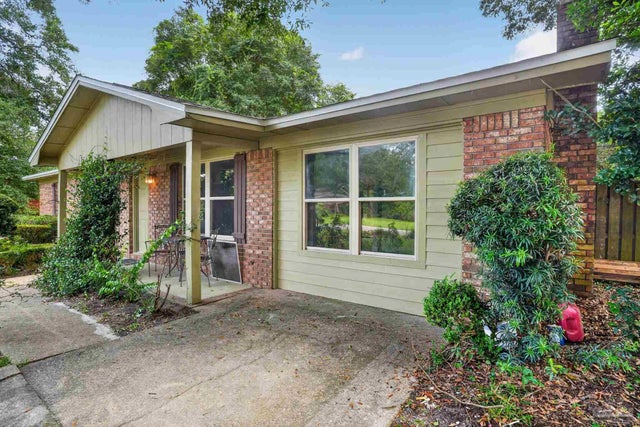
Similar Homes Nearby

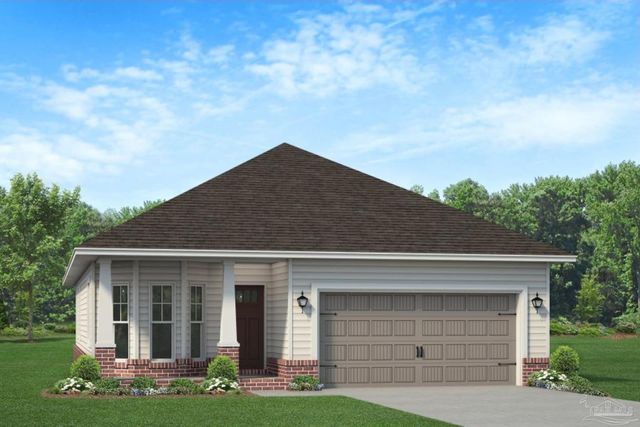


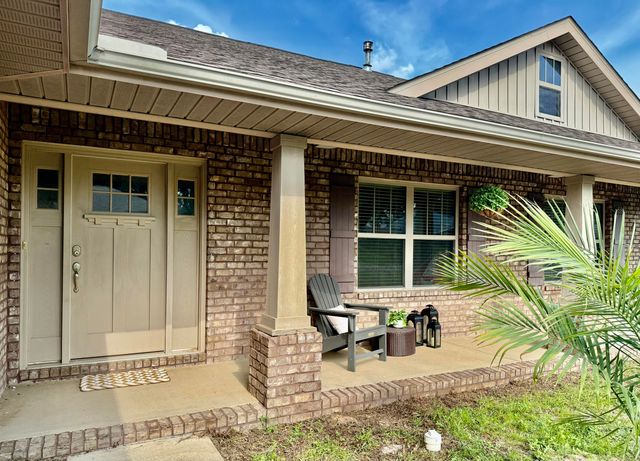
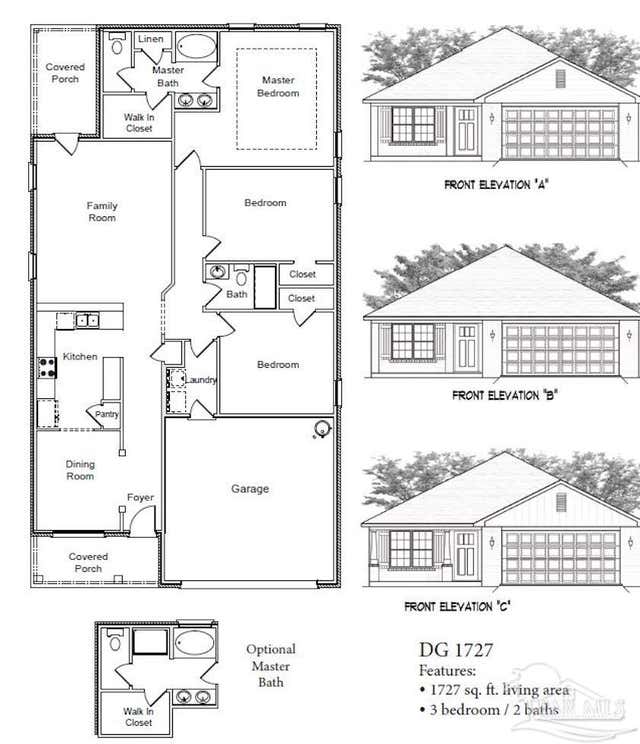
Similar Home Values
Comparable nearby listings and their asking prices.
| Address | Price | Beds | Baths | Sq Ft |
|---|---|---|---|---|
| 4708 Dean Dr, Pace, FL | $336,000 | 3 | 2 | 1,944 |
| 5991 Willow Mist Ct, Pace, FL | $337,975 | 3 | 2 | 1,717 |
| 5887 Grayton Park Ln, Pace, FL | $338,975 | 3 | 2 | 1,634 |
| 5764 Shady Glen Ct, Pace, FL | $339,000 | 3 | — | 1,500 |
| 5358 Deer Oak Drive, Pace, FL | $339,990 | 4 | 2 | 1,815 |
| 5983 Willow Mist Ct, Pace, FL | $340,975 | 3 | 2 | 1,727 |
Moving Cost Estimate
EXIT Agents in Pace


Listing Courtesy: Dalton Wade, Inc. - 7278884175