

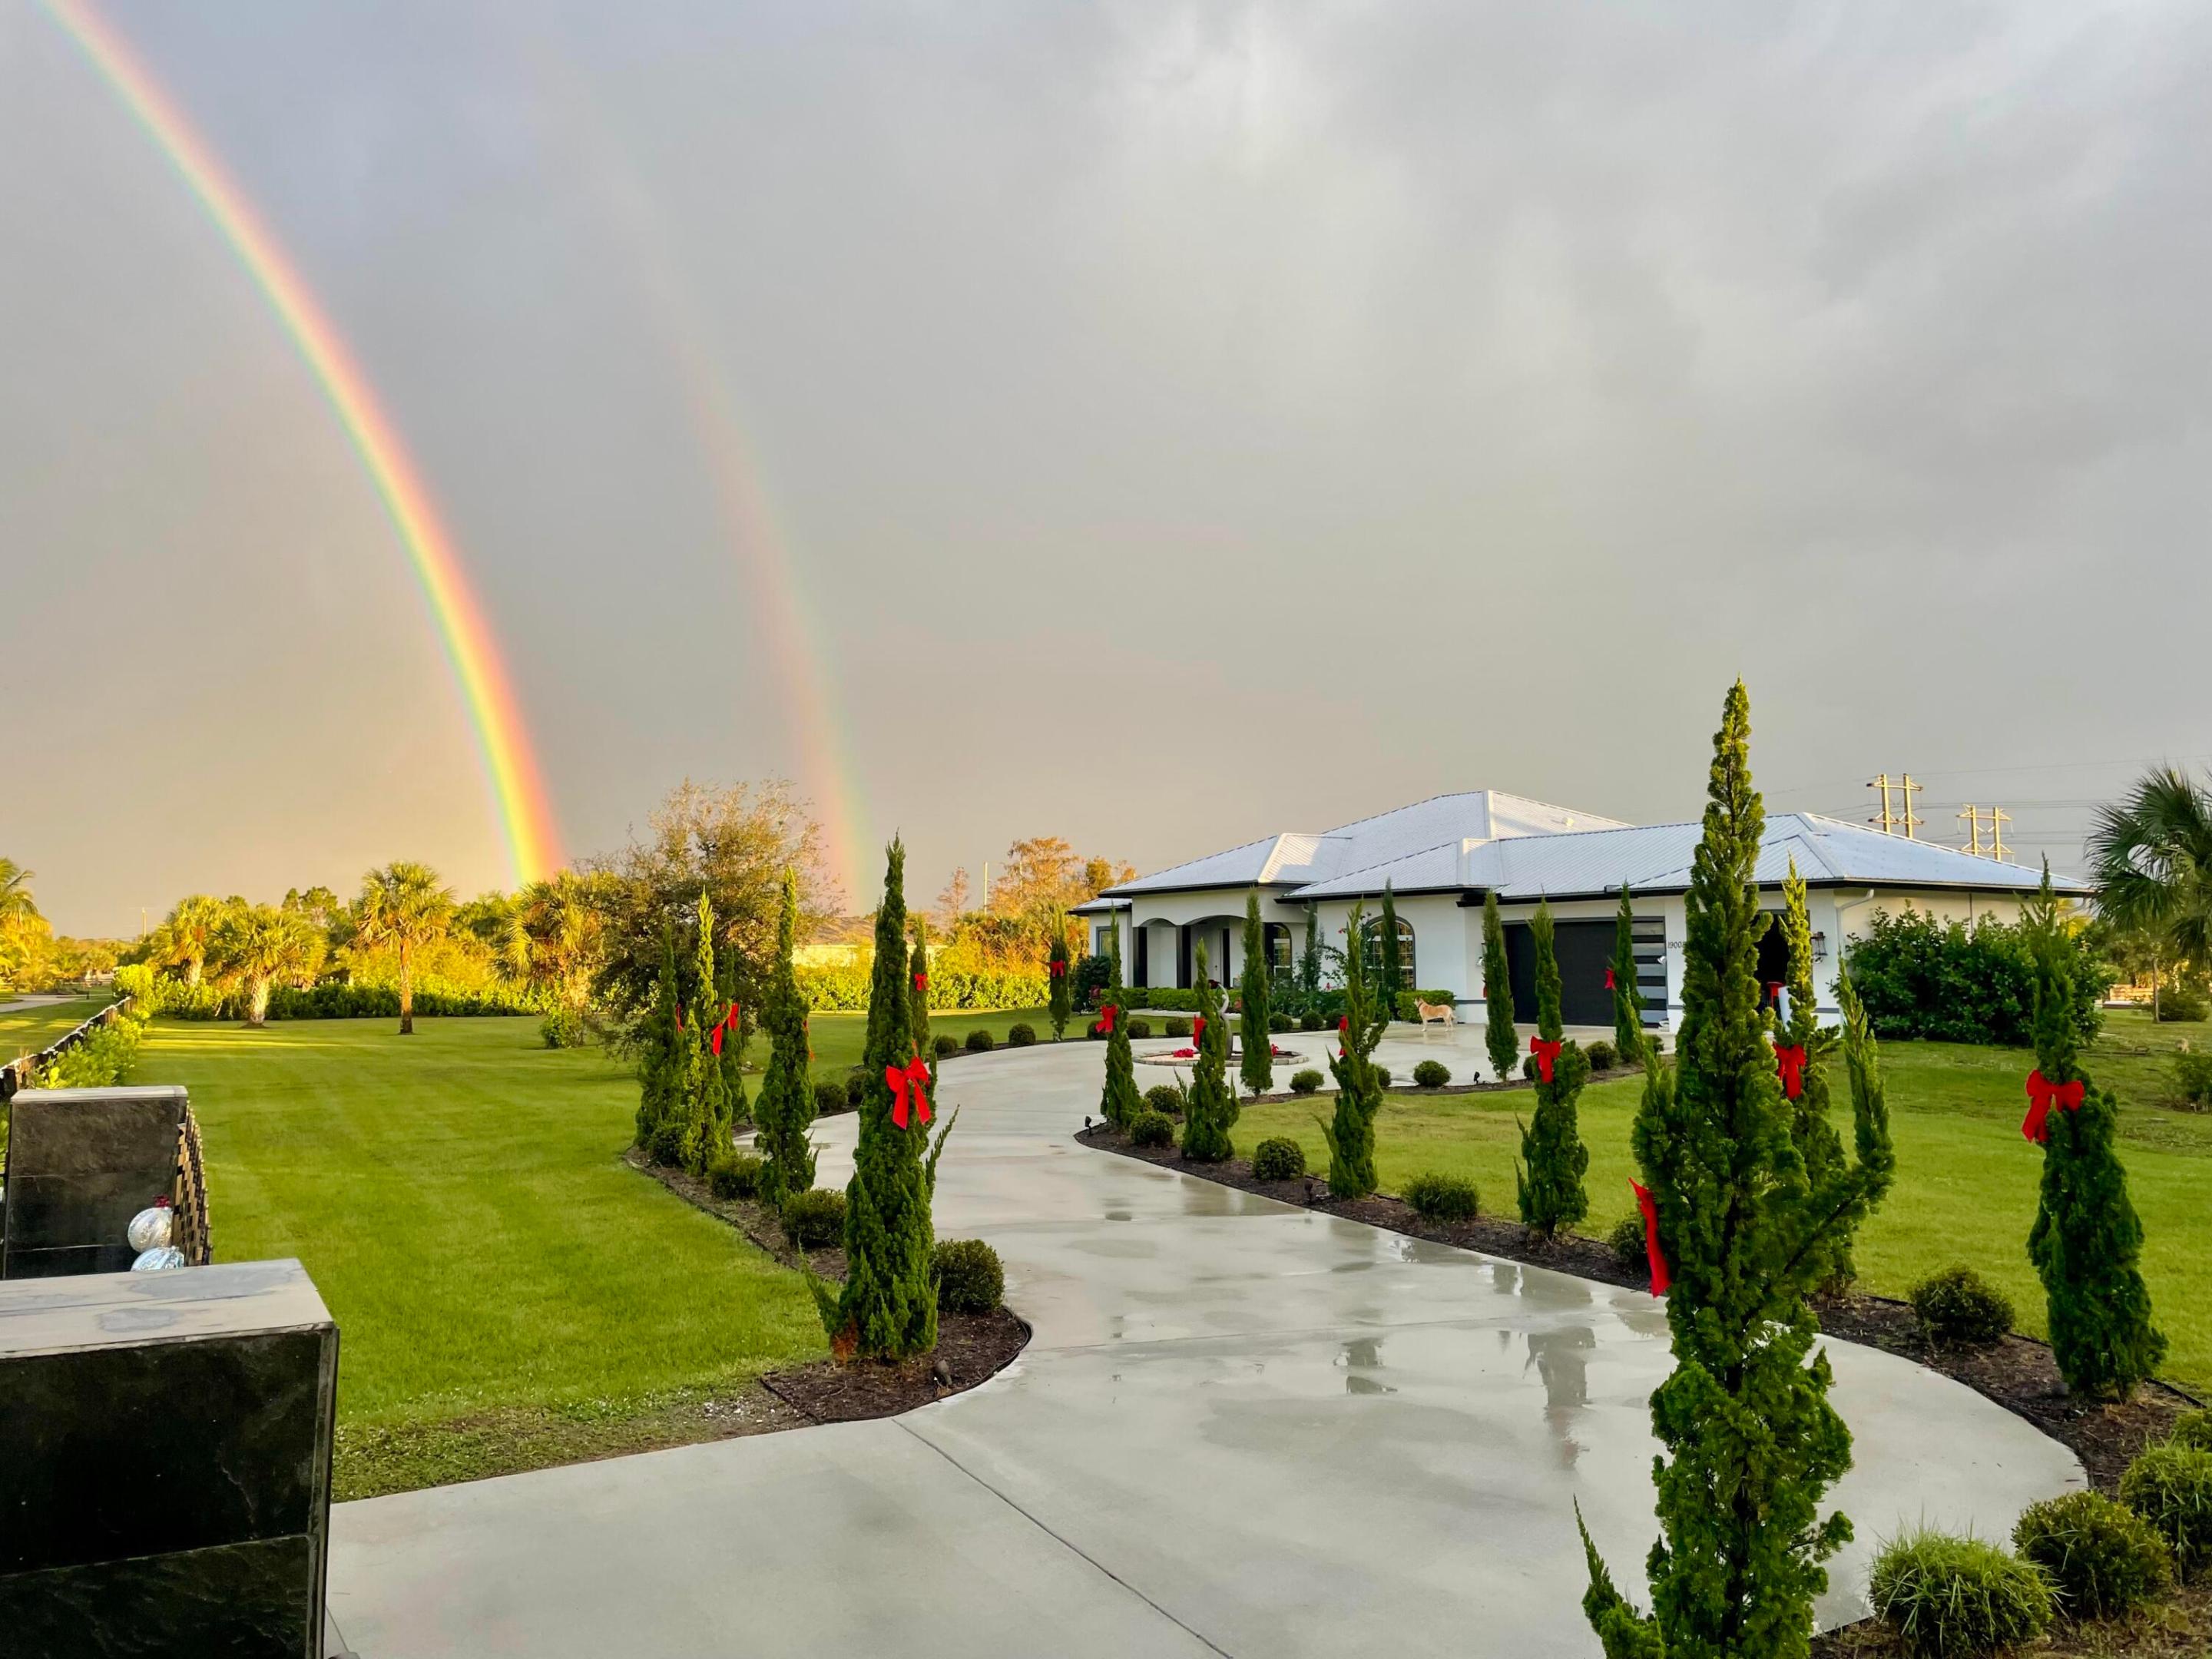
19008 Marsh Hawk Lane, Loxahatchee, FL 33470
DEER RUN · Palm Beach County
Key Facts
Description
Nestled on five secluded acres within the prestigious equestrian community of Deer Run, this elegant estate home offers a blend of sophistication, comfort, and modern convenience. The residence boasts numerous upgrades and high-end features, including: - Metal roof - Expansive picture windows - Insulated garage doors - Motorized porch screens - Resort-style pool - Electronic entrance gate - Electric glass tint in master bath - Whole-home generator - Gourmet kitchen - Luxurious en-suite master bath - Custom master closets - Built-in office furniture - Security system - Reverse osmosis water system - Custom wall features - App-based smart home system - Custom-built mailbox The community association fee provides high-speed internet (300 Mbps up/down)
Property Information
Property Type
Residential
Sub-Type
Single Family Residence
Structure Type
House
Year Built
2016
Stories
1
Living Area
4,045 sq ft
Lot Size
5.00 acres
Lot Dimensions
394x549x557x259
Garage Spaces
3
Parking Spaces
3
Zoning
AR
Days on Market
31
MLS® Listing#
B26042506
Property Features
Interior
Appliances
Cooling
Heating
Flooring
Pool
Parking
Patio
Fencing
Lot Features
Construction
Foundation
Roof
Windows
Security
Community
Utilities
Sewer
Water Source
Rooms
- 18 X 14First
- Bedroom 213 X 17First
- Bedroom 311 X 12First
- Bedroom 411 X 12First
- Dining Room12 X 14First
- Kitchen16 X 11First
- Living Room25 X 17First
Schools
- Elementary:
- Binks Forest
- Middle:
- Wellington Landings
- High:
- Wellington
Financial Details
HOA
$240 / Monthly
Annual Taxes
$10,194
Tax year 2025
Assessed Value
$657,838
Parcel Number
00404321010001190
Directions
If you are coming from the north take Seminole Pratt Whitney South. Turn right on Southern Blvd. Turn right on Lion Country Safari Road. DO NOT TAKE SYCAMORE ROAD. NO ACCESS THROUGH WHITE FENCES
Affordability Calculator
$297,000
Estimated monthly payment
$7,904/mo
Principal $1,188,000 · Est. interest $1,657,366 over 30 yrs
Neighborhood Market Statistics
How this home compares to active listings in Loxahatchee, FL
- $848,148
- Median Listing Price
- 69
- Median Days on Market
- 2,464
- Median Sq Ft
- $357
- Median Price / Sq Ft
- 163
- Active Listings
- This home’s price is 75% above the area median.
- Its price per sq ft is 3% above the area median.
Market statistics compiled from active EXIT Realty® and MLS listings in Loxahatchee, FL.
Location
Map is currently unavailable for this location.
Points of Interest in Loxahatchee, FL
Showing the Loxahatchee area map.
Commute Calculator
Nearby Homes


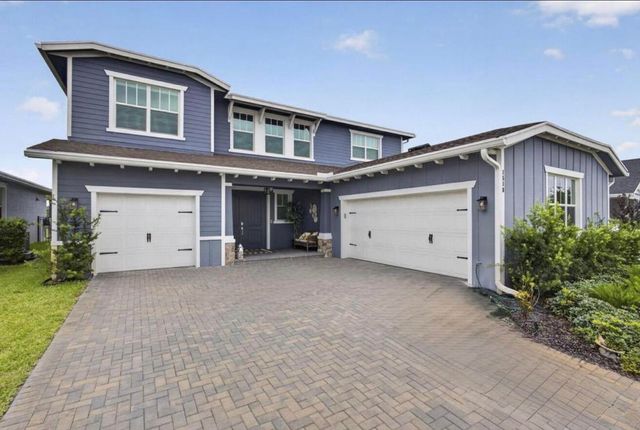
Similar Homes Nearby

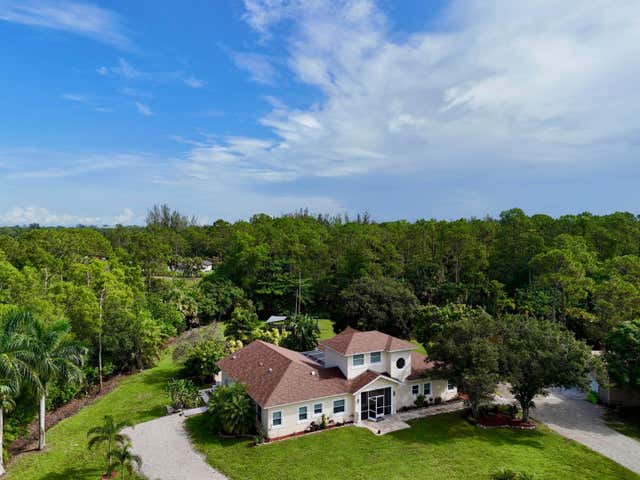

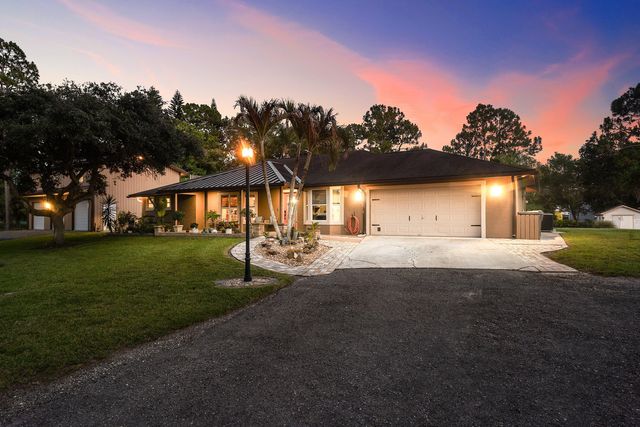


Similar Home Values
Comparable nearby listings and their asking prices.
| Address | Price | Beds | Baths | Sq Ft |
|---|---|---|---|---|
| 2195 F Road, Loxahatchee Groves, FL | $1,044,999 | 3 | 2 | 1,724 |
| 14717 11th Terrace, Loxahatchee Groves, FL | $1,049,000 | 5 | 4 | 3,176 |
| 732 Hookline Circle, Loxahatchee, FL | $1,049,900 | 4 | 4 | 3,445 |
| 14732 63rd Court N, Loxahatchee, FL | $1,049,999 | 4 | 2 | 2,216 |
| 17075 Orange Grove Blvd, Loxahatchee, FL | $1,050,000 | 4 | 4 | 3,343 |
| 17075 ORANGE GROVE BOULEVARD, LOXAHATCHEE, FL | $1,050,000 | 4 | 4 | 3,343 |
Moving Cost Estimate
EXIT Agents in Loxahatchee



Listing Courtesy: LISTWITHFREEDOM.COM - 855-456-4945
The listing broker's offer of compensation is made to participants of BeachesMLS, where the listing is filed, as well as participants of MLSs participating in MLSAdvantage or a data share with BeachesMLS.