

935 E SAN CARLOS Way, Chandler, AZ 85249
SYMPHONY 3 · Maricopa County
Key Facts
Listing Courtesy: SERHANT. - 6025253992
Description
This spacious, beautifully designed home offers exceptional space, thoughtful upgrades, and a resort-style backyard, all located within the highly acclaimed Chandler School District. Recently refreshed with newly replaced flooring and fresh interior paint, the home feels clean, updated, and move-in ready. Situated on nearly a 1/3-acre north-facing lot, the professionally landscaped property backs to a greenbelt for added privacy and includes space for RV parking. The backyard is designed for true Arizona living, featuring a private Paddock pool and spa with an in-floor cleaning system, rock waterfall with slide, grotto seating area, and a shade-providing palapa. An outdoor kitchen with built-in gas grill, sink, seating, and fireplace sits beneath a ramada, while the extended covered patio with ceiling fans and surround sound creates an ideal setting for entertaining. Inside, the gourmet kitchen is both functional and inviting, offering raised panel maple cabinetry, granite countertops, a large center island, gas cooktop with drop-down hood, and stainless steel built-in double ovens and dishwasher. Thoughtful details such as a built-in wine rack, lazy Susan, spice rack, and pull-out drawers enhance both design and usability. The home features plantation shutters, wood blinds, custom drapery, high-end ceiling fans, and a spacious family room complete with a gas fireplace, built-in maple bookshelves, desk, full wet bar, and surround sound. A downstairs bedroom with a private full bath provides an ideal space for guests or multigenerational living. Upstairs, the loft includes a built-in entertainment center, surround sound, custom window treatments, and access to a balcony. The primary suite is a true retreat, offering surround sound, a two-way fireplace, access to a full-length balcony, and separate his-and-hers walk-in closets by Classy Closets. The en-suite bath features a jetted tub, separate stone-tiled glass shower, and decorative glass block accents with energy-efficient sun screens. This home combines size, functionality, and lifestyle, offering a rare opportunity in a highly desirable location.
Property Information
Property Type
Residential
Sub-Type
Single Family Residence
Year Built
2001
Stories
2
Living Area
4,714 sq ft
Lot Size
0.29 acres
Garage Spaces
3
Parking Spaces
3
Listing #
7031130
Property Features
Interior
Exterior
Appliances
Cooling
Heating
Flooring
Fireplace
Pool
Parking
Laundry
Fencing
Lot Features
Construction
Foundation
Roof
Windows
Other Structures
Utilities
Sewer
Water Source
Schools
- Elementary:
- Santan Elementary
- Middle:
- Santan Junior High School
- High:
- Hamilton High School
Financial Details
HOA
$356 / Quarterly
Symphony 3 HOA
Annual Taxes
$4,605
Tax year 2025
Parcel Number
303-46-026
Directions
North on McQueen, West on E San Carlos Way. The home is the 2nd on your left.
Affordability Calculator
$195,000
Estimated monthly payment
$5,189/mo
Principal $780,000 · Est. interest $1,088,169 over 30 yrs
Neighborhood Market Statistics
How this home compares to active listings in Chandler, AZ
- $566,522
- Median Listing Price
- 58
- Median Days on Market
- 1,994
- Median Sq Ft
- $294
- Median Price / Sq Ft
- 647
- Active Listings
- This home’s price is 72% above the area median.
- Its price per sq ft is 30% below the area median.
Market statistics compiled from active EXIT Realty® and MLS listings in Chandler, AZ.
Location

Points of Interest in Chandler, AZ
Showing the Chandler area map.
Nearby Schools
Santan Elementary School
Elementary · 0.6 mi away
Montessori Christian Academy
Elementary · 0.8 mi away
Basis Chandler
Secondary · 0.9 mi away
Basis Chandler Primary - South Campus
Elementary · 1.0 mi away
Skyline Gila River
School · 1.2 mi away
Fulton Elementary School
Elementary · 1.3 mi away
Hamilton High School
Secondary · 1.6 mi away
Hamilton Seminary - LDS Church
School · 1.8 mi away
Life Christian Academy
School · 2.0 mi away
Hull Elementary School
Elementary · 2.2 mi away
Arizona College Prep High School
Secondary School · 2.2 mi away
Basha Elementary School
Elementary · 2.4 mi away
Chandler Traditional Academy - Independence
School · 2.4 mi away
Ryan Elementary School
Elementary · 2.6 mi away
Legacy Traditional Schools
Elementary · 2.7 mi away
Carlson Elementary School
Elementary · 2.8 mi away
Kinderbugs Preparatory School Chandler
School · 2.8 mi away
Hancock Elementary School
Elementary · 3.0 mi away
Jacobson Elementary School
Elementary · 3.1 mi away
Haley Elementary School
Elementary · 3.2 mi away
Commute Calculator
Nearby Homes

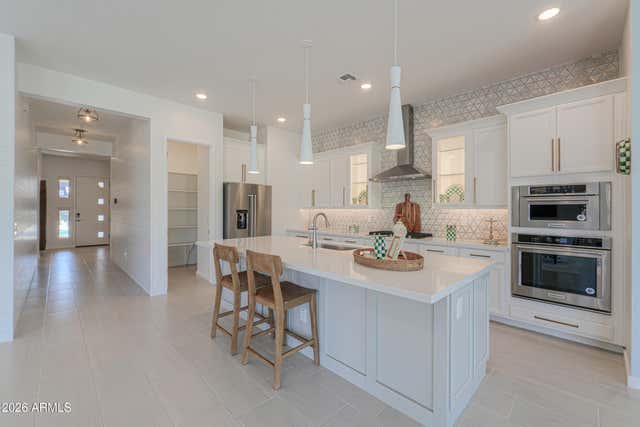
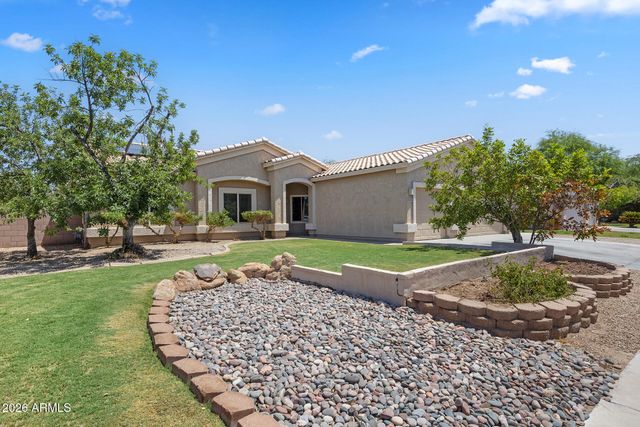
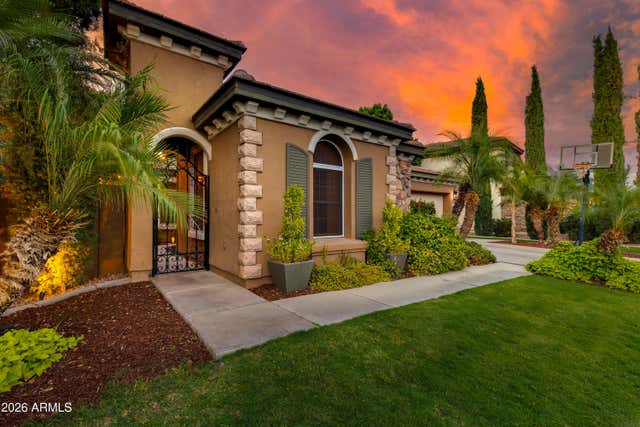
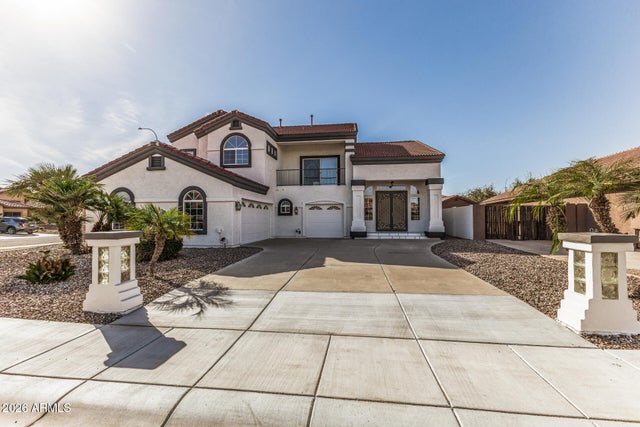
Similar Homes Nearby
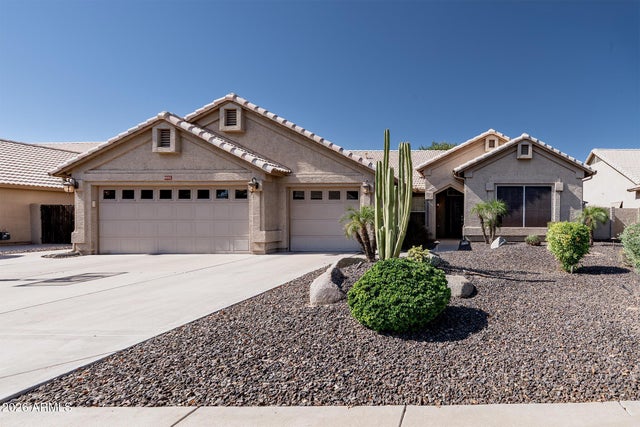

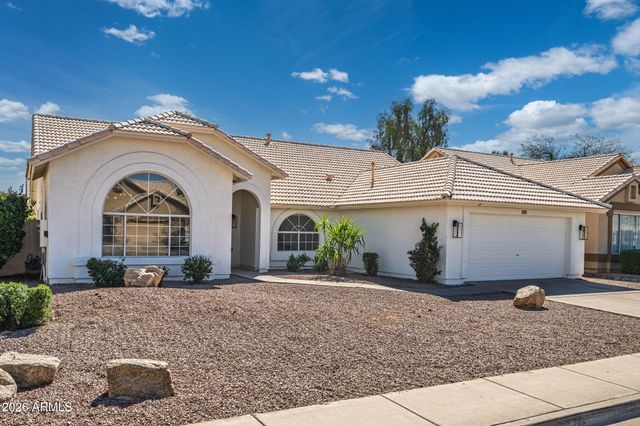

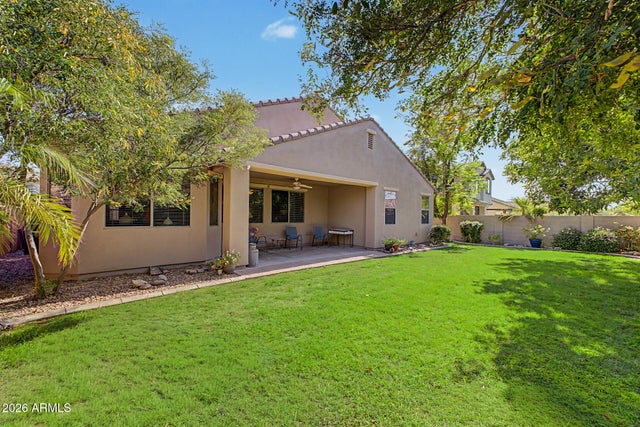

Similar Home Values
Comparable nearby listings and their asking prices.
| Address | Price | Beds | Baths | Sq Ft |
|---|---|---|---|---|
| 4076 W MONTEREY Street, Chandler, AZ | $684,900 | 4 | 2 | 2,188 |
| 460 W EBONY Way, Chandler, AZ | $685,000 | 5 | 3 | 3,026 |
| 4183 W BART Drive, Chandler, AZ | $685,000 | 4 | 2 | 2,188 |
| 4791 S VISTA Place, Chandler, AZ | $685,000 | 4 | 2 | 1,643 |
| 3334 E GRAND CANYON Drive, Chandler, AZ | $690,000 | 4 | 3 | 2,935 |
| 125 S LAKEVIEW Boulevard, Chandler, AZ | $695,000 | 4 | 3 | 2,231 |
Moving Cost Estimate
EXIT Agents in Chandler


Last Updated: 2026-05-19