

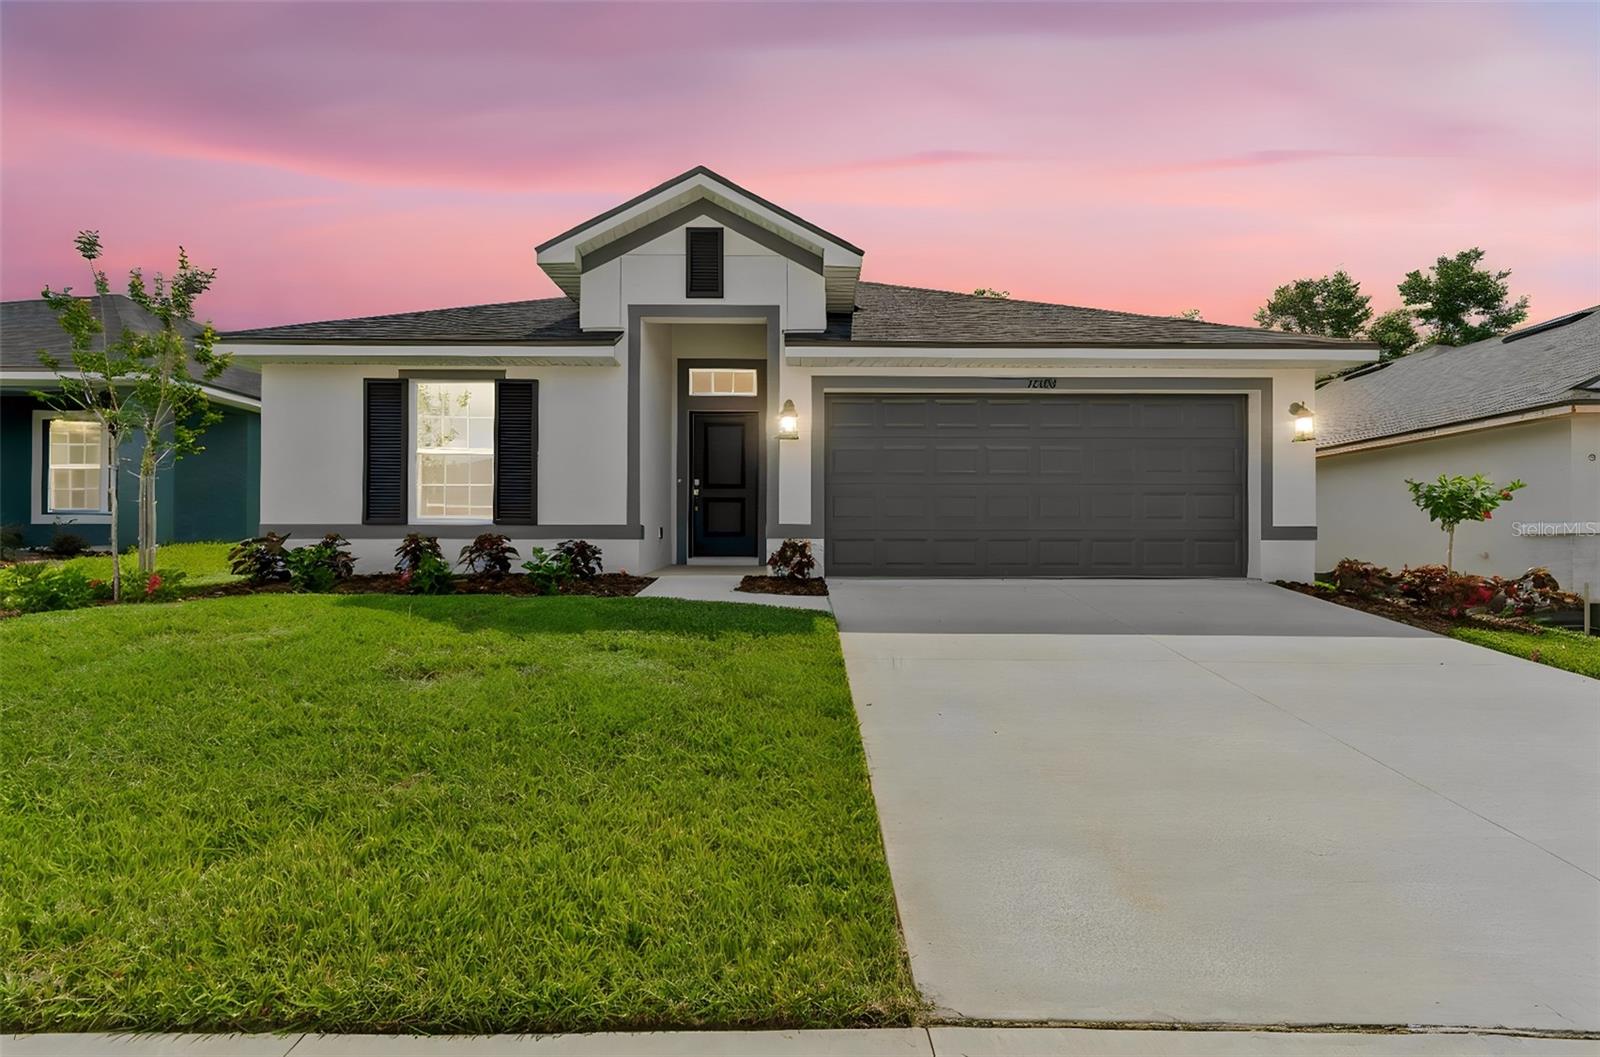
13000 KENT BRADLEY STREET, DADE CITY, FL 33525
ABBEY GLEN · Pasco County
Key Facts
Description
Limited Time Only: 4.99 Fixed Interest Rate plus Flex Cash. Ask about additional incentives!!! New Construction 3-Bedroom Home in Dade City, Adams Homes 1512 Floorplan in Abbey Glen with No CDD, Low HOA! Welcome to the Adams Homes 1512 floorplan, a thoughtfully designed 3-bedroom, 2-bath new construction home located in the desirable Abbey Glen community of Dade City, Florida. This popular layout offers open-concept living with elevated ceilings, creating a bright and comfortable space perfect for everyday living and entertaining. The spacious kitchen overlooks the main living and dining areas, allowing you to stay connected while cooking or hosting guests. The private primary suite features a large bedroom, walk-in closet, and en-suite bathroom, while two additional bedrooms provide flexible space for family, guests, or a home office. Built by Adams Homes, this home offers energy-efficient construction, quality finishes, and a convenient 2-car garage designed for modern living. Located in Abbey Glen, homeowners enjoy the benefit of NO CDD fees and a low HOA, helping keep monthly costs manageable while still enjoying a welcoming neighborhood environment. The community is conveniently located near downtown Dade City, parks, shopping, dining, and major roadways connecting to Wesley Chapel and the Tampa Bay area. If you’re searching for a new construction home in Dade City with a functional floor plan, affordable community fees, valuable incentives, and modern features, the Adams Homes 1512 floor plan in Abbey Glen is a must-see. Schedule your private showing today and discover the value of new construction living.
Property Information
Property Type
Residential
Sub-Type
Single Family Residence
Year Built
2026
Living Area
1,972 sq ft
Lot Size
0.17 acres
Garage Spaces
2
Ownership
Fee Simple
Zoning
RESI
Days on Market
125
MLS® Listing#
TB8486892
Property Features
Interior
Exterior
Appliances
Cooling
Heating
Flooring
Parking
Laundry
Construction
Foundation
Roof
Utilities
Sewer
Water Source
Rooms
- Bedroom 212x10First
- Bedroom 312x11First
- Dining Room12x10First
- Great Room16x14First
- Kitchen11x13First
- Master BedroomFirst
Financial Details
HOA
$110 / Monthly
HC Management / Denise Abercrombie
Annual Taxes
$1,453
Tax year 2025
Parcel Number
21-24-33-009.0-000.00-005.0
Directions
Take I-75 to State Rd 52 East towards Dade City. Continue on SR 52 then turn left onto Kent Bradley Rd.
Affordability Calculator
$60,000
Estimated monthly payment
$1,597/mo
Principal $239,999 · Est. interest $334,820 over 30 yrs
Neighborhood Market Statistics
How this home compares to active listings in DADE CITY, FL
- $378,554
- Median Listing Price
- 119
- Median Days on Market
- 1,520
- Median Sq Ft
- $259
- Median Price / Sq Ft
- 6,123
- Active Listings
- This home’s price is 21% below the area median.
- Its price per sq ft is 41% below the area median.
Market statistics compiled from active EXIT Realty® and MLS listings in DADE CITY, FL.
Location
Map is currently unavailable for this location.
Points of Interest in DADE CITY, FL
Showing the DADE CITY area map.
Commute Calculator
Nearby Homes



Similar Homes Nearby
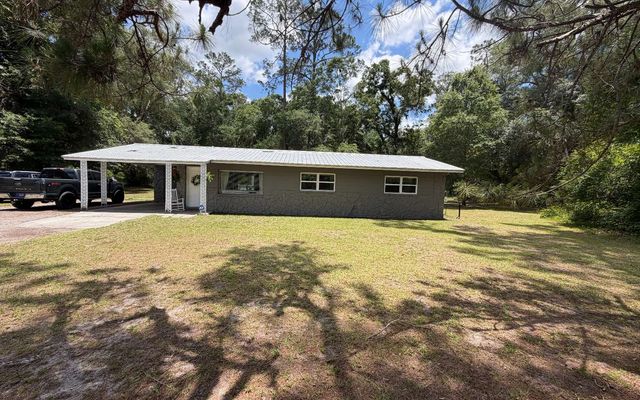

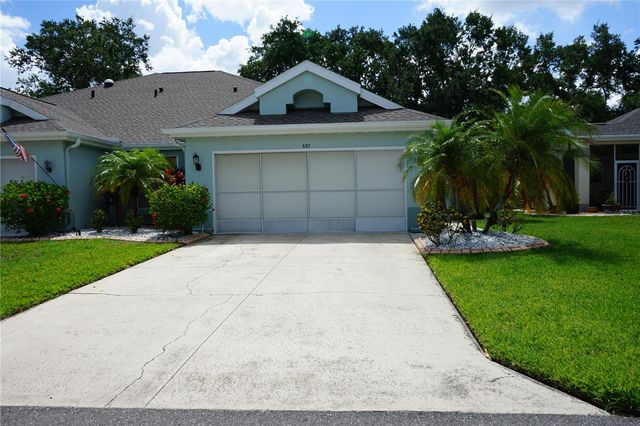


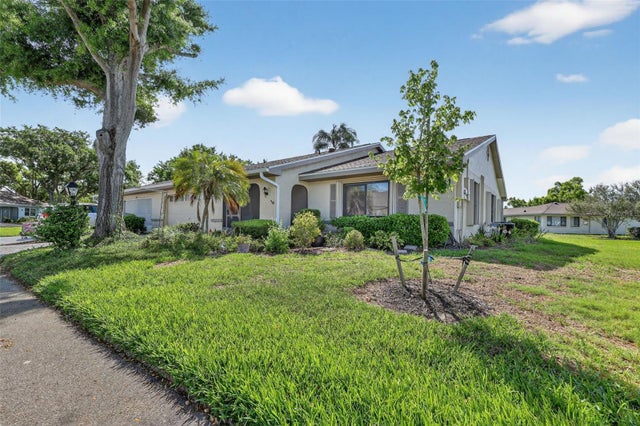
Similar Home Values
Comparable nearby listings and their asking prices.
| Address | Price | Beds | Baths | Sq Ft |
|---|---|---|---|---|
| 165 SW FEDORA WAY, Lake City, FL | $210,000 | 3 | — | 1,175 |
| 1104 LAKE AVENUE, HAINES CITY, FL | $210,000 | 2 | 2 | 848 |
| 652 MC DANIEL STREET 90, SUN CITY CENTER, FL | $210,000 | 2 | 2 | 1,192 |
| 3573 SW Sunset Trace Circle, Palm City, FL | $210,000 | 2 | 3 | 1,236 |
| 702 HUXLEY PLACE, SUN CITY CENTER, FL | $210,000 | 2 | 2 | 1,141 |
| 2322 LANCASTER DRIVE, SUN CITY CENTER, FL | $210,000 | 2 | 2 | 1,829 |
Moving Cost Estimate
EXIT Agents in DADE CITY


Listing Courtesy: ADAMS HOMES REALTY,INC. - 813-241-2500
Last Updated: 2026-03-15