

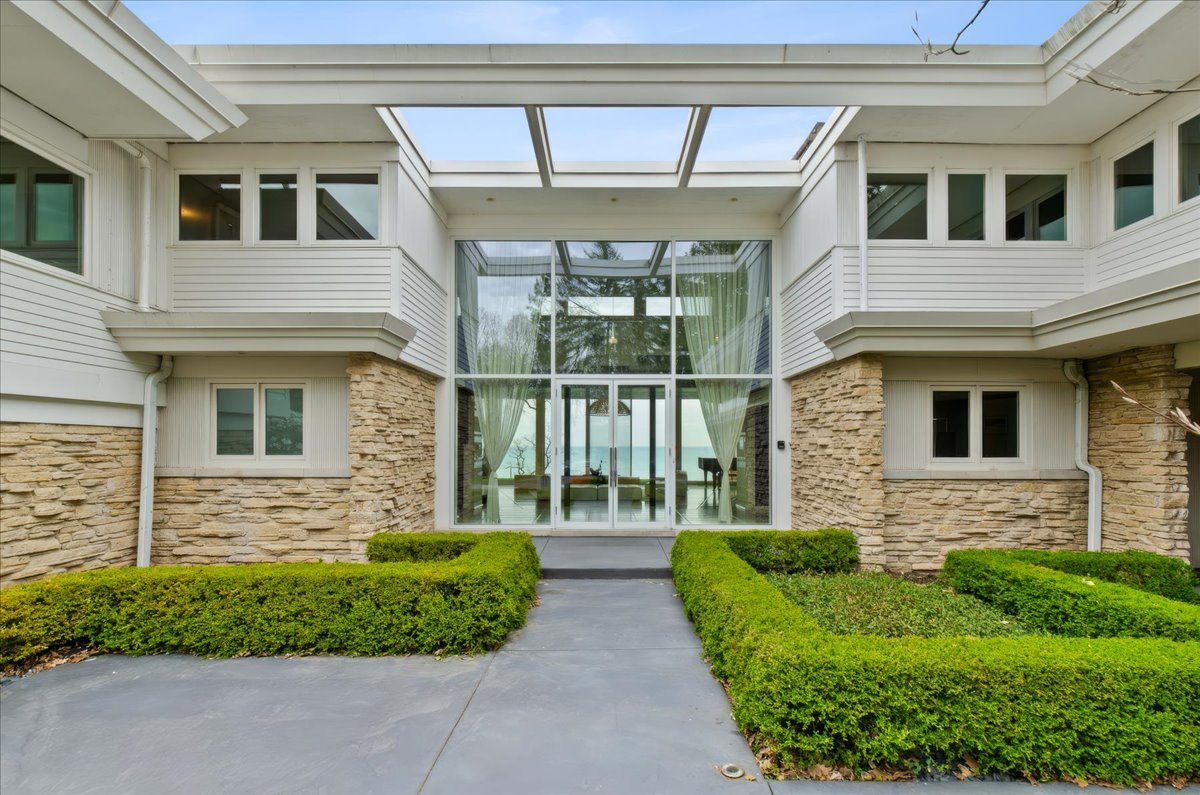
2441 Woodbridge Lane, Highland Park, IL 60035
Lake County
Key Facts
Description
Situated on a prestigious private lane in East Highland Park, this rare lakefront offering is a Mid-Century Modern masterpiece. Designed in 1957 by renowned architect Henry L. Newhouse II for Irving B. Harris, Chicago Philanthropist, this 10,000-square-foot contemporary residence sits on nearly two acres of lush grounds with magnificent, unobstructed views of Lake Michigan. Experience the ultimate wow factor as you enter the dramatic foyer and take in the breathtaking vista. The interior features large expanses of glass and natural light, offering a flexible floor plan that flows effortlessly for entertaining and everyday living. An exquisite foyer leads to custom beveled, imported French Limestone floors and dramatic floor-to-ceiling windows that frame the water. With minimalistic aesthetic, the Chef's Eat-In Kitchen is finished with custom black walnut cabinetry, a wall of granite, gourmet appliances, and a sleek gas fireplace. The home's expansive footprint includes a main floor Primary Bedroom Suite with a secondary Primary Suite on the 2nd level and seven additional Ensuite Bedrooms, providing unparalleled space and privacy. Despite significant renovation since construction, the home still retains the core architectural integrity and mid century character established by Newhouse. For wellness and recreation, an Indoor Pool Pavilion features a Dectron temperature-controlled system, a retractable clerestory roof, a steam room, and a dedicated second kitchen equipped with Viking appliances. Outside, the tranquility of the lakefront setting takes center stage. A sparkling Outdoor Pool overlooks the water, while a private tram and stairs lead down to 150 feet of secluded beach. This is a unique opportunity to own a significant piece of architectural history with unlimited potential on the shores of Lake Michigan!
Property Information
Property Type
Residential
Sub-Type
Single Family Residence
Year Built
1957
Living Area
10,777 sq ft
Lot Size
1.85 acres
Lot Dimensions
274 X 408
Garage Spaces
3
Parking Spaces
3
Ownership
Fee Simple
Days on Market
2
MLS® Listing#
12678213
Property Features
Interior
Appliances
Cooling
Heating
Fireplace
Basement
Pool
Parking
Laundry
Patio
Lot Features
Construction
Roof
Sewer
Rooms
- 19X12Second
- 18X18Main
- 24X12Second
- 16X15Second
- 26X22Second
- 22X15Main
- 18X9Second
- Bedroom 217X15Main
- Bedroom 315X15Main
- Bedroom 417X14Main
- Bedroom 514X11Main
- Bonus Room26X11Second
- Dining Room18X14Main
- Exercise Room31X12Second
- Family Room19X17Main
- Kitchen31X9Main
- Laundry10X6Main
- Living Room33X24Main
- Master Bedroom18X18Main
Schools
- Elementary:
- Indian Trail Elementary School
- Middle:
- Edgewood Middle School
- High:
- Highland Park High School
- District:
- Highland Park High School
Financial Details
Annual Taxes
$156,276
Tax year 2025
Parcel Number
16144030180000
Directions
Sheridan East to Maple to Woodbridge (no sign-Southeast corner of cul de sac)
Affordability Calculator
$999,000
Estimated monthly payment
$26,585/mo
Principal $3,996,000 · Est. interest $5,574,776 over 30 yrs
Neighborhood Market Statistics
How this home compares to active listings in Highland Park, IL
- $343,133
- Median Listing Price
- 29
- Median Days on Market
- 1,632
- Median Sq Ft
- $207
- Median Price / Sq Ft
- 1,007
- Active Listings
- This home’s price is 1356% above the area median.
- Its price per sq ft is 124% above the area median.
Market statistics compiled from active EXIT Realty® and MLS listings in Highland Park, IL.
Location

Points of Interest in Highland Park, IL
Showing the Highland Park area map.
Nearby Schools
Highland Park High School
Secondary · 0.5 mi away
Indian Trail School
Elementary · 0.6 mi away
Montessori Connection East
Elementary · 0.8 mi away
North Shore School District 112
School · 0.8 mi away
112 Education Foundation
School · 0.8 mi away
The Performer's School
School · 1.1 mi away
Bethany United Methodist Church of Highland Park
School · 1.1 mi away
Oak Terrace Elementary School
Elementary · 1.1 mi away
St James School
School · 1.1 mi away
Township High School
Secondary · 1.4 mi away
Wayne Thomas Elementary School
Elementary · 1.6 mi away
Northwood Junior High School
Secondary · 1.6 mi away
North Suburban Synagogue Beth El
School · 1.8 mi away
Edgewood Middle School
Secondary · 2.0 mi away
Ravinia School
Elementary · 2.2 mi away
Montessori Connection
Elementary · 2.3 mi away
Northern Suburban Special Education District 804
School · 2.5 mi away
Highland Park Montessori School
Elementary · 2.6 mi away
Ravinia Nursery School
School · 2.6 mi away
North Shore Academy
School · 2.6 mi away
Commute Calculator
Nearby Homes


Moving Cost Estimate
EXIT Agents in Highland Park


Listing Courtesy: Compass - 8473795898
Last Updated: 2026-07-19