

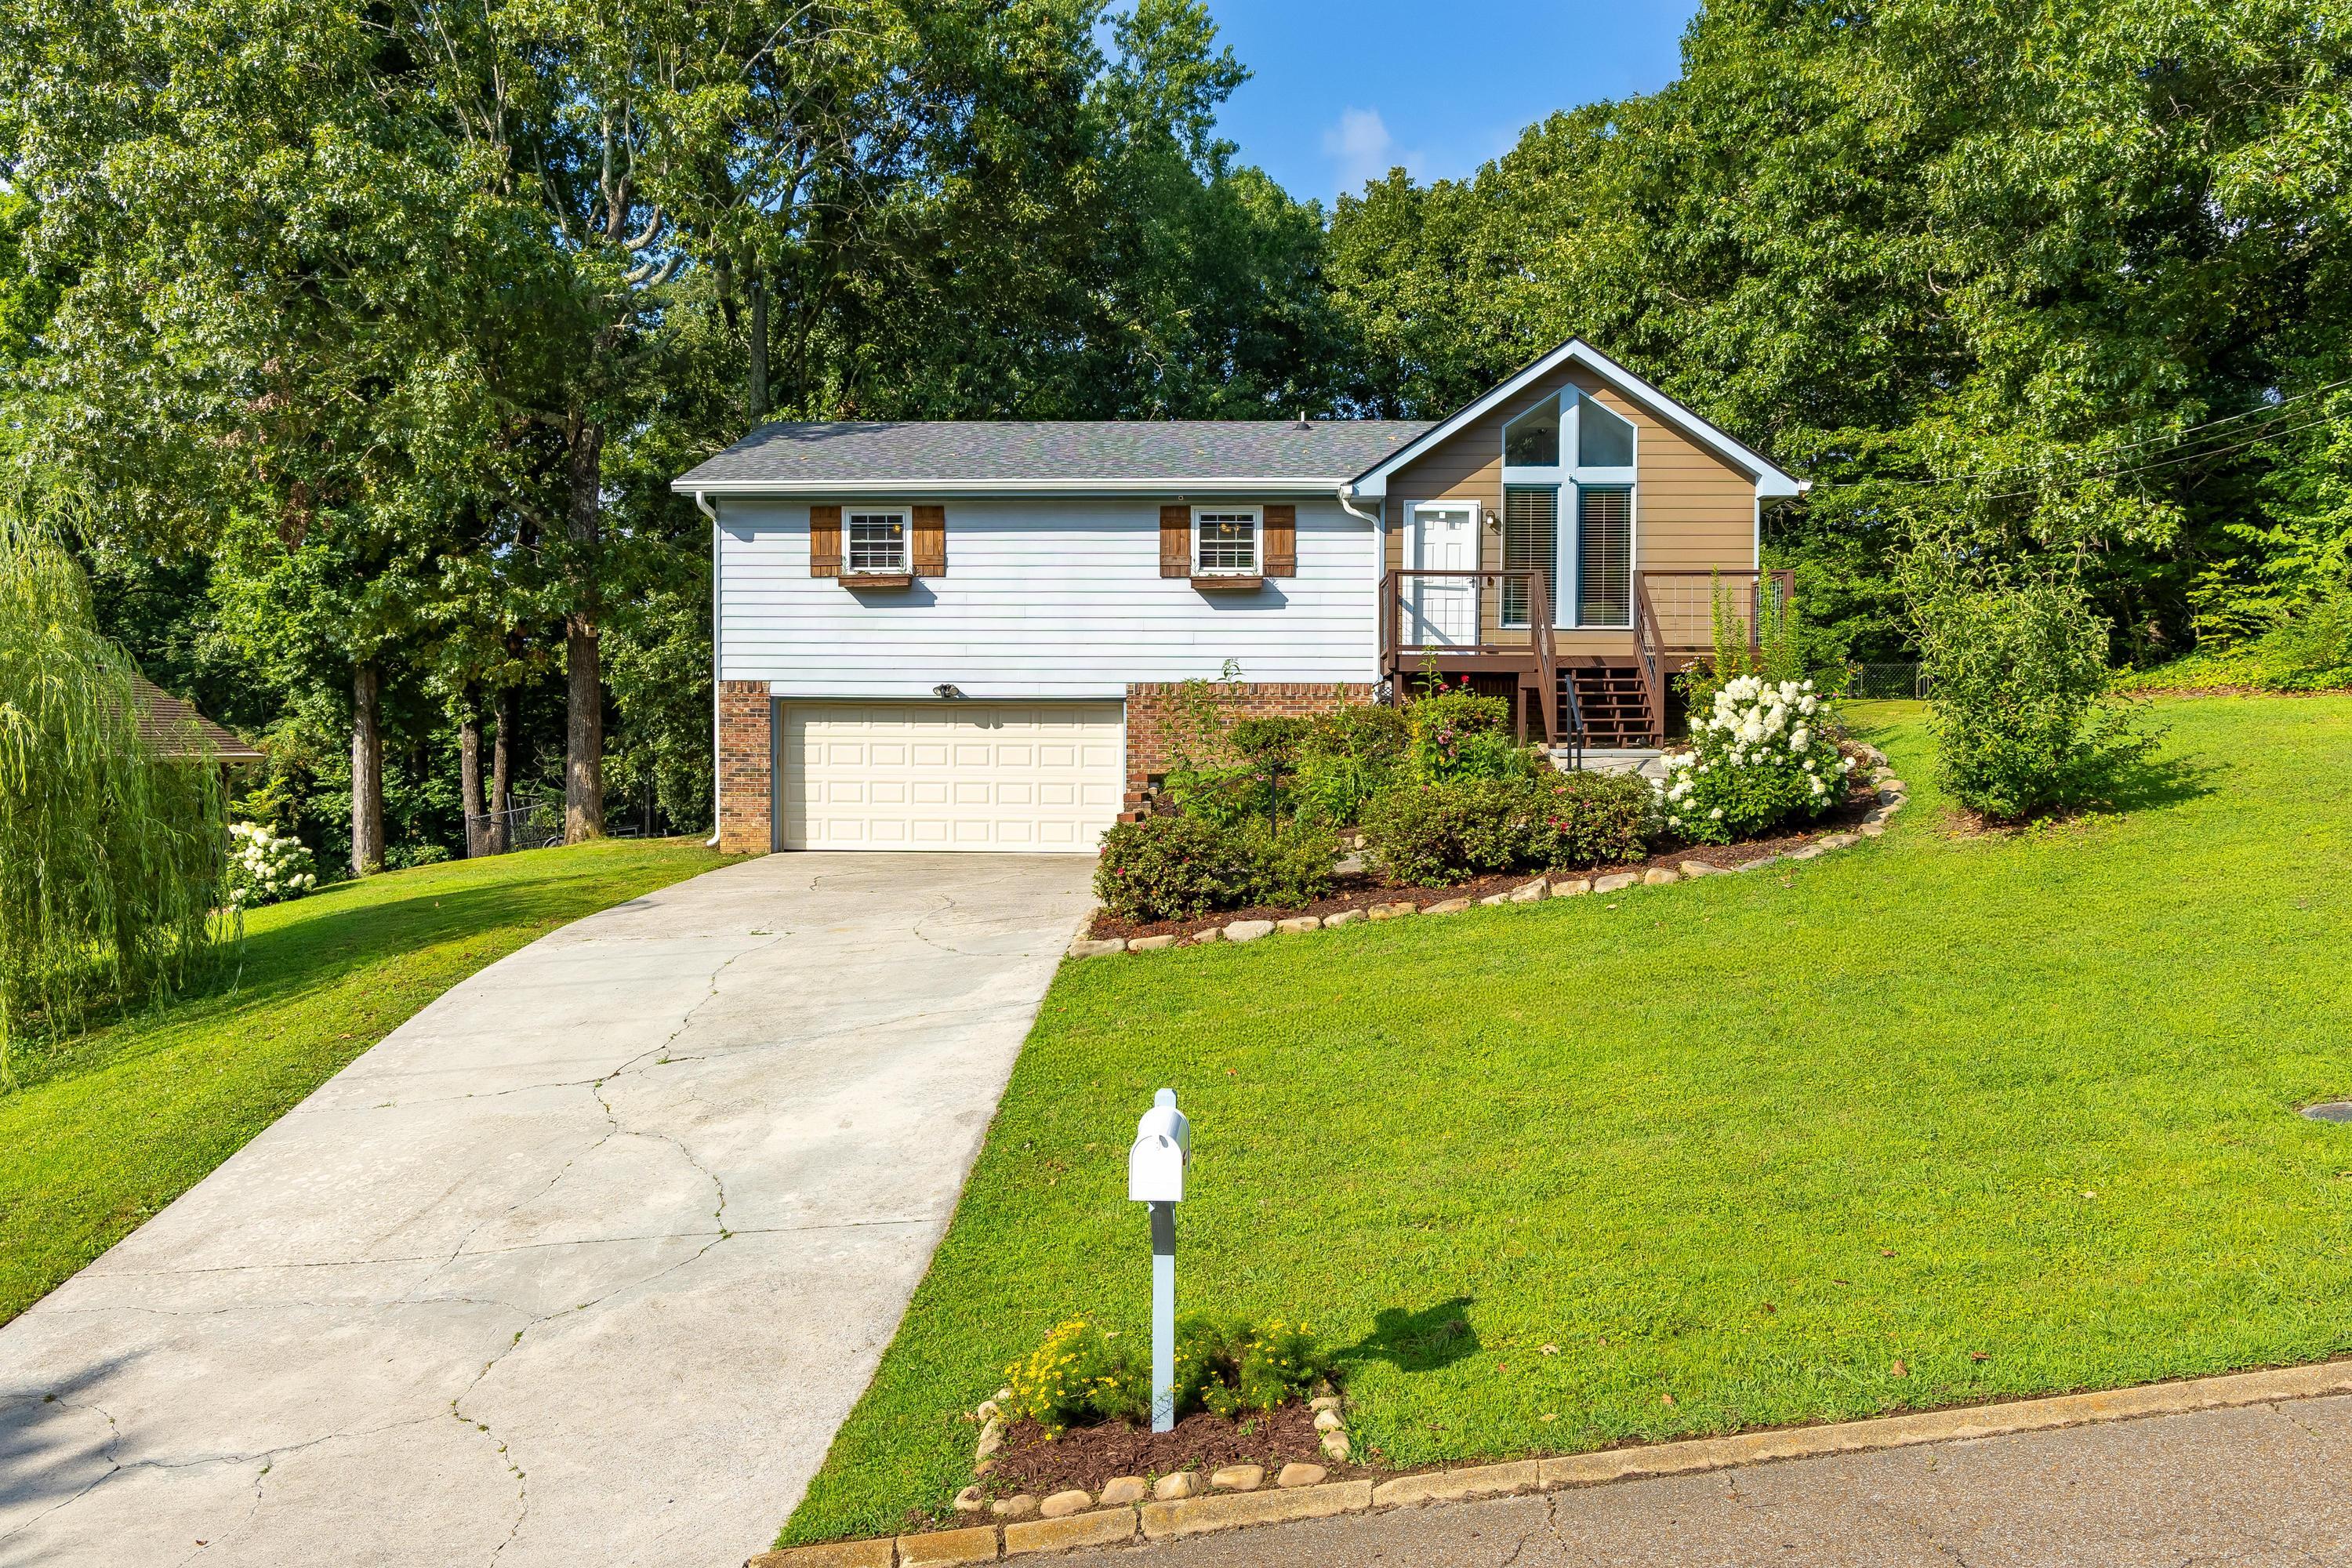
1436 Marrick Drive, Soddy Daisy, TN 37379
High Ridge · Hamilton County
Key Facts
Description
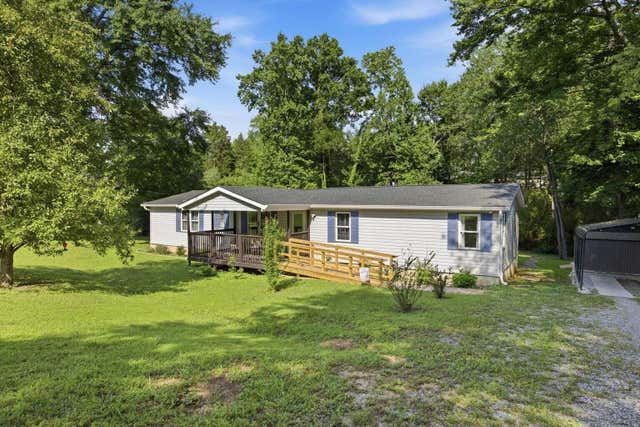
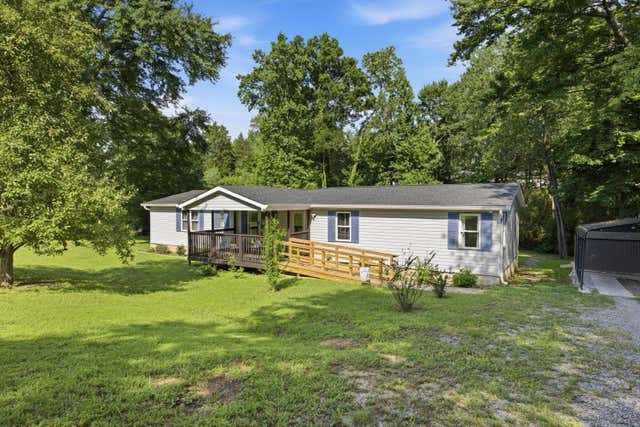
Completely renovated inside and out, this inviting 3-bedroom, 2-bath home offers a bright, open layout, main-level living, a finished basement, and an attached two-car garage with a new garage door. Step inside to a light-filled family room with large windows and cathedral ceilings, creating an open and welcoming setting for everyday living and entertaining. The family room flows seamlessly into the eat-in kitchen, featuring updated cabinetry and a functional layout. From the kitchen, step onto the renovated rear deck overlooking the private, fully fenced backyard with a storage shed, offering plenty of room to relax, entertain, or enjoy the outdoors. All three bedrooms are conveniently located on the main level. The primary suite includes a private, renovated ensuite bathroom, while the updated guest bathroom serves the two additional bedrooms. Downstairs, the fully renovated finished basement provides flexible living space and features a fireplace, making it ideal for a second family room, recreation area, home office, or media space. Additional improvements include a renovated front deck, updated roof and gutters, a solar-powered attic vent, an updated HVAC system, and a recently serviced septic system. Thoughtfully updated and move-in ready, this home combines comfort, functionality, and valuable improvements throughout. Information provided is deemed reliable but not guaranteed. Buyer responsible for verifying all information deemed important to Buyer.
Property Information
Property Type
Residential
Sub-Type
Single Family Residence
Year Built
1987
Living Area
1,880 sq ft
Lot Size
0.36 acres
Lot Dimensions
100x158x99x164
Garage Spaces
2
MLS® Listing#
1538828
Property Features
Interior
Exterior
Appliances
Cooling
Flooring
Fireplace
Basement
Parking
Fencing
Construction
Foundation
Other Structures
Utilities
Sewer
Water Source
Schools
- Elementary:
- McConnell Elementary
- Middle:
- Loftis Middle
- High:
- Soddy-Daisy High
Financial Details
HOA
None
Annual Taxes
$1,334
Parcel Number
074l J 019.27
Affordability Calculator
$67,980
Estimated monthly payment
$1,809/mo
Principal $271,920 · Est. interest $379,353 over 30 yrs
Neighborhood Market Statistics
How this home compares to active listings in Soddy Daisy, TN
- $478,947
- Median Listing Price
- 41
- Median Days on Market
- 2,240
- Median Sq Ft
- $223
- Median Price / Sq Ft
- 168
- Active Listings
- This home’s price is 29% below the area median.
- Its price per sq ft is 19% below the area median.
Market statistics compiled from active EXIT Realty® and MLS listings in Soddy Daisy, TN.
Location

Getting Around
Points of Interest in Soddy Daisy, TN
Showing the Soddy Daisy area map.
Nearby Schools
McConnell Elementary School
Elementary · 1.2 mi away
Daisy Head Start Center
School · 1.3 mi away
Sequoyah High School
Secondary · 1.3 mi away
Loftis Middle School
Secondary · 1.3 mi away
Daisy Elementary School
Elementary · 1.7 mi away
Allen Elementary School
Elementary · 1.8 mi away
Soddy-Daisy High School
Secondary · 1.8 mi away
Ganns Middle Valley Elementary School
Elementary · 2.2 mi away
Soddy Daisy Middle School
Secondary · 3.5 mi away
Falling Water Elementary
Elementary · 5.2 mi away
Hixson High School
Secondary · 5.3 mi away
Hixson Middle School
Secondary · 5.4 mi away
Soddy Elementary School
Elementary · 5.5 mi away
Snow Hill Elementary
Elementary · 6.1 mi away
Big Ridge Elementary School
Elementary · 6.2 mi away
Christ Family Church
School · 6.3 mi away
Hixson Elementary School
Elementary · 6.5 mi away
Primrose Schools
Elementary · 6.8 mi away
Central High School
Secondary · 7.2 mi away
Brown Middle School
Secondary · 7.2 mi away
Commute Calculator
Nearby Homes
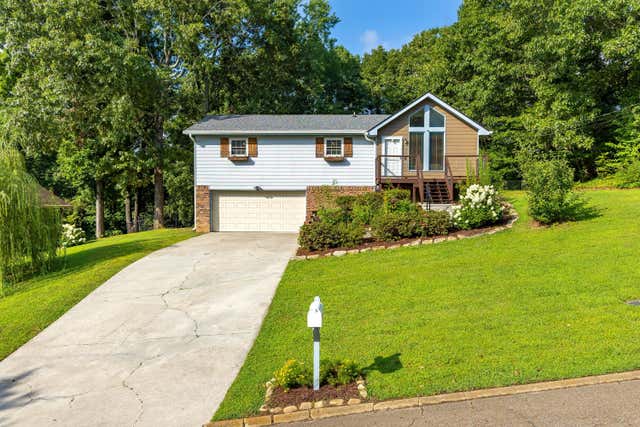


Similar Homes Nearby

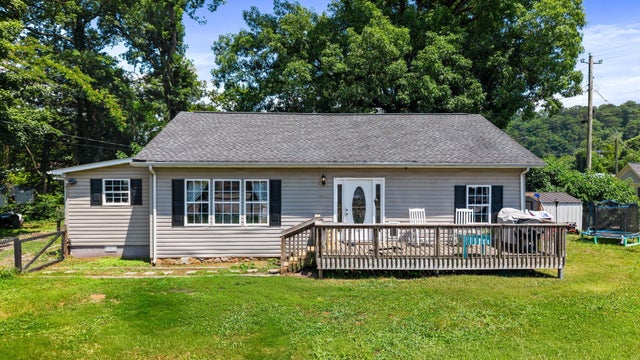

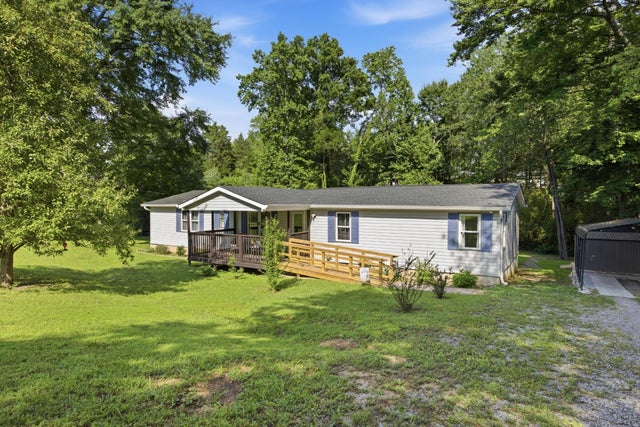
Similar Home Values
Comparable nearby listings and their asking prices.
| Address | Price | Beds | Baths | Sq Ft |
|---|---|---|---|---|
| 315 Depot Street, Soddy-Daisy, TN | $239,900 | 3 | 1 | 1,432 |
| 315 Depot Street, Soddy Daisy, TN | $239,900 | 3 | 1 | 1,432 |
| 315 Depot Street, Soddy Daisy, TN | $239,900 | 3 | 1 | 1,432 |
| 1713 Santa Barbara Circle, Soddy Daisy, TN | $244,000 | 3 | 3 | 1,608 |
| 1713 Santa Barbara Circle, Soddy-Daisy, TN | $244,000 | 3 | 3 | 1,608 |
| 1713 Santa Barbara Circle, Soddy Daisy, TN | $244,000 | 3 | 3 | 1,608 |
Moving Cost Estimate
EXIT Agents in Soddy Daisy


Listing Courtesy: Real Estate Partners Chattanooga LLC - 4232650088
Presented by: Kyle Johnston