

5005 Preston Park Drive, Kingsport, TN 37664
Preston Park · Sullivan County
Key Facts
Description
Welcome to 5005 Preston Park Drive, an exceptional estate nestled in the beautiful Preston Park community. Showcasing mountain views from the front and a private, park-like retreat in the rear, this property delivers a lifestyle that is increasingly difficult to find--privacy, space, and convenience all in one. Meticulously maintained, this impressive residence features over 7,000 square feet, including six bedrooms and six and a half baths, thoughtfully designed for both everyday living and elevated entertaining. A gracious foyer welcomes you into the main level, where spacious, light-filled living areas seamlessly connect. The main-level primary suite offers both convenience and privacy, complemented by a generous ensuite bath. The heart of the home includes an open-concept kitchen, dining, and living area, along with a dedicated dining room, home office, and powder room. A three-car garage on the main level adds exceptional everyday convenience and easy access. Step directly from the main level to the beautifully landscaped backyard--an outdoor sanctuary complete with a sparkling pool, expansive patio, and a fully equipped pool house. Upstairs, you'll find four generously sized bedrooms and three full baths, including a private ensuite, as well as an additional flex space ideal for a home office or secondary living area. A third-level bonus room, accessed through one of the bedrooms, provides even more versatile finished space. The finished lower level, accessed from inside the home or from its own garage and separate driveway, expands the home's functionality with a second living area, dining space, kitchenette, bedroom, and full bath--perfect for guests or multi-generational living. Ample additional space allows for a home gym, theater, or recreation area. Outdoors, the resort-style setting truly sets this property apart. The pool house offers lounge space, a kitchen area, and a full bath, creating the ultimate backdrop for entertaining or relaxing. The level lawn and surrounding wooded views enhance the sense of retreat, all situated on approximately 3.3 acres just minutes from town. Additional highlights include the two separate driveways and four total garage spaces, providing ample parking and convenience for both residents and guests. Designed with both everyday living and meaningful connection in mind, this home naturally serves as a gathering place--where spacious interiors and inviting outdoor spaces come together to host everything from intimate evenings to large celebrations. This property is a rare opportunity just minutes from the Kingsport Greenbelt, Exchange place, and everyday amenities. Schedule your private showing today. Information herein deemed reliable but not guaranteed; square footage is estimated, buyer or buyer's agent to verify. Please see listing attachments for additional information and property details.
Property Information
Property Type
Residential
Sub-Type
Single Family Residence
Structure Type
House
Year Built
2007
Living Area
7,606 sq ft
Lot Size
3.34 acres
Lot Dimensions
see remarks
Garage Spaces
4
Zoning
R 1A
Days on Market
71
MLS® Listing#
9994682
Property Features
Interior
Appliances
Cooling
Heating
Flooring
Fireplace
Basement
Pool
Parking
Laundry
Patio
Fencing
Construction
Foundation
Roof
Windows
Security
Other Structures
Utilities
Sewer
Water Source
Rooms
- Master BedroomFirst
Schools
- Elementary:
- Jefferson
- Middle:
- Robinson
- High:
- Dobyns Bennett
Financial Details
HOA
$150 / Annually
Parcel Number
047m C 011.00
Directions
From North John B Dennis Hwy, take the Orebank Rd exit and turn right. Travel past the Exchange Place and turn right into Preston Park Subdivision. Continue straight and the property will be on your left before the entrance to the Summit.
Affordability Calculator
$350,000
Estimated monthly payment
$9,314/mo
Principal $1,400,000 · Est. interest $1,953,125 over 30 yrs
Neighborhood Market Statistics
How this home compares to active listings in Kingsport, TN
- $337,363
- Median Listing Price
- 60
- Median Days on Market
- 1,774
- Median Sq Ft
- $177
- Median Price / Sq Ft
- 362
- Active Listings
- This home’s price is 419% above the area median.
- Its price per sq ft is 30% above the area median.
Market statistics compiled from active EXIT Realty® and MLS listings in Kingsport, TN.
Location
Map is currently unavailable for this location.
Points of Interest in Kingsport, TN
Showing the Kingsport area map.
Commute Calculator
Nearby Homes
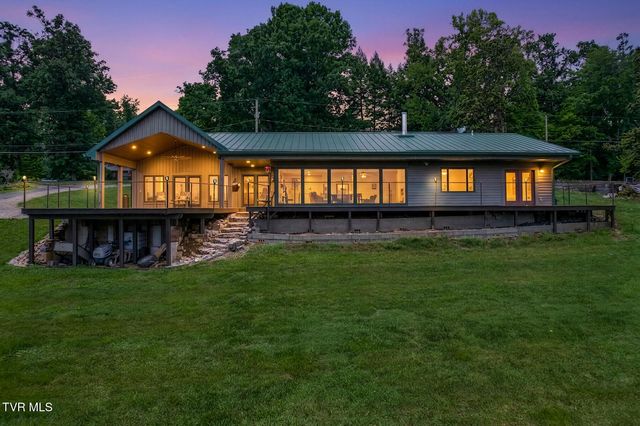


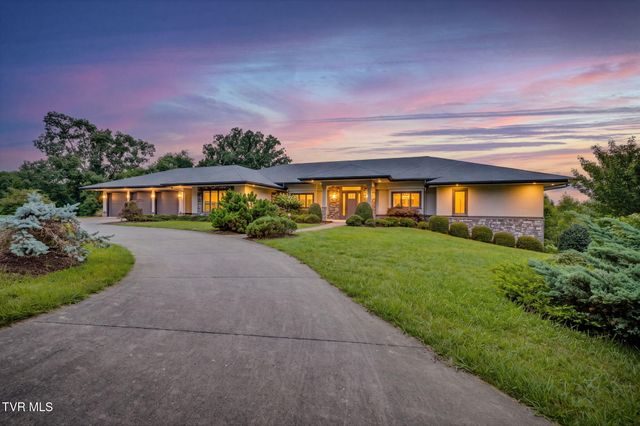

Similar Homes Nearby

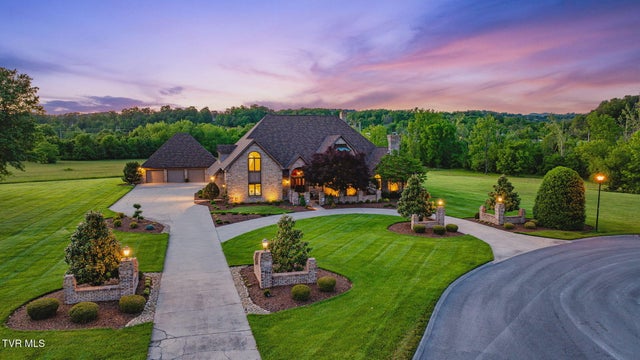
Similar Home Values
Comparable nearby listings and their asking prices.
| Address | Price | Beds | Baths | Sq Ft |
|---|---|---|---|---|
| 1261 Watauga Street, Kingsport, TN | $1,350,000 | 5 | 6 | 3,914 |
| 2216 Lamont Street, Kingsport, TN | $1,998,000 | 6 | 7 | 7,507 |
Moving Cost Estimate
EXIT Agents in Kingsport


Listing Courtesy: Southern Dwellings - 4233434118
Presented by: Mary Glenn Lively