

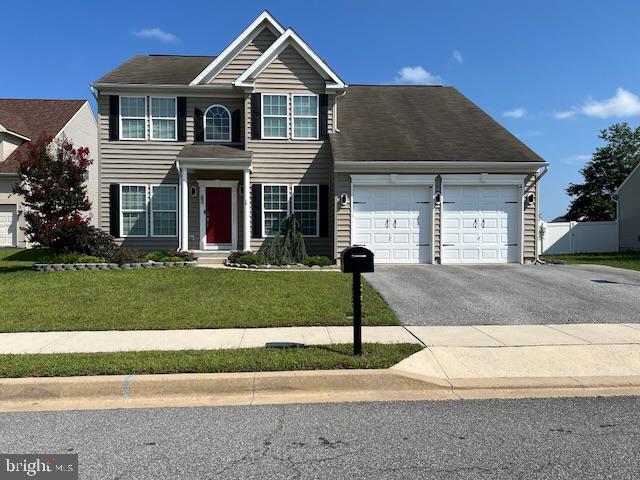
83 ZELKOVA ROAD, SMYRNA, DE 19977
HICKORY HOLLOW · KENT County
Key Facts
Description
Looking for TRUE Multi Generational Living? Welcome to one the One of Kind Customized Boston Models complete with bump out square footage that is realized on all 3 floors @ 83 Zelkova. Where class & sophistication meet grand refined features in current demand. The elevator in this home services all 3 floors including the full finished rear access lower level suite (bedroom, full bathroom with tile flooring and tile surrounding the entire tub with shower, kitchenette, living space and its own separate laundry!) But wait, the elevator may steal the show for some, but the grand 2 story foyer with REAL hardwood flooring may be the showstopper for others! It’s an open & airy space to the dining room and 1st floor office. The hardwood flooring continues past the 1st floor elevator entrance to the 1st floor powder room (which itself has slate tile flooring!) and past the 1st floor bedroom and across the back of the family room to the kitchen. Here, the luxury kitchen has granite countertops, Travertine tile backsplash and slate tile flooring and is open to the family room which has a place to mount your widescreen OLED-TV above the gas-burning fireplace and 4 ceiling-mounted surround sound speakers! Let's also showcase the 2nd level Primary Bedroom with all its style and elegance, including a vaulted ceiling! We then walk down the interior hallway past the walk-in closet on the left and the mini kitchenette on the right to the very custom bath with a sultry, dual vanity with marble top standing on textured tile flooring planks. Gaze into the 2-person shower with rainfall shower head and separate hand sprayer, pebble-stone flooring, tiled walls and ceiling. There’s more tile surrounding the Jacuzzi air-bubble massage soaking sub which also has its own hand sprayer. The 2nd floor hall bath also has tile tile flooring and tile surrounding the entire tub with shower! Everyone will appreciate the advanced, ultra-energy efficient (98.7% gas furnace & 26SEER AC unit) HVAC systems that include hospital-grade air-filtration and UV lighting to kill germs, fresh-air intake with stale air out function, and individual zoning for the bedrooms! Everything HVAC is also part of the smart home convenience features, along with the Brilliant.tech panels (in the kitchen and foyer), Lutron Caseta smart switches and 2 Craftsman 1-1/4HP, belt-drive openers attached to 9ft tall garage doors! Speaking of garage, the right-side garage bay is extra deep and easily fits a Ford F150 SuperCrew with 8ft bed!. This home offers all the key components to multi generational living from the minute you pull into the expanded 3 paved parking spaces to the wonder space inside, to the professional landscaping and fenced in back yard with 6-house mounted, motion-activated LED spotlights and extra-large 10ft x 12ft shed. We are checking boxes you didn't know you could have. Welcome home!
Property Information
Property Type
Residential
Sub-Type
Single Family Residence
Structure Type
House
Year Built
2010
Living Area
3,495 sq ft
Lot Size
0.20 acres
Lot Dimensions
70.64 x 132.67
Garage Spaces
2
Parking Spaces
5
Zoning
R-2A
Days on Market
42
MLS® Listing#
DEKT2045462
Property Features
Appliances
Cooling
Heating
Basement
Pool
Parking
Construction
Foundation
Sewer
Water Source
Schools
- District:
- SMYRNA
Financial Details
HOA
$300 / Annually
HICKORY HOLLOW HOA
Annual Taxes
$1,747
Tax year 2025
Assessed Value
$416,800
Parcel Number
DC-17-02801-01-3900-000
Directions
GPS to 83 Zelkova 19977
Affordability Calculator
$113,000
Estimated monthly payment
$3,007/mo
Principal $452,000 · Est. interest $630,580 over 30 yrs
Neighborhood Market Statistics
How this home compares to active listings in SMYRNA, DE
- $469,643
- Median Listing Price
- 79
- Median Days on Market
- 2,381
- Median Sq Ft
- $198
- Median Price / Sq Ft
- 123
- Active Listings
- This home’s price is 20% above the area median.
- Its price per sq ft is 18% below the area median.
Market statistics compiled from active EXIT Realty® and MLS listings in SMYRNA, DE.
Location
Map is currently unavailable for this location.
Points of Interest in SMYRNA, DE
Showing the SMYRNA area map.
Commute Calculator
Nearby Homes


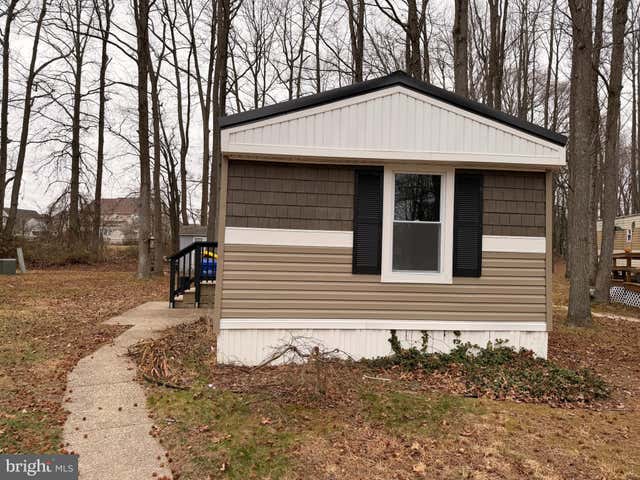


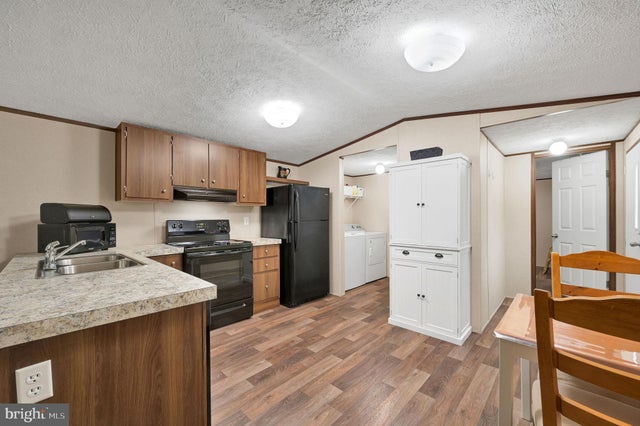
Similar Homes Nearby


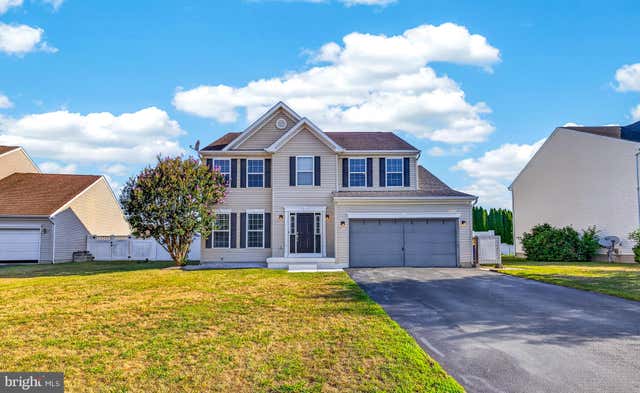
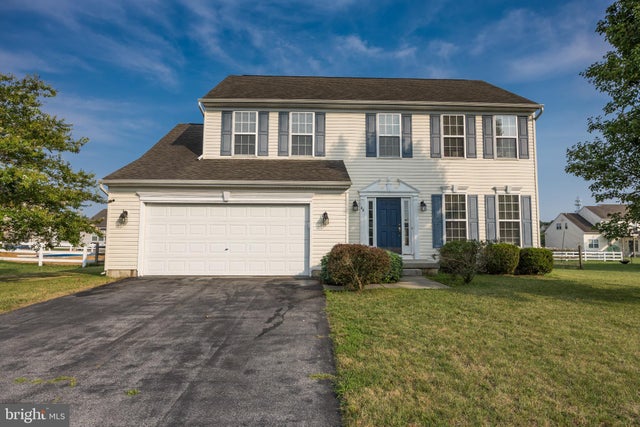
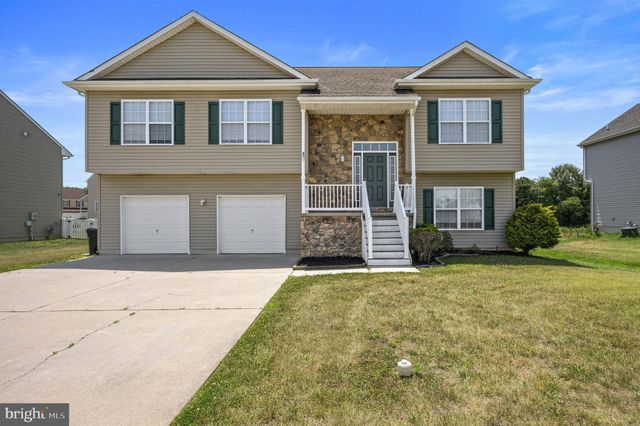

Similar Home Values
Comparable nearby listings and their asking prices.
| Address | Price | Beds | Baths | Sq Ft |
|---|---|---|---|---|
| 225 SUNNYSIDE ROAD, SMYRNA, DE | $419,999 | 8 | 2 | 3,140 |
| 568 GROUNDHOG LANE, SMYRNA, DE | $420,000 | 4 | 4 | 1,644 |
| 43 NITA DRIVE, SMYRNA, DE | $429,900 | 4 | 3 | 2,284 |
| 48 WHITE BIRCH DRIVE, SMYRNA, DE | $430,000 | 4 | 3 | 1,913 |
| 45 FIELDS DRIVE, SMYRNA, DE | $439,900 | 4 | 3 | 3,074 |
| 543 SORRELL CIRCLE, SMYRNA, DE | $449,900 | 4 | 3 | 2,776 |
Moving Cost Estimate
EXIT Agents in SMYRNA


Listing Courtesy: RE/MAX Advantage Realty - 3023788700