

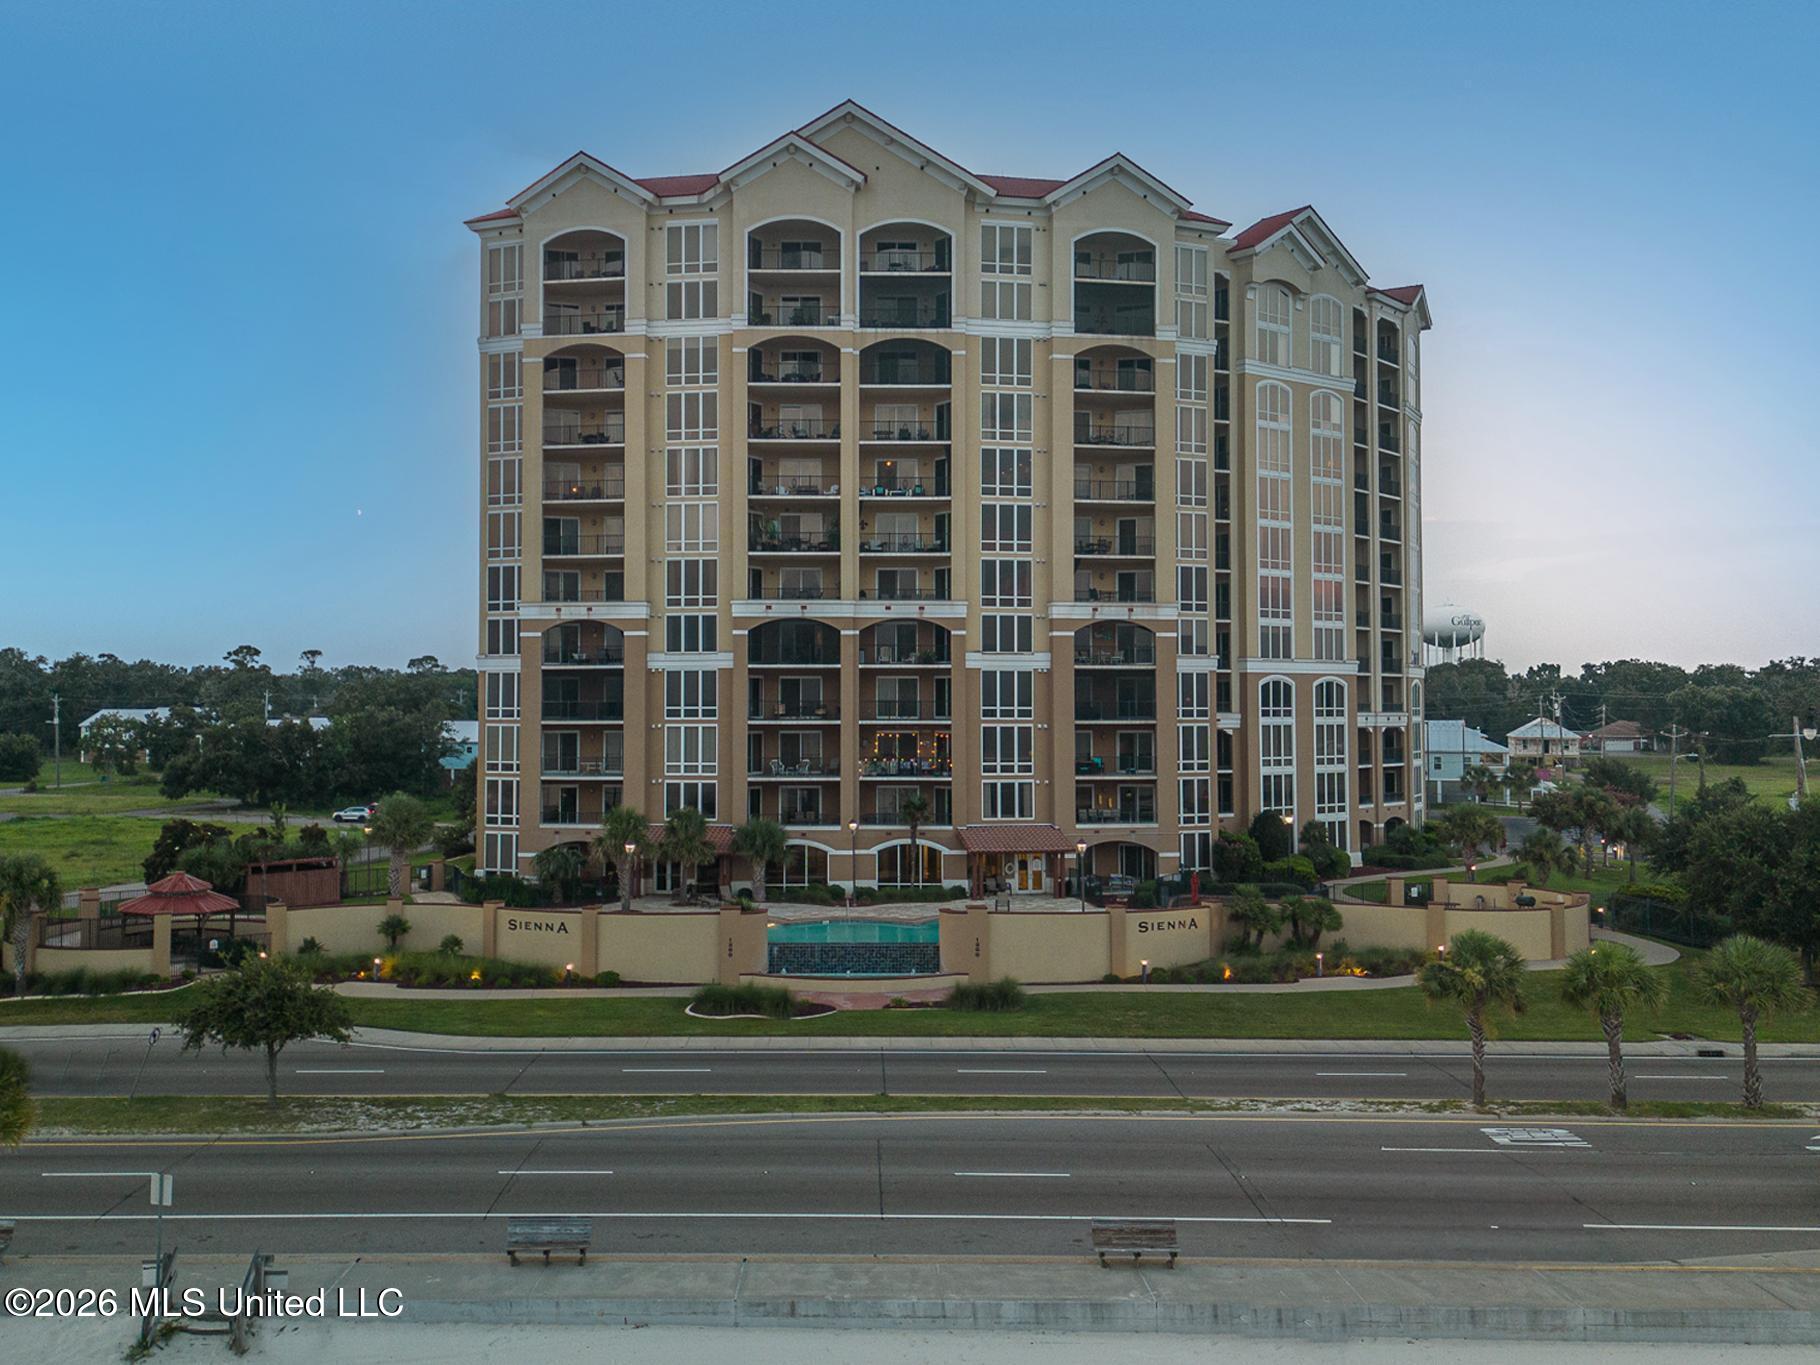
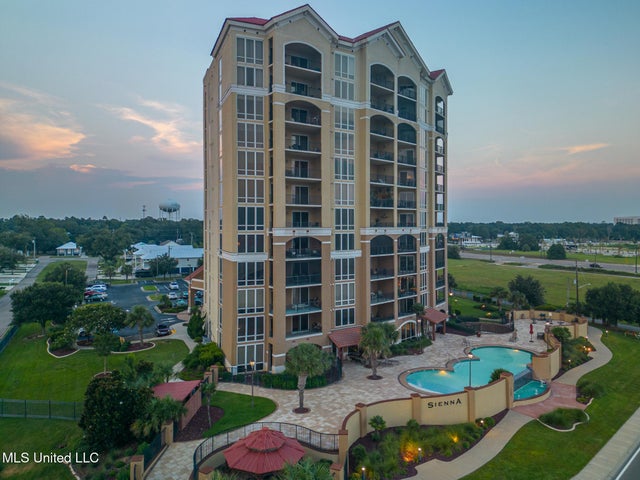
1200 Beach Drive, Gulfport, MS 39507
Sienna On The Coast Condo · Harrison County
Key Facts
Description
Welcome to coastal living in this fully furnished two-bedroom, two-bathroom condo situated on the seventh floor at Sienna. The open-concept interior features warm wood-look flooring, tasteful decor, and modern technology including a smart lock and smart thermostat. Expansive floor-to-ceiling windows fill the spacious living area with bright natural light while framing endless views of the Gulf shore. The kitchen comes ready for cooking with granite countertops, stainless steel appliances, and a raised breakfast bar that connects to the dining and living spaces. Step out onto the private balcony, with sliding glass door access from both the main living area and the primary bedroom, to take in the refreshing Gulf breezes and coastal sunrises over the sandy beach. The primary bedroom offers an inviting sanctuary with direct balcony access and an en-suite bathroom featuring a soaking tub and separate shower. Included in the monthly rent are water and internet services, giving you a streamlined lifestyle so you can relax and focus on enjoying the shoreline. No pets and No smoking allowed. Security deposit, credit, and background check required. Monthly rental amount reflects a 12-month lease and includes water and internet.
Property Information
Property Type
Residential Lease
Sub-Type
Condominium
Living Area
1,398 sq ft
Lot Size
3.05 acres
Days on Market
1
MLS® Listing#
4156472
Property Features
Interior
Exterior
Appliances
Cooling
Heating
Flooring
Pool
Parking
Laundry
Patio
Fencing
Lot Features
Construction
Foundation
Roof
Windows
Security
Community
Utilities
Sewer
Water Source
Schools
- District:
- Gulfport Dist
Financial Details
HOA
Yes
Parcel Number
1011d-01-048.045
Affordability Calculator
$555
Estimated monthly payment
$15/mo
Principal $2,220 · Est. interest $3,097 over 30 yrs
Neighborhood Market Statistics
How this home compares to active listings in Gulfport, MS
- $281,433
- Median Listing Price
- 75
- Median Days on Market
- 1,710
- Median Sq Ft
- $152
- Median Price / Sq Ft
- 584
- Active Listings
- This home’s price is 99% below the area median.
- Its price per sq ft is 99% below the area median.
Market statistics compiled from active EXIT Realty® and MLS listings in Gulfport, MS.
Location
Map is currently unavailable for this location.
Points of Interest in Gulfport, MS
Showing the Gulfport area map.
Commute Calculator
Nearby Homes


Similar Homes Nearby
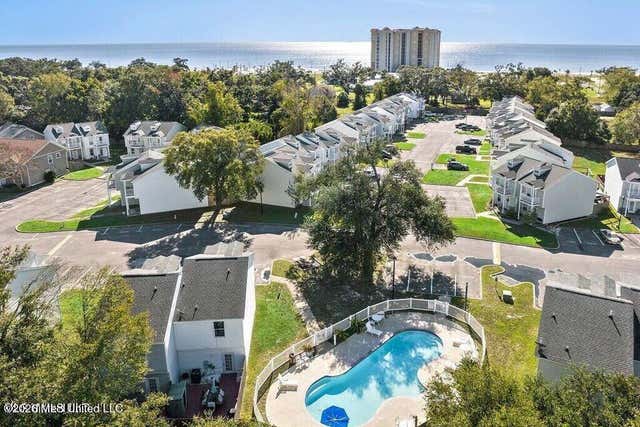


Similar Home Values
Comparable nearby listings and their asking prices.
| Address | Price | Beds | Baths | Sq Ft |
|---|---|---|---|---|
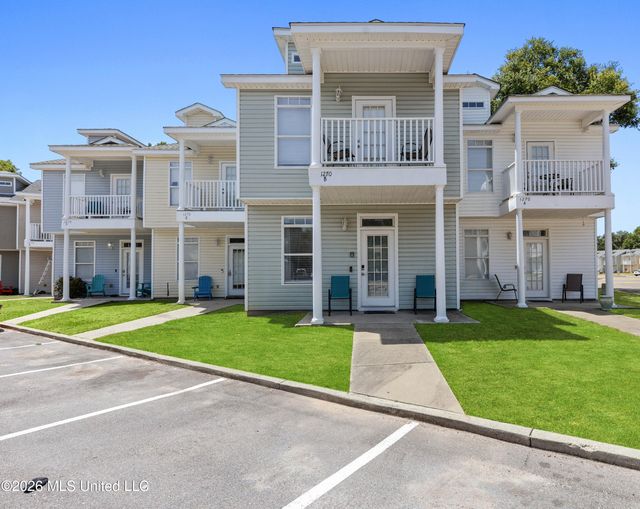
| 1270 Century Oaks, Gulfport, MS | $1,950/mo | 3 | 3 | 1,158 |
| 1120 Century Oaks, Gulfport, MS | $1,950/mo | 3 | 3 | 1,200 |
| 18329 Tiffany Renee Drive, Gulfport, MS | $2,000/mo | 4 | 2 | 1,763 |
| 931 Old Towne Street, Gulfport, MS | $2,000/mo | 3 | 2 | 1,441 |
| 10261 English Manor Drive, Gulfport, MS | $2,000/mo | 3 | 2 | 1,512 |
| 1283 Century Oaks Drive, Gulfport, MS | $2,000/mo | 3 | 3 | 1,156 |
Moving Cost Estimate
EXIT Agents in Gulfport


Listing Courtesy: Mandal Preferred, Inc. - 2282067080
Presented by: Beth A Mandal