

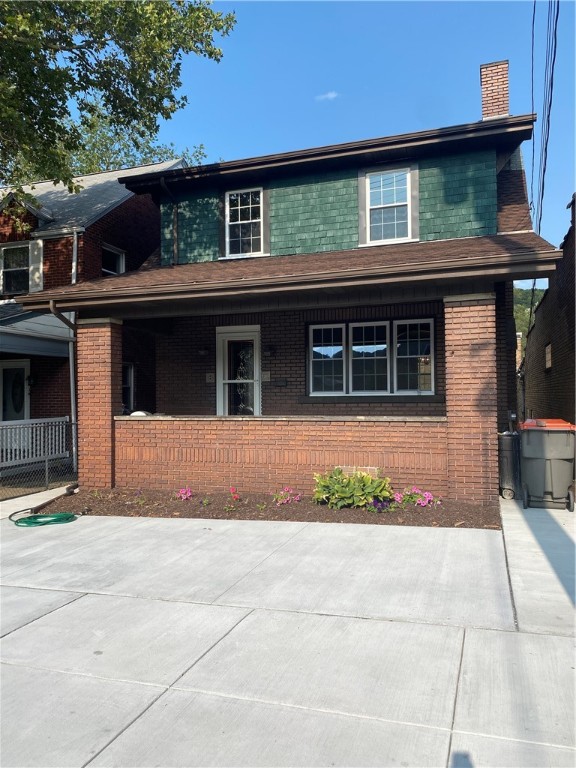
2312 7th Ave, Beaver Falls, PA 15010
Beaver County
Key Facts
Description
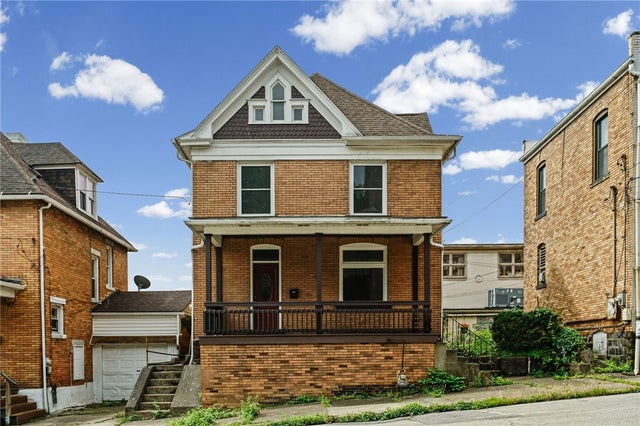
Just Move In & Unpack – Fully Renovated Turnkey Home! Completely renovated from top to bottom, this stunning home is truly move-in ready! Conveniently located within walking distance of Geneva College, it offers the perfect blend of charm, character, and modern updates. A spacious front porch welcomes you through a beautiful new leaded glass front door and into a bright, character-filled living room featuring built-in shelving and a cozy wood-burning fireplace—already set up for easy conversion to gas. The formal dining room is perfect for hosting holiday gatherings, complete with built-ins and a charming window seat that adds warmth and character to the space. The fully updated kitchen seamlessly blends modern style with timeless appeal, showcasing brand-new gray cabinetry with soft-close drawers, sleek finishes, and a stunning backsplash that perfectly complements the design. Downstairs, the finished basement offers incredible flexibility with a bonus room that could serve as a fourth bedroom, home office, or workout space. You’ll also find a spacious storage area that doubles as a safe room. Step outside to enjoy the private, fenced backyard—ideal for relaxing or entertaining. With a brand-new roof, all new windows, and countless updates throughout, this home truly has too many features to list. Don’t miss your opportunity—this is a must-see!
Property Information
Property Type
Residential
Sub-Type
Single Family Residence
Style
Two Story
Year Built
1920
Stories
2
Living Area
1,426 sq ft
Lot Size
0.06 acres
Lot Dimensions
0.06
Parking Spaces
1
MLS® Listing#
1730054
Property Features
Appliances
Heating
Flooring
Fireplace
Basement
Pool
Parking
Construction
Roof
Windows
Sewer
Water Source
Rooms
- 13x11Upper
- Bedroom 212x12Upper
- Bedroom 313x9Upper
- Bonus Room16x12Basement
- Dining Room15x11Main
- Kitchen12x8Main
- Laundry9x9Lower
- Living Room17x13Main
Financial Details
Annual Taxes
$1,997
Assessed Value
$31,700
Affordability Calculator
$31,200
Estimated monthly payment
$830/mo
Principal $124,800 · Est. interest $174,107 over 30 yrs
Neighborhood Market Statistics
How this home compares to active listings in Beaver Falls, PA
- $223,333
- Median Listing Price
- 55
- Median Days on Market
- 1,483
- Median Sq Ft
- $135
- Median Price / Sq Ft
- 71
- Active Listings
- This home’s price is 30% below the area median.
- Its price per sq ft is 19% below the area median.
Market statistics compiled from active EXIT Realty® and MLS listings in Beaver Falls, PA.
Location
Map is currently unavailable for this location.
Points of Interest in Beaver Falls, PA
Showing the Beaver Falls area map.
Commute Calculator
Nearby Homes



Similar Homes Nearby


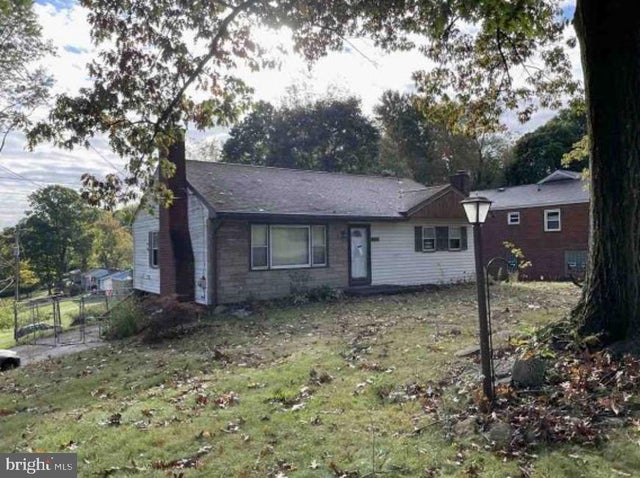


Similar Home Values
Comparable nearby listings and their asking prices.
| Address | Price | Beds | Baths | Sq Ft |
|---|---|---|---|---|
| 1614 5th Ave, Beaver Falls, PA | $117,000 | 2 | 1 | — |
| 1101 9th Ave, Beaver Falls, PA | $120,000 | 6 | 2 | 3,024 |
| 355 BARCLAY HILL ROAD, BEAVER, PA | $120,450 | 3 | 1 | 1,135 |
| 212 Aley Hill Rd, Big Beaver, PA | $122,800 | 3 | 3 | 1,456 |
| 1309 3rd Ave, Beaver Falls, PA | $125,000 | 3 | 2 | 1,604 |
| 619 9th St, Beaver Falls, PA | $129,999 | 4 | 1 | 1,613 |
Moving Cost Estimate
EXIT Agents in Beaver Falls


Listing Courtesy: BERKSHIRE HATHAWAY THE PREFERRED REALTY - 7247769705
Last Updated: 2025-11-08