

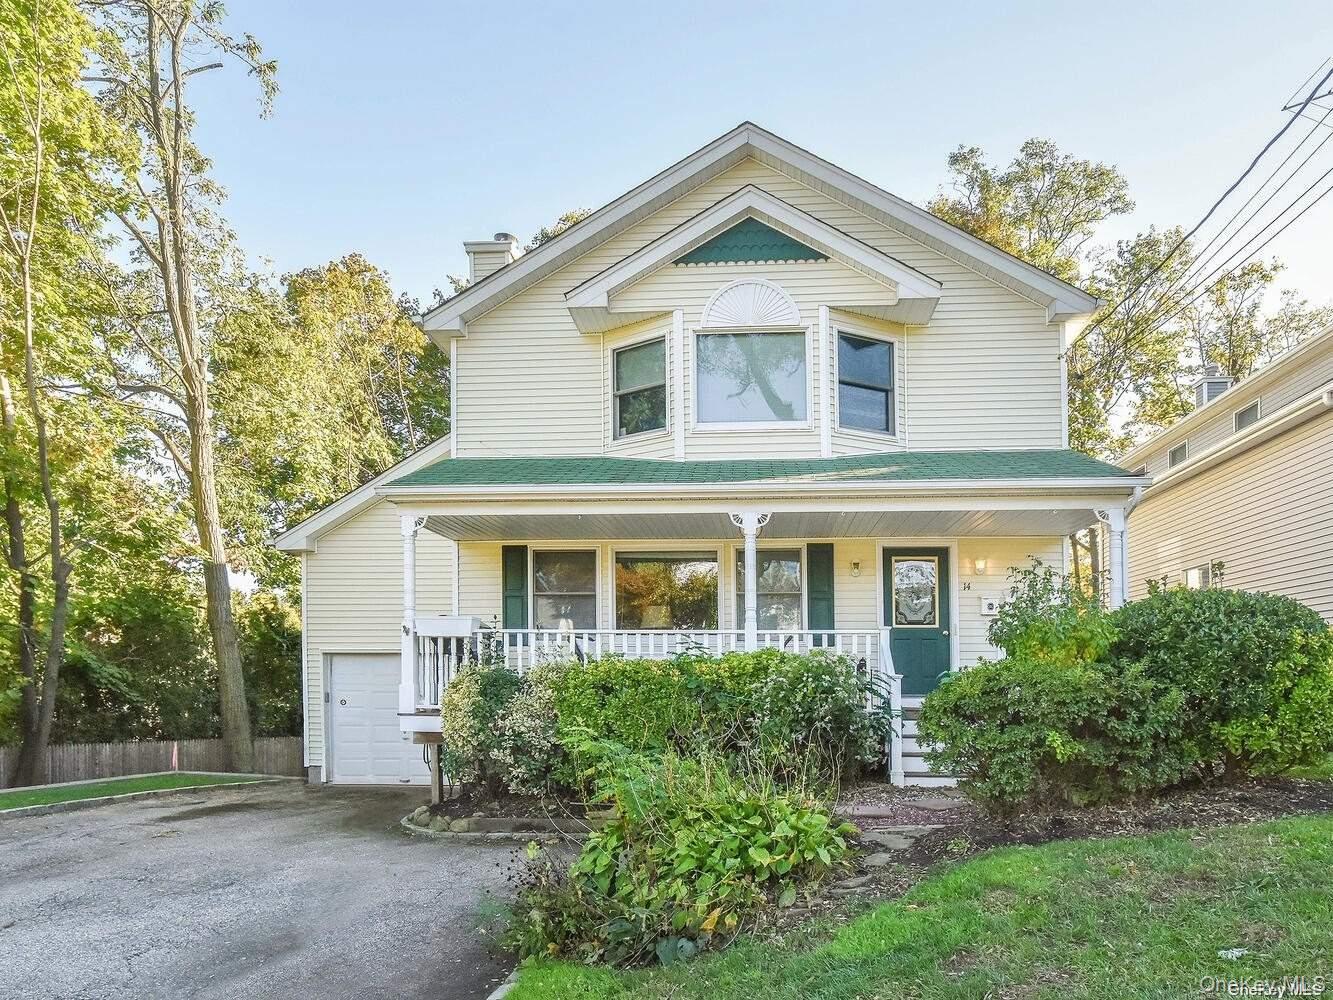
14 Hillcrest Street, Huntington, NY 11743
Suffolk County
Key Facts
Description
Quality Custom Built Duplex by a Top Hamptons Builder Conveniently Located to Huntington Village! Separate Living Areas & Entrances w/ Opportunity for Rental Income w/ Proper Permits. 1st Floor has Shared Entry w/ Private Entry to this seperate Unit, 3 Bdrms, Full Bath, Large Den & Dinning Rm, Kitchen, Hardwood Floors Throughout, Private Entrance to Yard & Patio. The 2nd Floor has Vaulted Ceilings in the Large Eat In Kitchen, Large Den w/ Fireplace, Open Dining Room, 3 Bedrooms, 2 Full Baths, Pull Down Access to Attic for storage. Both have so many amenities including Custom Crown Moldings, Anderson Windows, 40 Year Roof, Central AC and Forced Hot Air Heat, Central Vacuum in both units and a Shared Entry to a Full Unfinished Bsmt with tons of storage, all utilities and 2 Separate Laundry Room Areas both with Full Size Washers & Dryers. Large Driveway for plenty of parking and a 1 Car Attached Garage. A Unique Opportunity and Close to it All! This Won't Last Long! Quality products used throughout - Don't miss this opportunity.
Property Information
Property Type
Residential
Sub-Type
Single Family Residence
Style
Colonial / Other
Year Built
1997
Living Area
2,450 sq ft
Lot Size
0.14 acres
Garage Spaces
1
Days on Market
51
MLS® Listing#
964065
Property Features
Interior
Appliances
Cooling
Heating
Flooring
Basement
Parking
Laundry
Patio
Lot Features
Construction
Windows
Sewer
Water Source
Rooms
- First
- Second
- BasementBasement
Schools
- Elementary:
- Woodhull Intermediate School
- Middle:
- J Taylor Finley Middle School
- High:
- Huntington High School
Financial Details
Annual Taxes
$15,780
Parcel Number
0400-095-00-01-00-028-004
Directions
Rt 110 to Hillcrest Dr West
Affordability Calculator
$199,000
Estimated monthly payment
$5,296/mo
Principal $796,000 · Est. interest $1,110,491 over 30 yrs
Neighborhood Market Statistics
How this home compares to active listings in Huntington, NY
- $818,421
- Median Listing Price
- 36
- Median Days on Market
- 2,076
- Median Sq Ft
- $424
- Median Price / Sq Ft
- 145
- Active Listings
- This home’s price is 22% above the area median.
- Its price per sq ft is 4% below the area median.
Market statistics compiled from active EXIT Realty® and MLS listings in Huntington, NY.
Location
Map is currently unavailable for this location.
Points of Interest in Huntington, NY
Showing the Huntington area map.
Commute Calculator
Nearby Homes

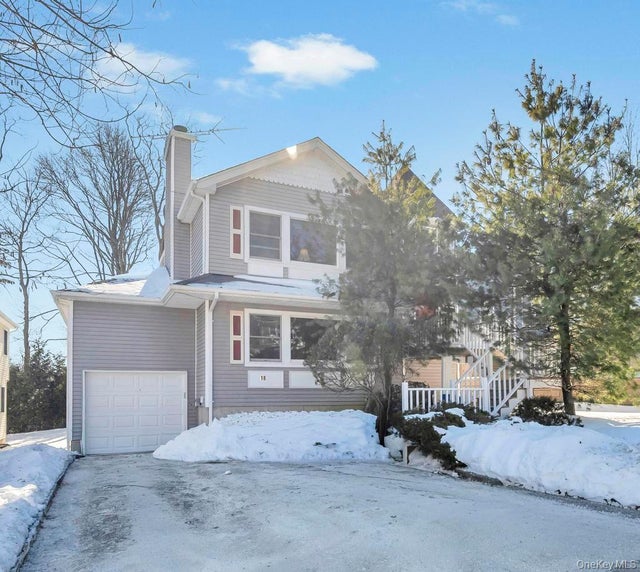


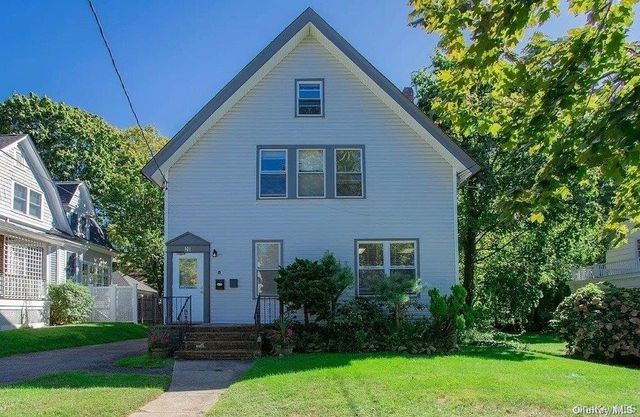

Similar Homes Nearby
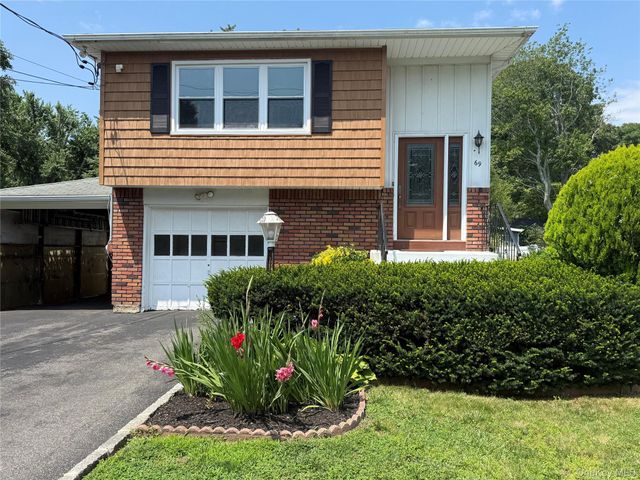
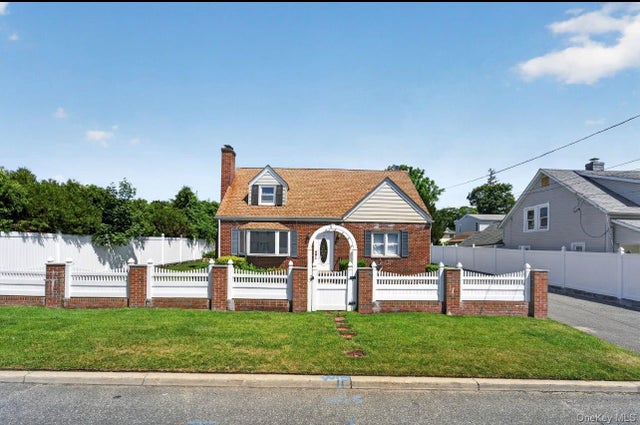
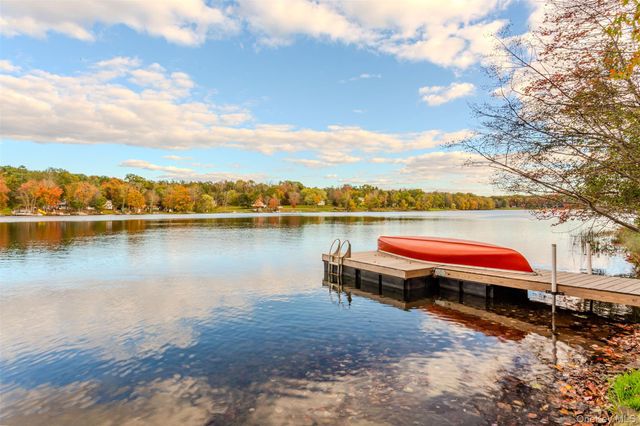
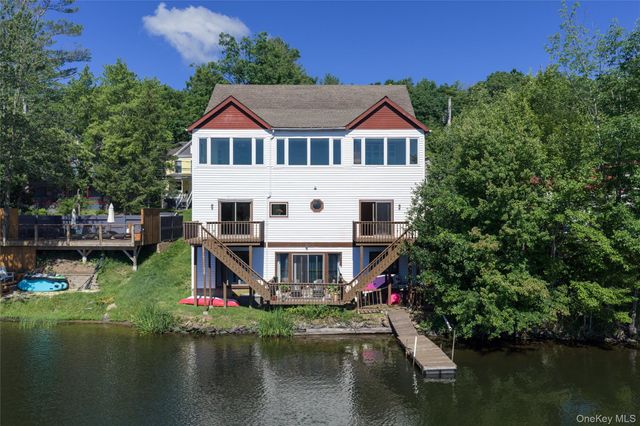
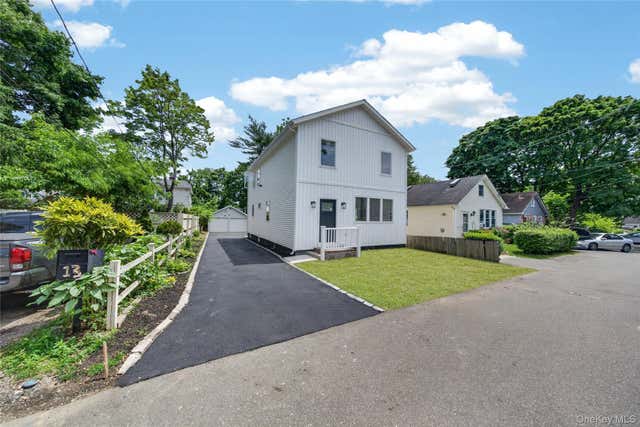

Similar Home Values
Comparable nearby listings and their asking prices.
| Address | Price | Beds | Baths | Sq Ft |
|---|---|---|---|---|
| 69 Valentine Avenue, Huntington, NY | $699,000 | 5 | 2 | 2,076 |
| 5 E 4th Street, Huntington Station, NY | $729,999 | 5 | 3 | 2,686 |
| 6658 State Route 52, Lake Huntington, NY | $749,000 | 6 | 5 | 2,790 |
| 6641 Narrowsburg Road, Lake Huntington, NY | $799,000 | 7 | 5 | 5,032 |
| 15 Grand Place, Huntington Station, NY | $799,000 | 5 | 3 | 1,800 |
| 69 E 8th Street, Huntington Station, NY | $799,000 | 6 | 4 | 2,859.9 |
Moving Cost Estimate
EXIT Agents in Huntington


Listing Courtesy: Compass Greater NY LLC - 5167033360
Presented by: Tamara Stark
 Fair Housing Notice