

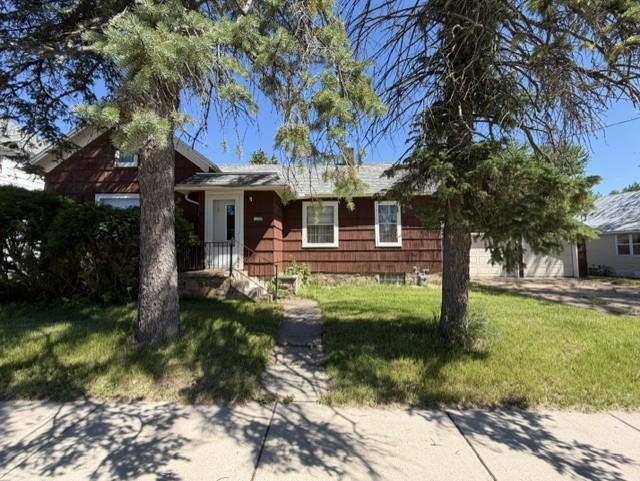
1240 FIFTH AVENUE, Stevens Point, WI 54481
Portage County
Key Facts
Description
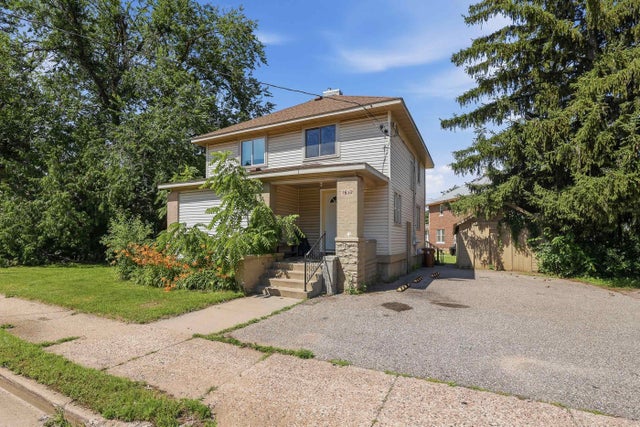
Handyman Paradise – Priced to Sell! Sold As-Is - This home is an equity builder with the right TLC it needs! Incredible Opportunity Awaits. This is your chance to own a solid, well-located home with strong bones, a great floor plan, and tons of potential. Perfect for the savvy buyer, handyman, investor, or anyone looking to build sweat equity and create their dream home. Property Highlights: Attached + Detached Garages – Plenty of space for vehicles, tools, workshop, or storage, Freshly Stained Exterior – Curb appeal is already taken care of, Comfortable Yard – Great outdoor space on a quiet worker north side street, Newer Carpeting – One less project to tackle right away, Prime Location – Close to shopping, medical facilities, dining, parks, the River Walk, and all its activities. This house has everything you need to make it shine: good structure, smart layout, and a fantastic neighborhood setting. Whether you want to fix it up, flip it, or turn it into your own beautiful custom home, the possibilities are wide open. Come inside and make it your own! Priced to sell and sold as-is, this is a rare opportunity for anyone ready to roll up their sleeves and add value. Ideal for: Handymen & DIY enthusiasts, Investors & flippers, First-time buyers looking for equity-building potential, Anyone wanting a solid foundation in a convenient, desirable area. Don’t miss out on this handyman special with real potential in a great location. Schedule a showing today and start envisioning the possibilities!
Property Information
Property Type
Residential
Sub-Type
Single Family Residence
Style
Other
Year Built
1910
Stories
1
Living Area
1,508 sq ft
Lot Size
0.29 acres
Garage Spaces
6
Zoning
Residential
Days on Market
37
MLS® Listing#
22602710
Property Features
Appliances
Cooling
Heating
Flooring
Basement
Parking
Laundry
Lot Features
Construction
Roof
Sewer
Water Source
Financial Details
Annual Taxes
$3,633
Tax year 2025
Parcel Number
2408-29-3001.28
Directions
Second Street to Fifth Ave
Affordability Calculator
$30,000
Estimated monthly payment
$798/mo
Principal $120,000 · Est. interest $167,411 over 30 yrs
Neighborhood Market Statistics
How this home compares to active listings in Stevens Point, WI
- $344,231
- Median Listing Price
- 58
- Median Days on Market
- 1,974
- Median Sq Ft
- $171
- Median Price / Sq Ft
- 93
- Active Listings
- This home’s price is 56% below the area median.
- Its price per sq ft is 42% below the area median.
Market statistics compiled from active EXIT Realty® and MLS listings in Stevens Point, WI.
Location
Map is currently unavailable for this location.
Points of Interest in Stevens Point, WI
Showing the Stevens Point area map.
Commute Calculator
Nearby Homes
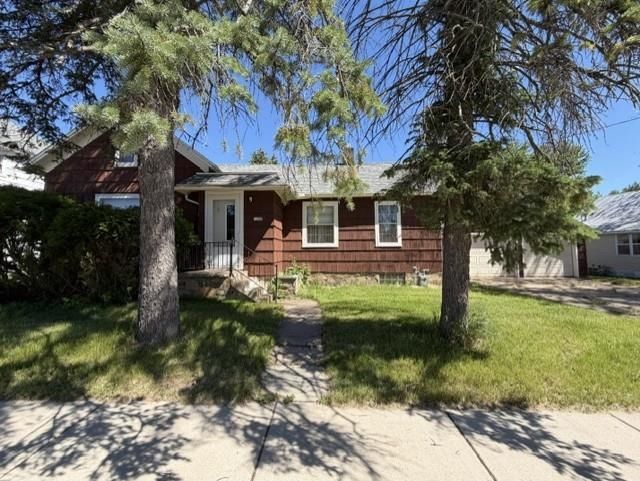
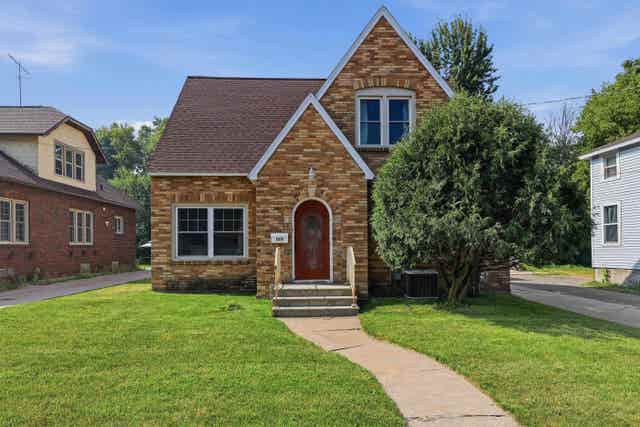


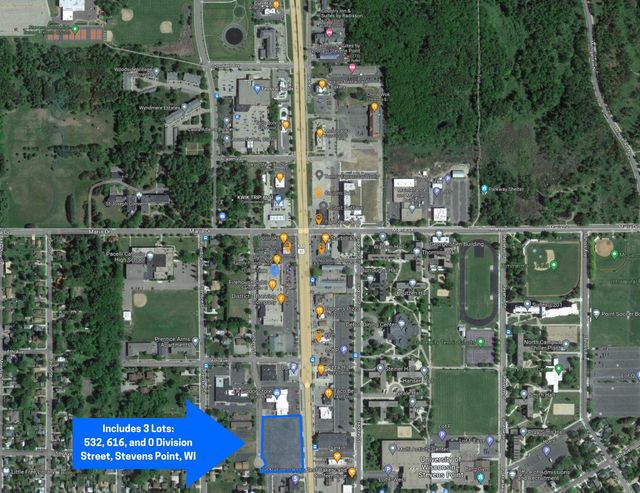
Similar Homes Nearby

Similar Home Values
Comparable nearby listings and their asking prices.
| Address | Price | Beds | Baths | Sq Ft |
|---|---|---|---|---|
| 1632 DIVISION STREET, Stevens Point, WI | $169,000 | 4 | — | 1,554 |
| 705 Fountain Street, Mineral Point, WI | $189,000 | 3 | — | 1,260 |
Moving Cost Estimate
EXIT Agents in Stevens Point


Listing Courtesy: FIRST WEBER - homeinfo@firstweber.com