

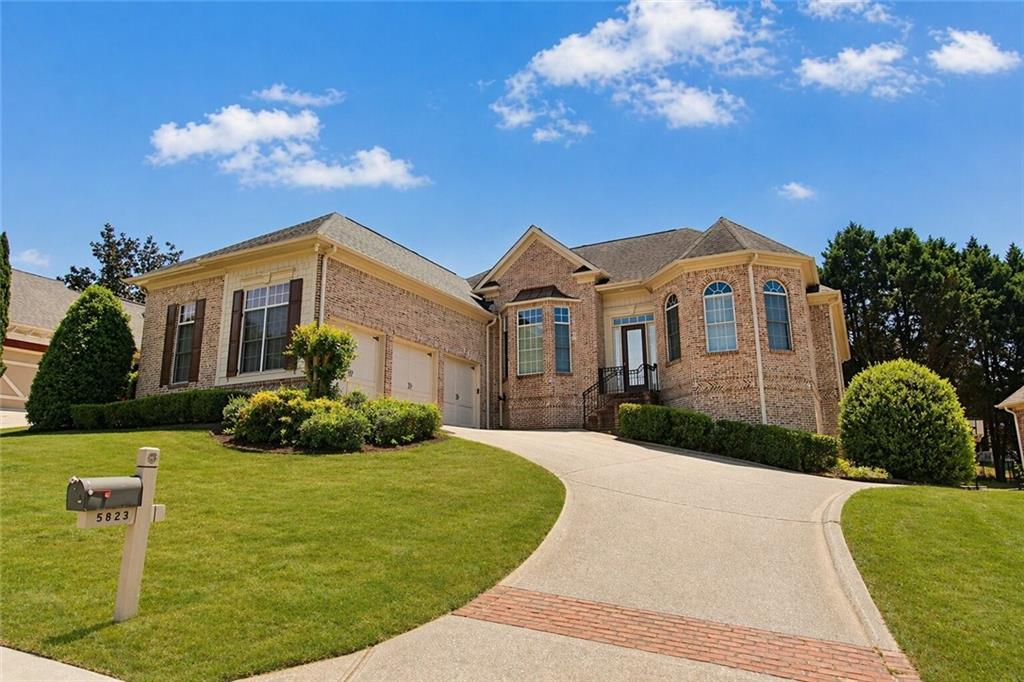
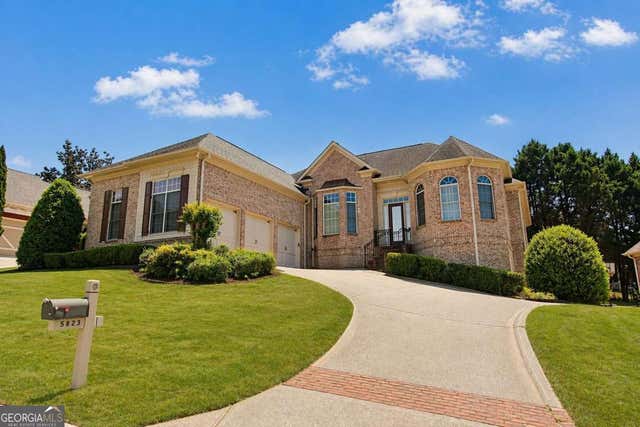
5823 Sarazen Trail, Douglasville, GA 30135
Links The Chapel Hills · Douglas County
Key Facts
Description
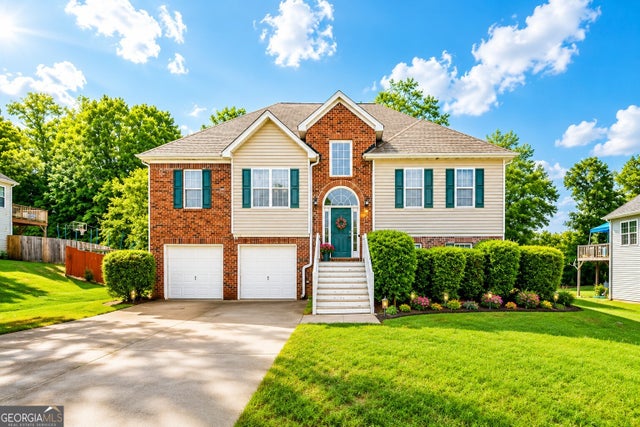
Spacious & Elegant Living in Chapel Hills! Welcome to this beautifully maintained single-family home nestled in the sought-after Links at Chapel Hills community. Offering 5 bedrooms, 4.5 bathrooms, and an impressive 4,853 sq ft of living space, this residence delivers the perfect blend of comfort, space, and functionality—ideal for growing families or savvy investors. From the moment you arrive, the home’s classic masonry exterior and well-kept curb appeal set a welcoming tone. Step inside to discover a thoughtfully designed layout featuring generous living areas, a mix of carpet and hardwood flooring, and abundant natural light throughout. The spacious floor plan is perfect for both everyday living and entertaining guests. The home boasts a finished basement (2,279 sq ft)—a standout feature offering endless possibilities such as a media room, home gym, or additional living quarters. Enjoy outdoor living with a screened porch and deck, ideal for relaxing mornings or weekend gatherings. The attached 3-car garage provides ample parking and storage. Situated on a 9,070 sq ft lot, the property offers a manageable yard with room to personalize while still being easy to maintain. Built in 2003 and equipped with central heating and cooling, this home ensures year-round comfort. Conveniently located in Douglasville, you’ll appreciate easy access to shopping centers, dining, schools, and major roadways, making daily errands and commutes a breeze. Whether you're looking for a starter home with room to grow or a solid investment property in a desirable neighborhood, this home checks all the boxes.
Property Information
Property Type
Residential
Sub-Type
Single Family Residence
Style
European / Ranch
Year Built
2003
Stories
2
Living Area
4,853 sq ft
Lot Size
0.21 acres
Lot Dimensions
x
Garage Spaces
3
Days on Market
23
MLS® Listing#
7757147
Property Features
Interior
Exterior
Appliances
Cooling
Heating
Flooring
Fireplace
Basement
Pool
Parking
Laundry
Patio
Fencing
Lot Features
Construction
Foundation
Roof
Windows
Security
Other Structures
Community
Utilities
Sewer
Water Source
Rooms
- 120x75x121x74
Schools
- Elementary:
- Chapel Hill - Douglas
- Middle:
- Chapel Hill - Douglas
- High:
- Chapel Hill
Financial Details
HOA
$650 / Annually
Annual Taxes
$8,556
Tax year 2025
Parcel Number
00560150160
Directions
See Google Maps / GPS From Atlanta, Take I-20W to exit 36 Campbellton St/Chapel Hill Rd. Merge onto Chapel Hill Rd. Right on Golf Ridge Blvd. Right on Sarazen Trail. House on Left.
Affordability Calculator
$110,600
Estimated monthly payment
$2,943/mo
Principal $442,400 · Est. interest $617,187 over 30 yrs
Neighborhood Market Statistics
How this home compares to active listings in Douglasville, GA
- $346,409
- Median Listing Price
- 52
- Median Days on Market
- 2,268
- Median Sq Ft
- $161
- Median Price / Sq Ft
- 939
- Active Listings
- This home’s price is 60% above the area median.
- Its price per sq ft is 29% below the area median.
Market statistics compiled from active EXIT Realty® and MLS listings in Douglasville, GA.
Location

Points of Interest in Douglasville, GA
Showing the Douglasville area map.
Nearby Schools
Chapel Hill Academy
Elementary · 1.1 mi away
Brighten Academy Charter School
School · 1.3 mi away
Harvester Christian Academy
School · 1.4 mi away
Arbor Station Elementary School
Elementary · 1.6 mi away
Chapel Hill Middle School
Secondary · 1.6 mi away
Kid Zone University
School · 1.8 mi away
Douglas County High School
Secondary · 2.0 mi away
Chestnut Log Middle School
Secondary · 2.3 mi away
Douglas County School System
School · 2.3 mi away
Chapel Hill Elementary School
Elementary · 2.4 mi away
Burnett Elementary School
Elementary · 2.5 mi away
Eastside Elementary School
Elementary · 2.5 mi away
Heirway Christian Academy
School · 2.5 mi away
Midway Christian Academy
School · 2.7 mi away
Mount Carmel Elementary School
Elementary · 2.8 mi away
Montessori School of Douglas County
Elementary · 2.9 mi away
Youth Villages at Inner Harbour
School · 2.9 mi away
Stewart Middle School
Secondary · 3.0 mi away
Douglasville Adventist School
School · 3.0 mi away
Yeager Middle School
Secondary · 3.1 mi away
Commute Calculator
Nearby Homes
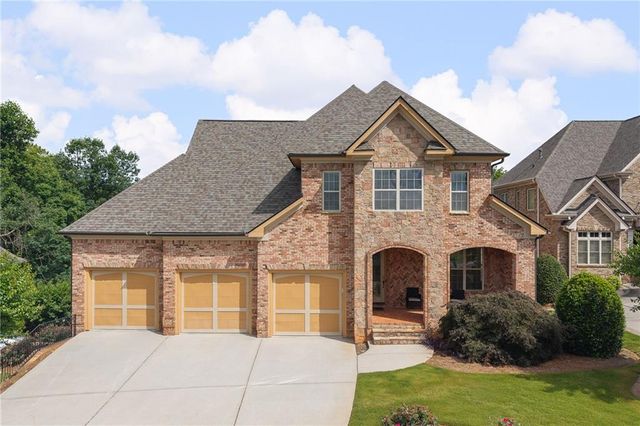
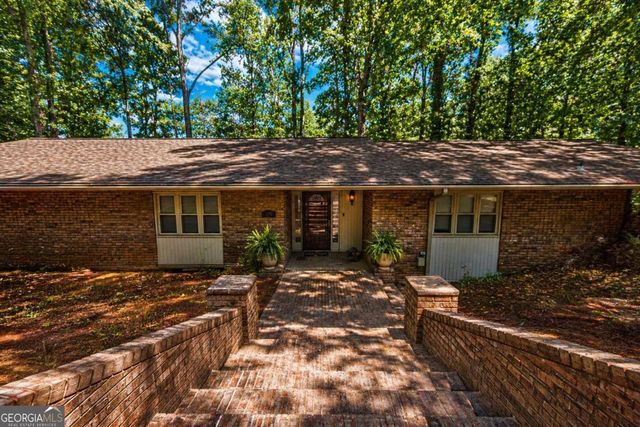
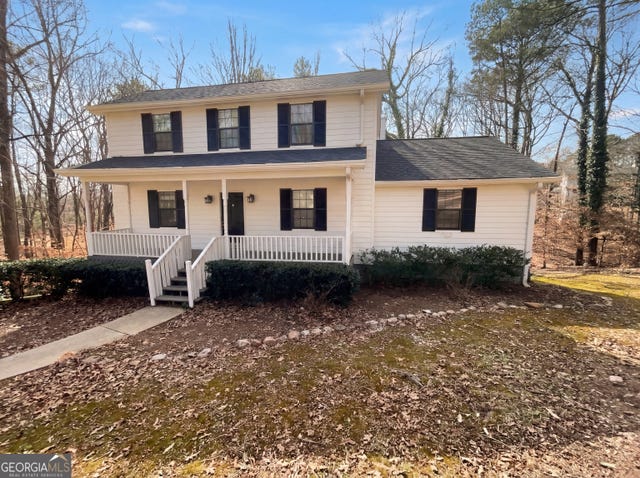

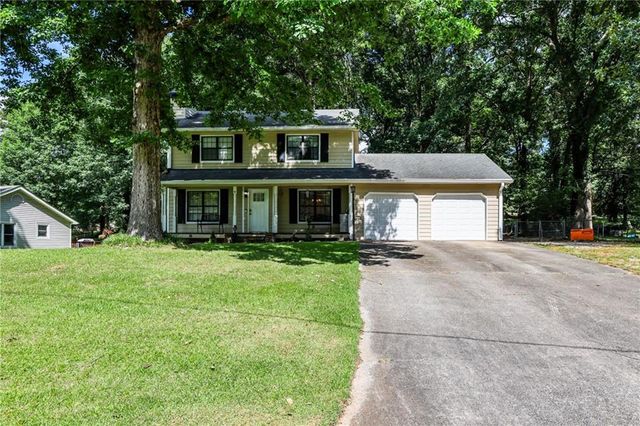
Similar Homes Nearby
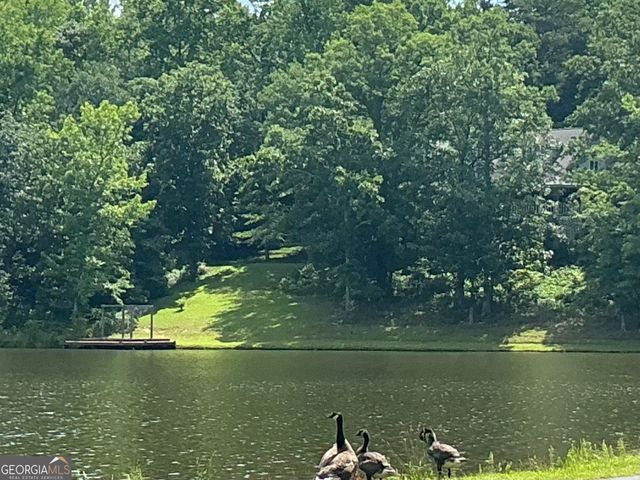


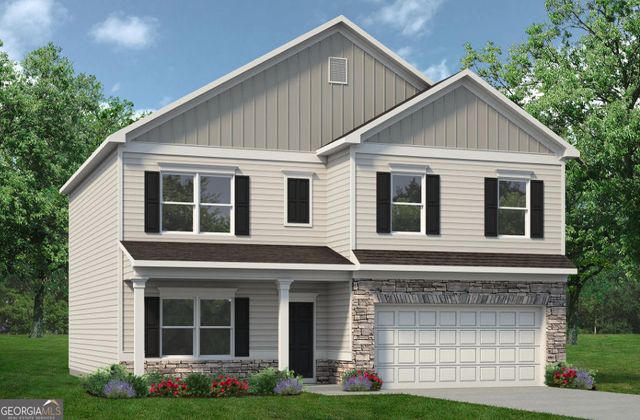

Similar Home Values
Comparable nearby listings and their asking prices.
| Address | Price | Beds | Baths | Sq Ft |
|---|---|---|---|---|
| 50 Carrington HLS, Douglasville, GA | $387,500 | 4 | — | 2,397 |
| 50 Carrington Hills, Douglasville, GA | $387,500 | 4 | 3 | 2,397 |
| 7753 Sandpiper Drive, Douglasville, GA | $389,900 | 4 | 3 | 2,372 |
| 7753 Sandpiper DR, Douglasville, GA | $389,900 | 4 | — | 2,372 |
| 247 Trailwood Gap, Douglasville, GA | $389,900 | 5 | 3 | 2,435 |
| 247 Trailwood Gap, Douglasville, GA | $389,900 | 5 | — | 2,435 |
Moving Cost Estimate
EXIT Agents in Douglasville


Listing Courtesy: The Official Ascending Realty, LLC - 470-329-3079
Last Updated: 2026-04-22