

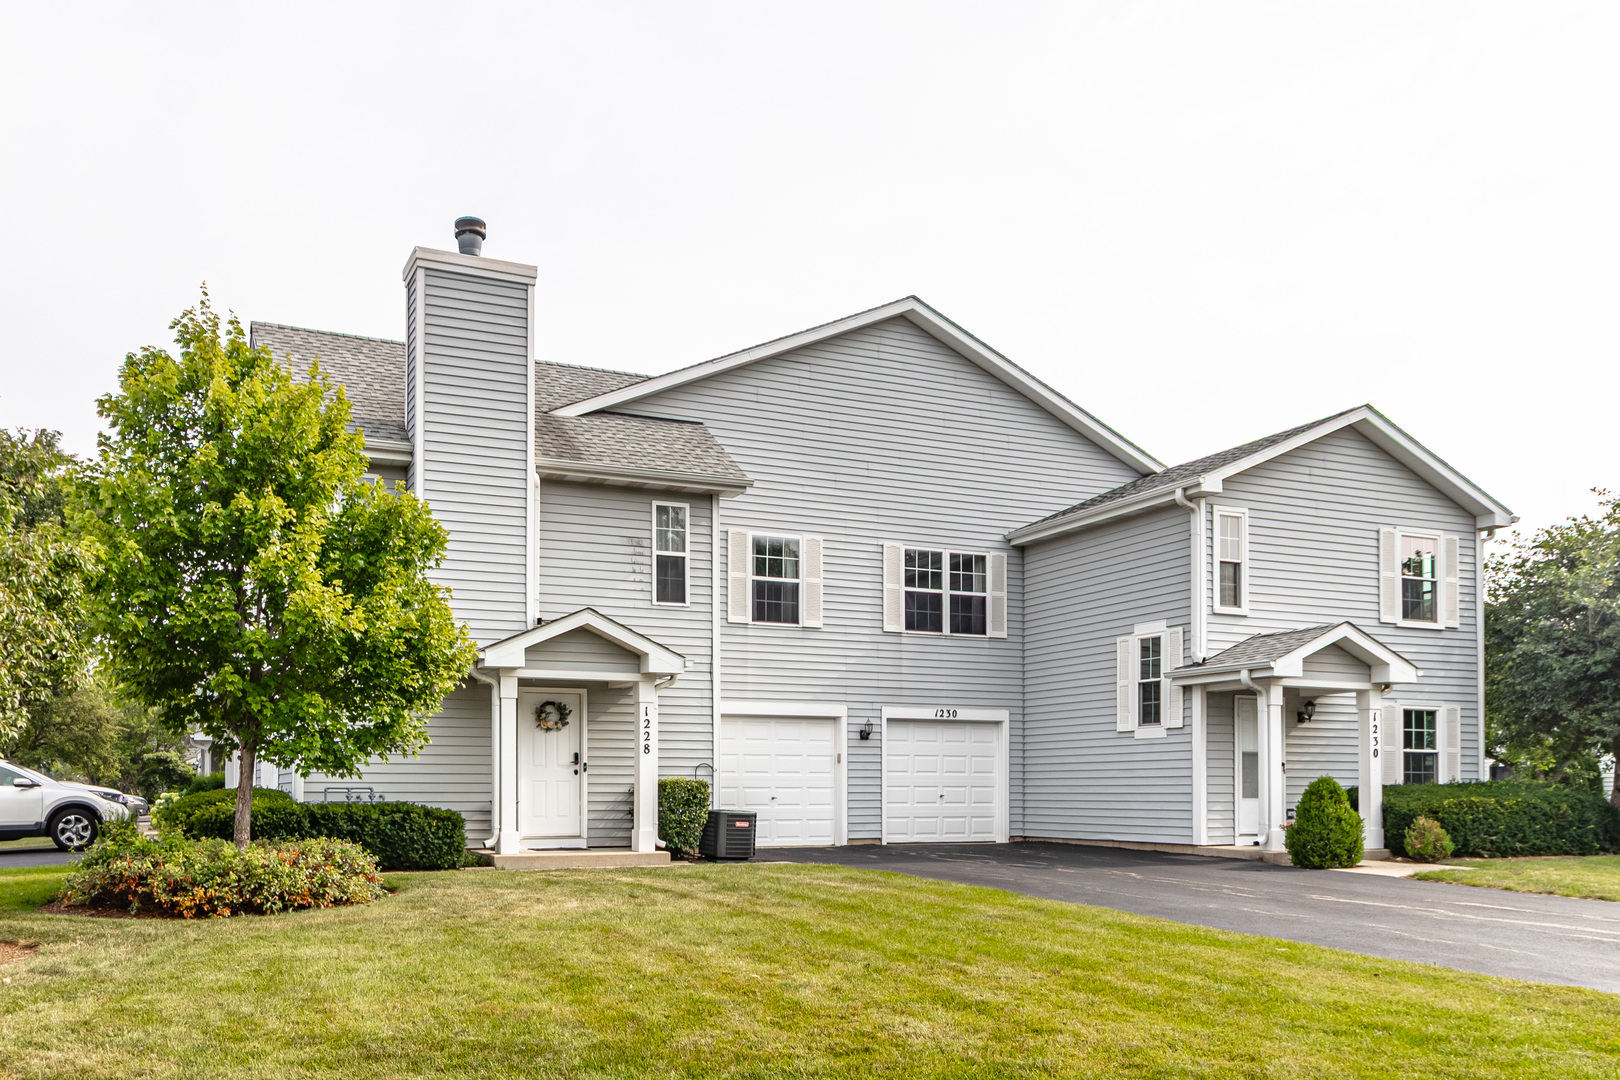
1228 Orleans Drive, Mundelein, IL 60060
Lake County
Key Facts
Property Information
Property Type
Residential
Sub-Type
Condominium
Year Built
1995
Stories
1
Living Area
1,078 sq ft
Lot Dimensions
COMMON
Garage Spaces
1
Parking Spaces
1
Ownership
Condo
Days on Market
1
MLS® Listing#
12711334
Property Features
Interior
Appliances
Cooling
Heating
Flooring
Fireplace
Basement
Parking
Laundry
Lot Features
Construction
Roof
Windows
Sewer
Rooms
- Bedroom 210X10Second
- Bedroom 3
- Bedroom 4
- Dining RoomCOMBOSecond
- Family Room
- Kitchen10X10Second
- Laundry10X6Second
- Living Room18X19Second
- Master Bedroom14X11Second
Schools
- Elementary:
- Hawthorn Elementary School (Sout
- Middle:
- Hawthorn Elementary School (Sout
- High:
- Mundelein Cons High School
- District:
- Mundelein Cons High School
Financial Details
HOA
$202 / Monthly
Annual Taxes
$5,381
Tax year 2025
Parcel Number
15051090600000
Directions
RT 60 & BUTTERFIELD S TO ORLEANS W
Affordability Calculator
$64,000
Estimated monthly payment
$1,703/mo
Principal $256,000 · Est. interest $357,143 over 30 yrs
Neighborhood Market Statistics
How this home compares to active listings in Mundelein, IL
- $428,000
- Median Listing Price
- 23
- Median Days on Market
- 1,659
- Median Sq Ft
- $248
- Median Price / Sq Ft
- 67
- Active Listings
- This home’s price is 25% below the area median.
- Its price per sq ft is 20% above the area median.
Market statistics compiled from active EXIT Realty® and MLS listings in Mundelein, IL.
Location

Points of Interest in Mundelein, IL
Showing the Mundelein area map.
Nearby Schools
Goddard School
School · 0.6 mi away
Hawthorn Elementary South
Elementary · 0.6 mi away
Townline Elementary School
Elementary · 0.6 mi away
Hawthorn Middle School South
Secondary · 0.6 mi away
Hawthorn School District 73
Elementary · 0.7 mi away
Hawthorn Elementary School North
Elementary · 0.7 mi away
Illinois Health Careers LTD
School · 0.7 mi away
John Powers Center
School · 0.8 mi away
Hawthorn Middle School North
Secondary · 0.8 mi away
Mundelein Montessori School
Elementary · 0.9 mi away
Diamond Lake School
Elementary · 1.1 mi away
Libertyville Montessori School
Elementary · 1.6 mi away
West Oak Middle School
Secondary · 1.8 mi away
Vernon Hills High School
Secondary · 1.8 mi away
Woodlawn Middle School
Secondary · 1.9 mi away
Country Meadows Elementary School
Elementary · 1.9 mi away
Fairhaven School
School · 2.2 mi away
Washington Elementary School
Elementary · 2.2 mi away
Santa Maria del Popolo Church
School · 2.4 mi away
Exceptional Learners Collaborativ
Secondary · 2.5 mi away
Commute Calculator
Nearby Homes


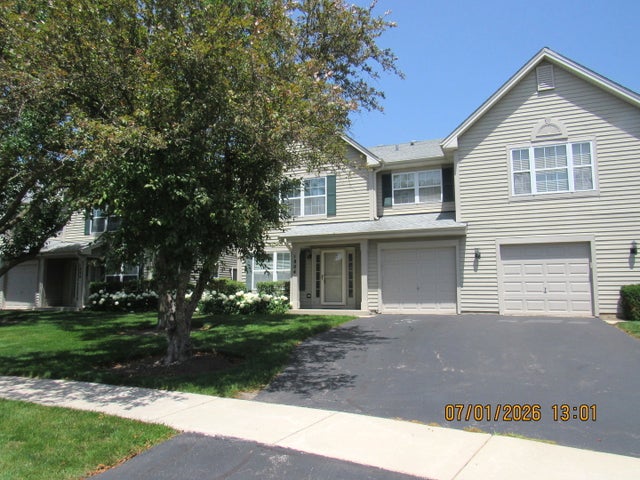
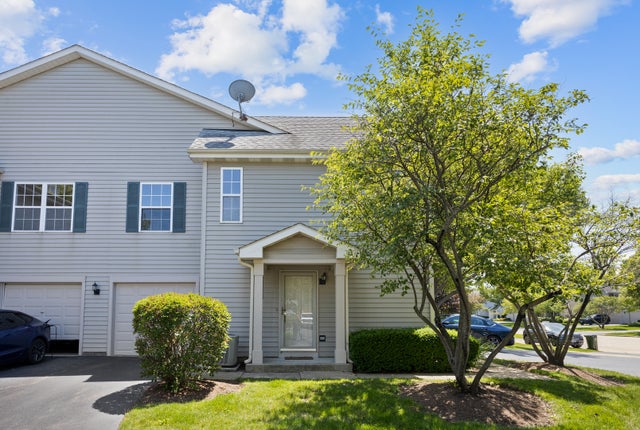

Similar Homes Nearby
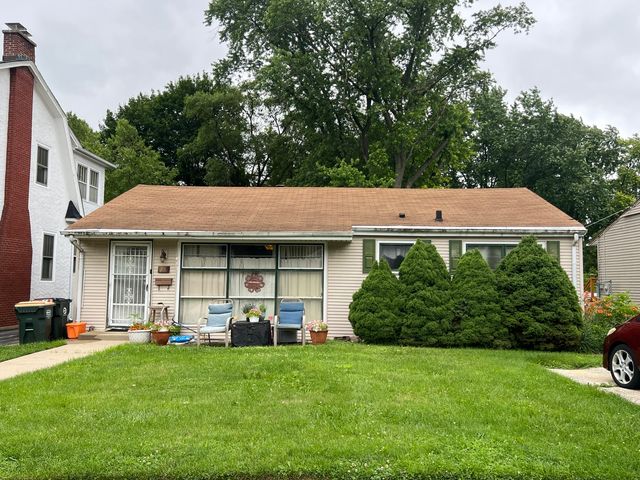
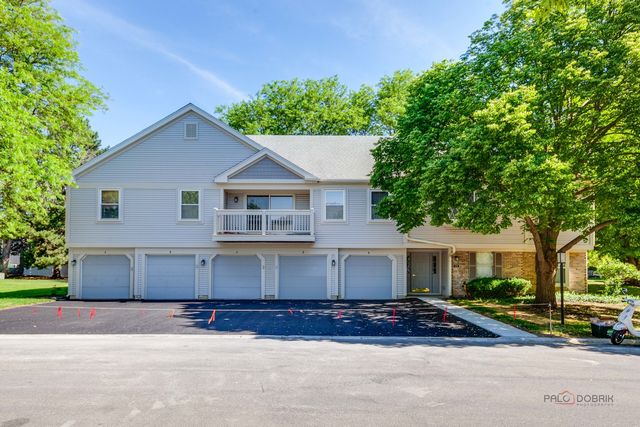
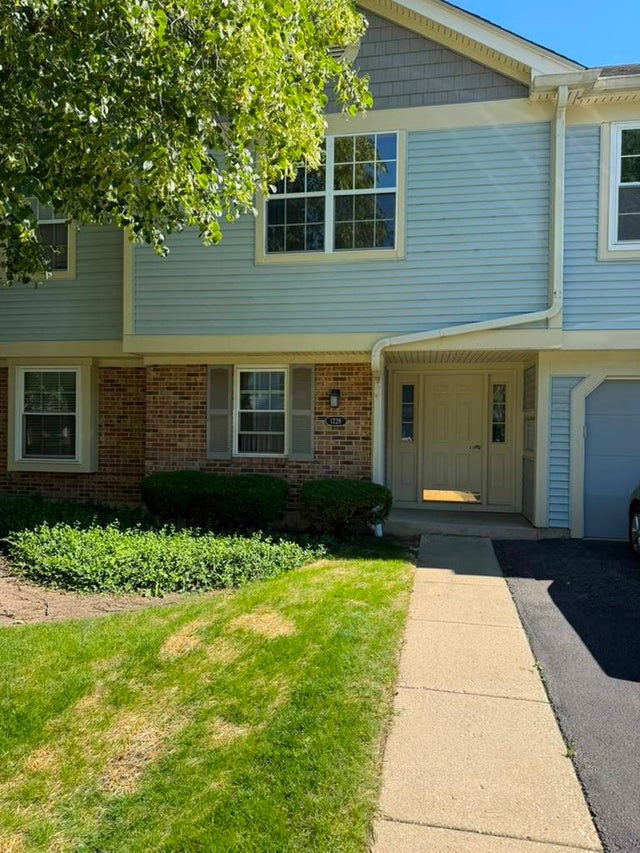
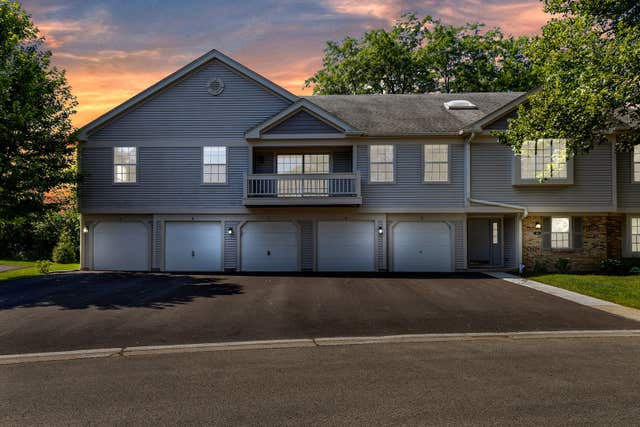

Similar Home Values
Comparable nearby listings and their asking prices.
| Address | Price | Beds | Baths | Sq Ft |
|---|---|---|---|---|
| 21 S Seymour Avenue, Mundelein, IL | $225,000 | 3 | 1 | 1,000 |
| 1209 BRADWELL Lane E, Mundelein, IL | $239,500 | 2 | 2 | 1,261 |
| 1228 Bradwell Lane D, Mundelein, IL | $244,900 | 2 | 2 | 1,158 |
| 1214 Ballantrae Place E, Mundelein, IL | $247,000 | 2 | 2 | 1,261 |
| 1113 Orleans Drive, Mundelein, IL | $279,900 | 2 | 2 | 1,100 |
| 164 N Prairie Avenue, Mundelein, IL | $279,900 | 3 | 1 | 1,073 |
Moving Cost Estimate
EXIT Agents in Mundelein


Listing Courtesy: RE/MAX Top Performers - 8472950800
Last Updated: 2026-07-21
481010091