

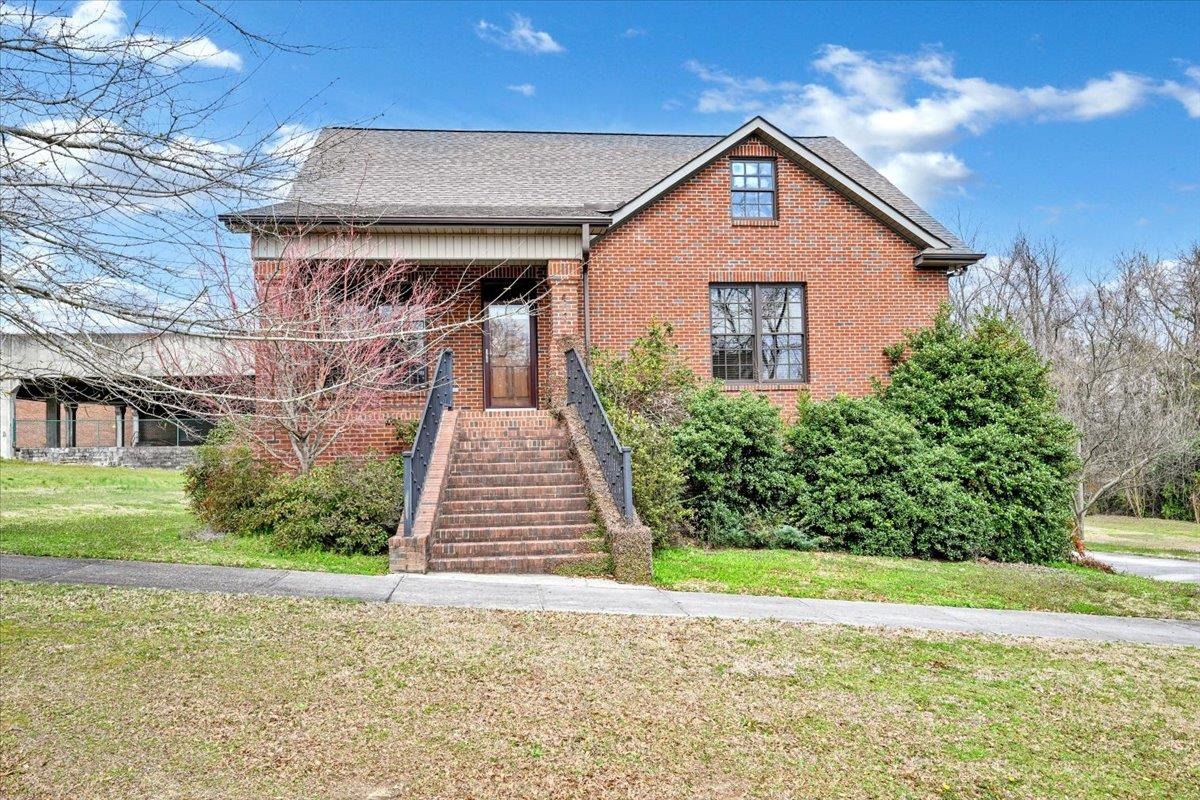
407 4th St SE, Cullman, AL 35055
Other See Remarks · Cullman County
Key Facts
Description
Full brick 3bedroom 3bath home in Cullman's East Historic District. Like having 2 homes in one featuring: Main level with hardwood floors, open floor plan with plenty of natural light and custom wood trim, tall ceilings and custom 8ft doors. Kitchen has breakfast bar, plenty of beautiful wood cabinets that still feel brand new. Massive master en-suite with double vanity, soaking tub and walk in shower. Full finished basment would make the perfect in-law suite ot teenage dream space has: Large open living room with gas log fireplace, spacious bedroom & bath, 2nd full service kitchen with double pantry as well as 2nd laundry and built in storm shelter for that added peace of mind. Breezeway attaches to custom garage/ workshop. Only 1 block to downtown restaurants and 2 blocks to East Elementary School. Home serves as single family dwelling but also has opportunity to be used commercially.
Property Information
Property Type
Residential
Sub-Type
Single Family Residence
Year Built
2012
Living Area
3,200 sq ft
Lot Size
0.50 acres
Lot Dimensions
132X165
Garage Spaces
1
Zoning
CBD
Days on Market
86
MLS® Listing#
527495
Property Features
Interior
Appliances
Cooling
Heating
Flooring
Basement
Laundry
Patio
Construction
Foundation
Sewer
Water Source
Schools
- Elementary:
- East Elementary
- Middle:
- Cullman Middle
- High:
- Cullman
Financial Details
HOA
None
Parcel Number
24198
Directions
From downtown Cullman head East on Hwy 278 turn right onto 4th Ave SE then left onto 4th St home on left.
Affordability Calculator
$115,800
Estimated monthly payment
$3,082/mo
Principal $463,200 · Est. interest $646,205 over 30 yrs
Neighborhood Market Statistics
How this home compares to active listings in Cullman, AL
- $336,214
- Median Listing Price
- 76
- Median Days on Market
- 1,948
- Median Sq Ft
- $165
- Median Price / Sq Ft
- 421
- Active Listings
- This home’s price is 72% above the area median.
- Its price per sq ft is 10% above the area median.
Market statistics compiled from active EXIT Realty® and MLS listings in Cullman, AL.
Location
Map is currently unavailable for this location.
Points of Interest in Cullman, AL
Showing the Cullman area map.
Commute Calculator
Nearby Homes

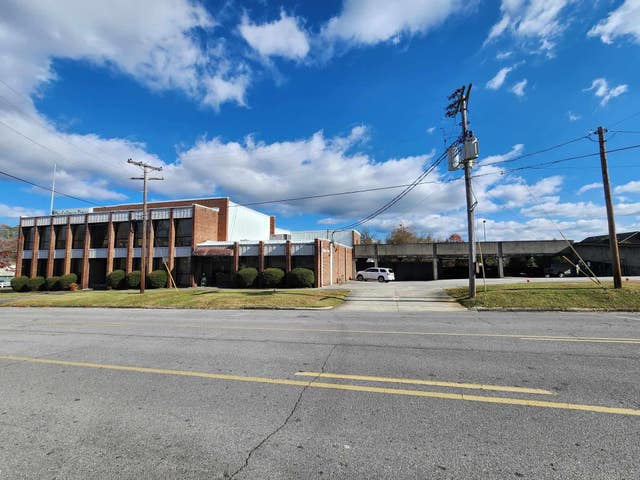
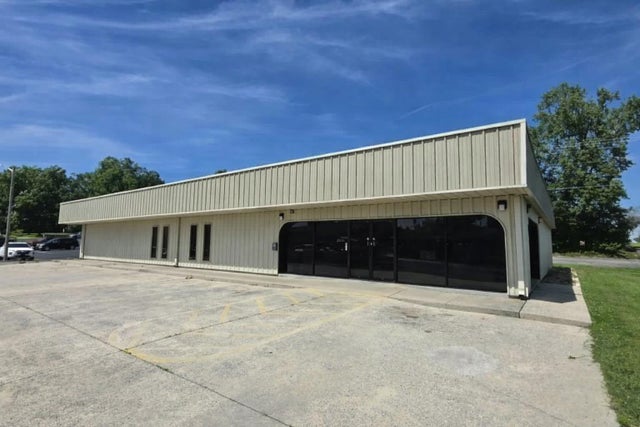
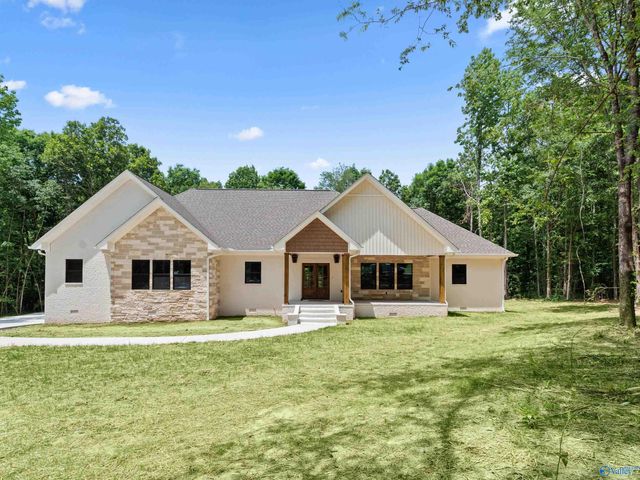
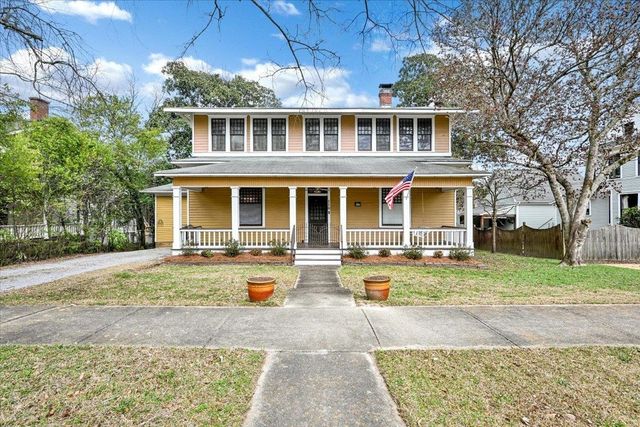

Similar Homes Nearby
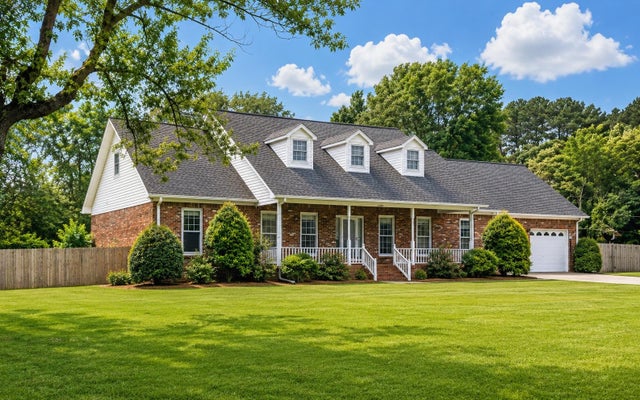
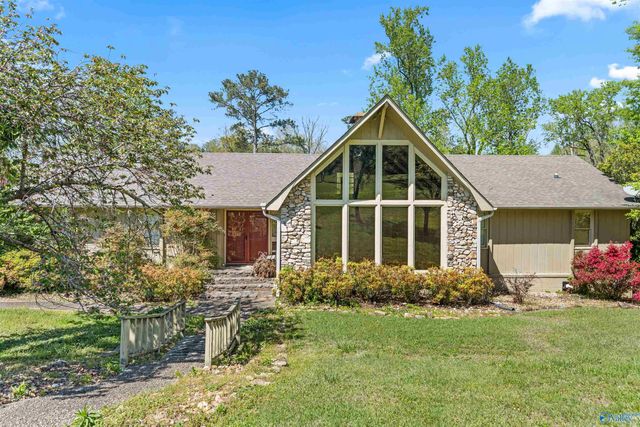


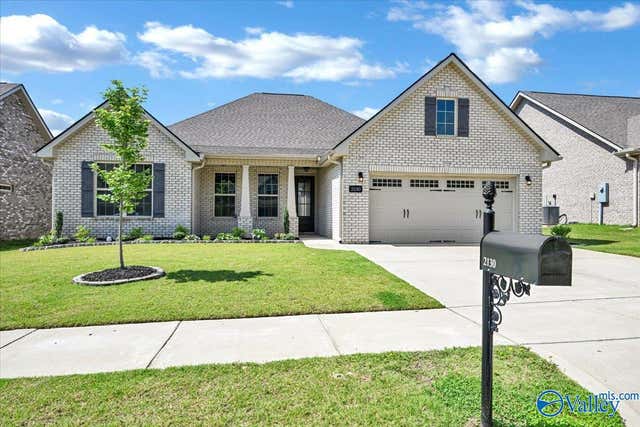
Similar Home Values
Comparable nearby listings and their asking prices.
| Address | Price | Beds | Baths | Sq Ft |
|---|---|---|---|---|
| 1509 Angie Dr SW, Cullman, AL | $409,000 | 3 | 3 | 2,538 |
| 1000 Brentwood Drive NE, Cullman, AL | $409,900 | 4 | 4 | 3,356 |
| 1000 Brentwood Dr NE, Cullman, AL | $409,900 | 4 | 4 | 3,361 |
| 2024 Austin Dr NE, Cullman, AL | $415,000 | 4 | 3 | 2,413 |
| 1494 Co Rd 946, Cullman, AL | $415,000 | 3 | 4 | 2,000 |
| 2130 Dustin Drive NE, Cullman, AL | $419,900 | 3 | 3 | 2,346 |
Moving Cost Estimate
EXIT Agents in Cullman


Listing Courtesy: Happy Homes Real Estate
Presented by: Wes Warren