

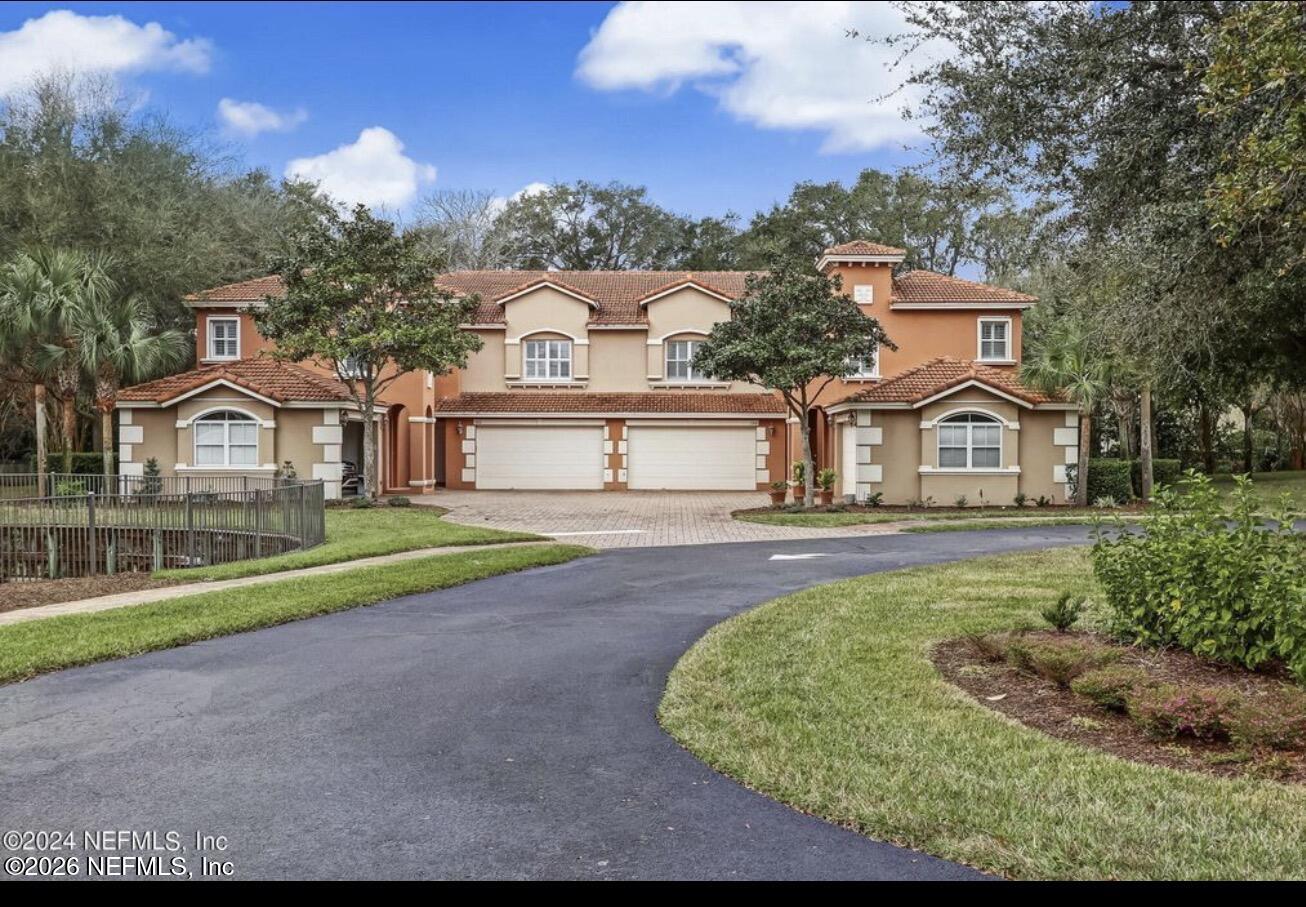
156 HIDDEN PALMS Lane 102, Ponte Vedra Beach, FL 32082
Portofino At Ponte Vedra · St. Johns County
Key Facts
Description
Walk to the beach from your quiet gated community! This lovely, partly-furnished condo is MOVE-IN READY and available today for a minimum 1-year lease! You will be welcomed to a well-maintained rental unit that shows pride of ownership, complete with a full bedroom furniture set, a beautiful dining table with chairs, and cozy new carpeting in the bedrooms and office. A major highlight is the attached 2-car garage, a rare and highly desirable feature for a Florida condo. The elegant interior features luxurious travertine flooring, premium plantation shutters, and updated lighting fixtures throughout the main living areas, while the kitchen boasts sleek quartz countertops alongside a matching quartz-top breakfast table. The home also offers a modern glass surround in the second bathroom shower and a relaxing pavered, screen-enclosed patio.
Property Information
Property Type
Residential Lease
Sub-Type
Condominium
Year Built
2006
Stories
1
Living Area
1,991 sq ft
Garage Spaces
2
Days on Market
87
MLS® Listing#
2142076
Property Features
Interior
Appliances
Cooling
Heating
Parking
Patio
Security
Utilities
Rooms
- 13.00 x 11.00First
- Bedroom 213.00 x 11.00First
Financial Details
HOA
Yes
Parcel Number
068610-0512
Directions
From A1A turn Mickler toward Palm Valley,take a right into Portofino on Hidden Palms Lane,the first first building on the left is the condo.(go around the circle and turn in on the right to last bldg).
Affordability Calculator
$760
Estimated monthly payment
$20/mo
Principal $3,040 · Est. interest $4,241 over 30 yrs
Neighborhood Market Statistics
How this home compares to active listings in Ponte Vedra Beach, FL
- $505,380
- Median Listing Price
- 118
- Median Days on Market
- 1,403
- Median Sq Ft
- $385
- Median Price / Sq Ft
- 27,544
- Active Listings
- This home’s price is 99% below the area median.
- Its price per sq ft is 100% below the area median.
Market statistics compiled from active EXIT Realty® and MLS listings in Ponte Vedra Beach, FL.
Location
Map is currently unavailable for this location.
Points of Interest in Ponte Vedra Beach, FL
Showing the Ponte Vedra Beach area map.
Commute Calculator
Nearby Homes


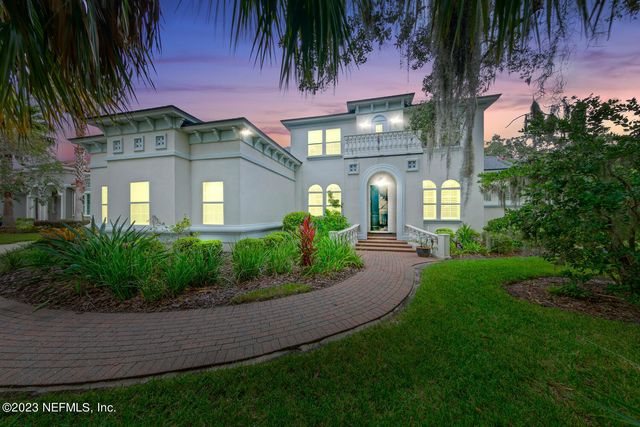


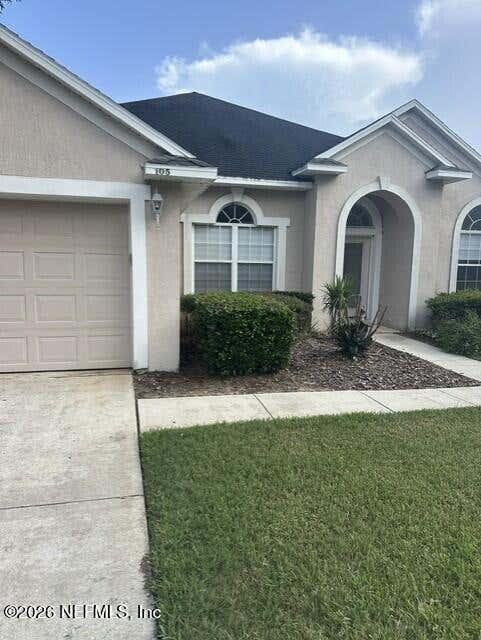
Similar Homes Nearby


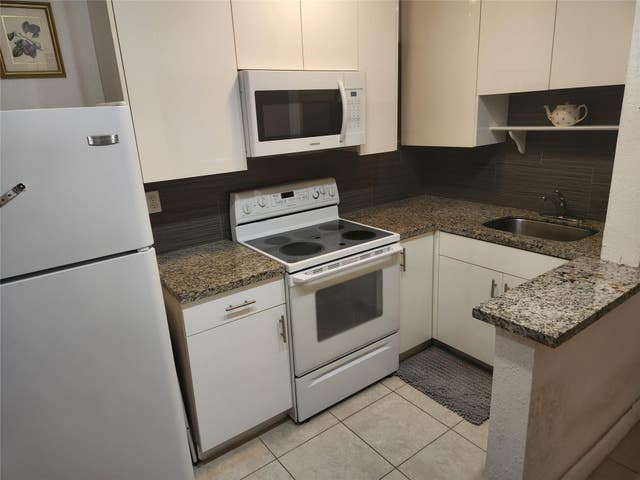


Similar Home Values
Comparable nearby listings and their asking prices.
| Address | Price | Beds | Baths | Sq Ft |
|---|---|---|---|---|
| 1773 N Congress Avenue, West Palm Beach, FL | $2,675/mo | 3 | 3 | 1,624 |
| 3008 San Clara Drive 12-b, Delray Beach, FL | $2,675/mo | 2 | 3 | 1,230 |
| 1597 NE 53rd Court, Pompano Beach, FL | $2,675/mo | 2 | 1 | 930 |
| 4939 N Harbor Isles Dr 106, Dania Beach, FL | $2,680/mo | 3 | 3 | 1,382 |
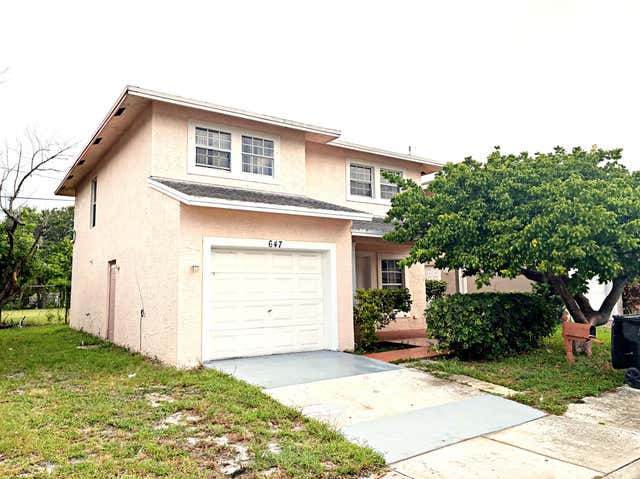
| 647 Latona Avenue, Lake Worth Beach, FL | $2,690/mo | 3 | 3 | 1,609 |
| 23 Royal Palm Pt B, Vero Beach, FL | $2,695/mo | 2 | 2 | 3,300 |
Moving Cost Estimate
EXIT Agents in Ponte Vedra Beach


Listing Courtesy: SIMP REALTY GROUP LLC - 9042096664
Data provided is deemed reliable but is not guaranteed. The data relating to real estate for sale on this website comes in part from the Northeast Florida Multiple Listing Service, Inc. The information being provided is for consumers personal, non-commercial use and may not be used for any purpose other than to identify prospective properties consumers may be interested in purchasing. Information deemed reliable but not guaranteed. Copyright ©2026 Northeast Florida Multiple Listing Service, Inc. All Rights Reserved.