

9847 Forest Hill DR, Douglasville, GA 30135
Stewart's Creek at Chapel Hills · Douglas County
Key Facts
Description
Welcome to the one buyers have been waiting for! Set on a .66-acre cul-de-sac lot overlooking the golf course, this stunning 5BR/4.5BA traditional home delivers the space, style, and setting that's nearly impossible to find at this price. The two-story living room's wall of windows pours natural light over a wooded, private backyard - no rear neighbors, just peaceful fairway views. Gorgeous open railings overlook the foyer and living room below, giving the home an elevated, grand feel the moment you arrive. The chef-friendly kitchen with oversized island flows into casual and formal dining spaces perfect for everyday living and entertaining alike - and steps directly out to an extra-large deck, perfect for morning coffee or evening entertaining while overlooking your private wooded backyard. A main-level guest suite, private office, gas fireplace, and built-in bookshelves make the main level as functional as it is beautiful. Retreat upstairs to an oversized primary suite featuring a tray ceiling, spa-worthy bath with double vanities, tile shower, whirlpool tub, and a walk-in closet that won't disappoint. Three additional upstairs bedrooms offer generous accommodations for family or guests - one enjoys its own private en suite, while the other two share a well-appointed Jack-and-Jill bath. Everyone has their own space and privacy. The walk-out basement opens directly to a large, wooded backyard with stunning views of tee box 11 - a golfer's dream setting. Inside, the partially finished basement features a spacious rec area, dedicated man cave room, and half bath, with additional unfinished space ready for a home gym, theater, workshop, or future expansion. Add a tight-knit golf community with pool and tennis, unbeatable access to Douglasville's best dining, shopping, and commuter corridors - and you have a home that checks every single box. Well-maintained, move-in ready, and priced to move. Don't wait on this one!
Property Information
Property Type
Residential
Sub-Type
Single Family Residence
Structure Type
House
Year Built
2007
Living Area
4,146 sq ft
Lot Size
0.66 acres
Garage Spaces
2
Parking Spaces
2
Days on Market
28
MLS® Listing#
10787337
Property Features
Interior
Appliances
Cooling
Heating
Flooring
Fireplace
Basement
Parking
Laundry
Patio
Lot Features
Construction
Roof
Security
Community
Utilities
Sewer
Water Source
Rooms
- Dining Room
- Kitchen
Schools
- Elementary:
- Arbor Station
- Middle:
- Chapel Hill
- High:
- Chapel Hill
Financial Details
HOA
$650 / Annually
Annual Taxes
$4,002
Parcel Number
00460150193
Directions
From Atlanta: Take I-20W to Exit 36 Chapel Hill Rd. Merge onto Campbellton St/Chapel Hill Rd. In approximately .5 miles turn right onto Stewart Mill Rd. In approximately .5 miles turn left onto Millstone Tr. Continue on Millstone Tr. to stop sign. Turn right onto Forest Hill Dr. and continue straight to cul de sac. GPS friendly
Affordability Calculator
$125,980
Estimated monthly payment
$3,353/mo
Principal $503,920 · Est. interest $703,013 over 30 yrs
Neighborhood Market Statistics
How this home compares to active listings in Douglasville, GA
- $346,409
- Median Listing Price
- 52
- Median Days on Market
- 2,268
- Median Sq Ft
- $161
- Median Price / Sq Ft
- 939
- Active Listings
- This home’s price is 82% above the area median.
- Its price per sq ft is 5% below the area median.
Market statistics compiled from active EXIT Realty® and MLS listings in Douglasville, GA.
Location

Points of Interest in Douglasville, GA
Showing the Douglasville area map.
Nearby Schools
Chapel Hill Academy
Elementary · 1.1 mi away
Arbor Station Elementary School
Elementary · 1.2 mi away
Harvester Christian Academy
School · 1.3 mi away
Brighten Academy Charter School
School · 1.5 mi away
Chapel Hill Middle School
Secondary · 1.6 mi away
Kid Zone University
School · 2.0 mi away
Douglas County High School
Secondary · 2.0 mi away
Chapel Hill Elementary School
Elementary · 2.2 mi away
Heirway Christian Academy
School · 2.5 mi away
Douglas County School System
School · 2.5 mi away
Chestnut Log Middle School
Secondary · 2.6 mi away
Burnett Elementary School
Elementary · 2.7 mi away
Youth Villages at Inner Harbour
School · 2.7 mi away
Eastside Elementary School
Elementary · 2.7 mi away
Yeager Middle School
Secondary · 2.7 mi away
Douglasville Adventist School
School · 2.8 mi away
Midway Christian Academy
School · 3.0 mi away
Stewart Middle School
Secondary · 3.0 mi away
Bright Star Elementary School
Elementary · 3.0 mi away
Chapel Hill High School
Secondary · 3.1 mi away
Commute Calculator
Nearby Homes
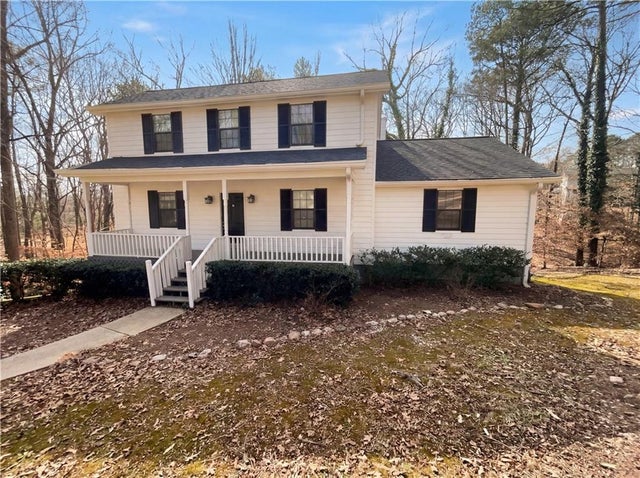
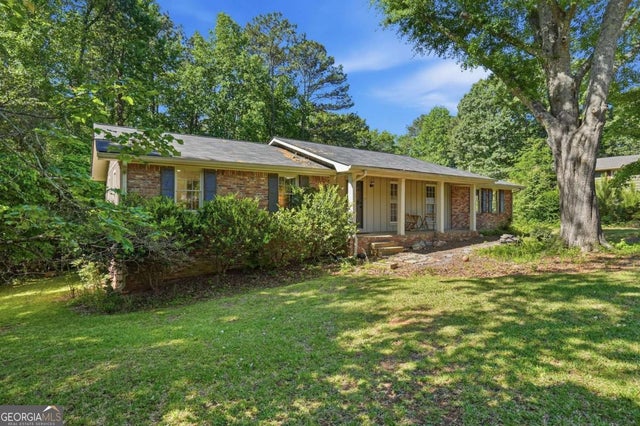
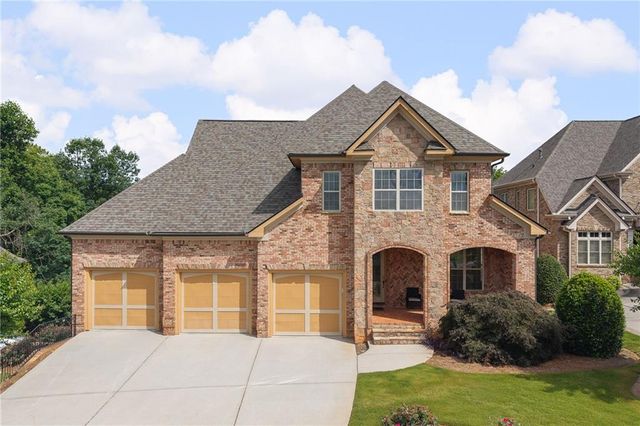
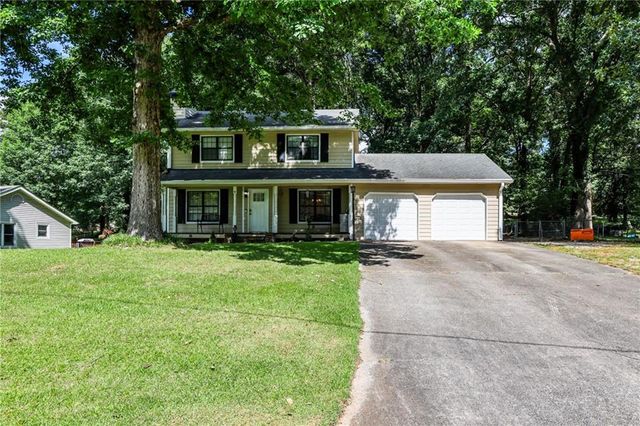

Similar Homes Nearby

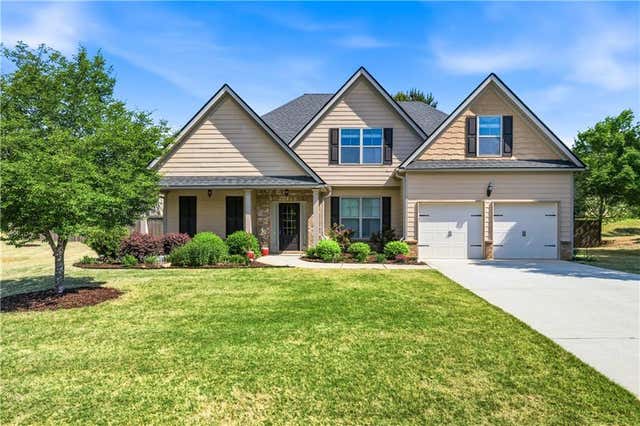

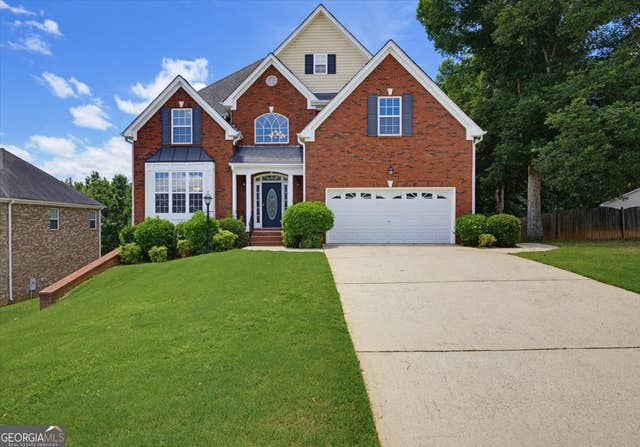


Similar Home Values
Comparable nearby listings and their asking prices.
| Address | Price | Beds | Baths | Sq Ft |
|---|---|---|---|---|
| 3890 Savannah TRCE, Douglasville, GA | $444,000 | 4 | — | — |
| 3890 Savannah Trace, Douglasville, GA | $444,000 | 4 | 4 | 2,570 |
| 2467 Wilshire Way, Douglasville, GA | $445,000 | 6 | 4 | 3,793 |
| 2467 Wilshire WAY, Douglasville, GA | $445,000 | 6 | — | 3,793 |
| 5955 Crowley Drive, Douglasville, GA | $448,000 | 4 | 3 | 1,917 |
| 5955 Crowley DR, Douglasville, GA | $448,000 | 4 | — | 1,917 |
Moving Cost Estimate
EXIT Agents in Douglasville


Listing Courtesy: Tributary Real Estate Group - 6789413173