

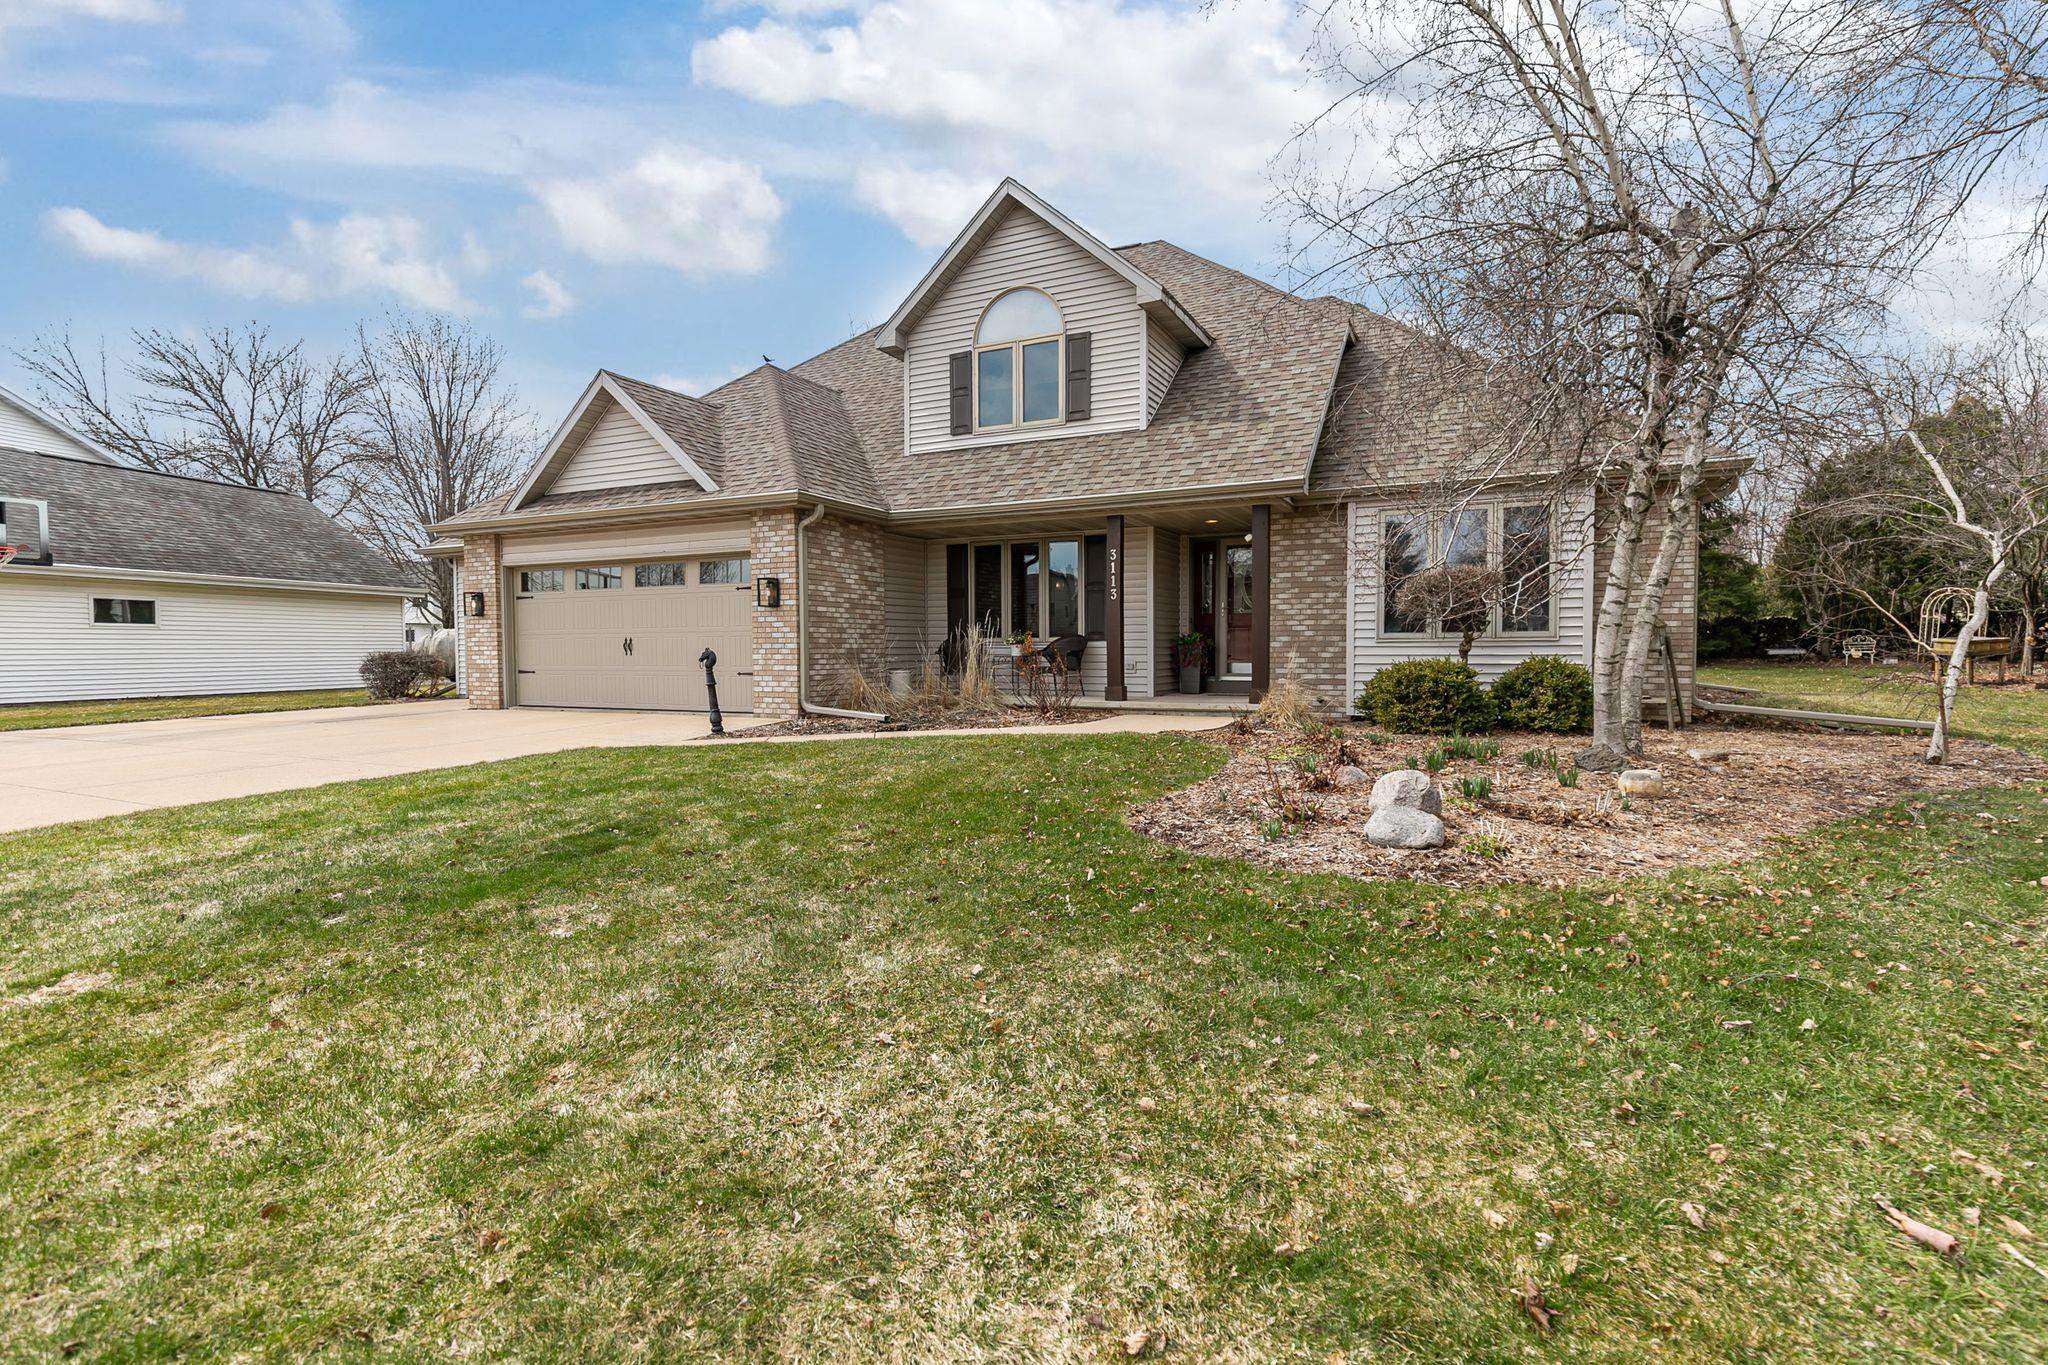
3113 PARK LAWN Court, APPLETON, WI 54911
Outagamie County
Key Facts
Description
Impeccable style meets an unbeatable location! Tucked away on a quiet cul-de-sac in the North Appleton School District, this meticulously maintained home offers the advantage of low Grand Chute taxes. The breathtaking two-story great room serves as the heart of the home, featuring a stone-faced fireplace and an abundance of natural light. The seamless open-concept layout flows into a gourmet kitchen complete with quartz countertops, tile backsplash, and SS appliances. Retreat to the spacious main-floor primary suite, designed for comfort and convenience. Outside, the oversized yard is a lush sanctuary featuring a deck and pergola. Additional highlights include a finished LL and a long list of recent updates. Showings start 4/13 Seller requests a closing date of June 15th, 2026, or later.
Property Information
Property Type
Residential
Sub-Type
Single Family Residence
Style
Contemporary
Year Built
1993
Stories
1
Living Area
2,623 sq ft
Lot Size
0.30 acres
Garage Spaces
3
Zoning
Residential
Days on Market
10
MLS® Listing#
50323526
Property Features
Interior
Appliances
Cooling
Heating
Fireplace
Basement
Parking
Patio
Lot Features
Construction
Sewer
Water Source
Rooms
- 12x8Lower
- 13x11Main
- 8x6Main
- 11x9Lower
- 10x8Lower
- Bedroom 114x13Main
- Bedroom 212x10Upper
- Bedroom 312x11Upper
- Bedroom 411x10Upper
- Dining Room12x12Main
- Family Room11x14Lower
- Kitchen12x11Main
- Living Room20x14Main
Financial Details
Annual Taxes
$5,627
Tax year 2025
Parcel Number
102376800
Directions
Capitol Drive to Oneida, South to Florida, West to Parklawn, Right to home
Affordability Calculator
$105,980
Estimated monthly payment
$2,820/mo
Principal $423,920 · Est. interest $591,406 over 30 yrs
Neighborhood Market Statistics
How this home compares to active listings in APPLETON, WI
- $365,143
- Median Listing Price
- 75
- Median Days on Market
- 1,929
- Median Sq Ft
- $185
- Median Price / Sq Ft
- 315
- Active Listings
- This home’s price is 45% above the area median.
- Its price per sq ft is 9% above the area median.
Market statistics compiled from active EXIT Realty® and MLS listings in APPLETON, WI.
Location
Map is currently unavailable for this location.
Points of Interest in APPLETON, WI
Showing the APPLETON area map.
Commute Calculator
Nearby Homes

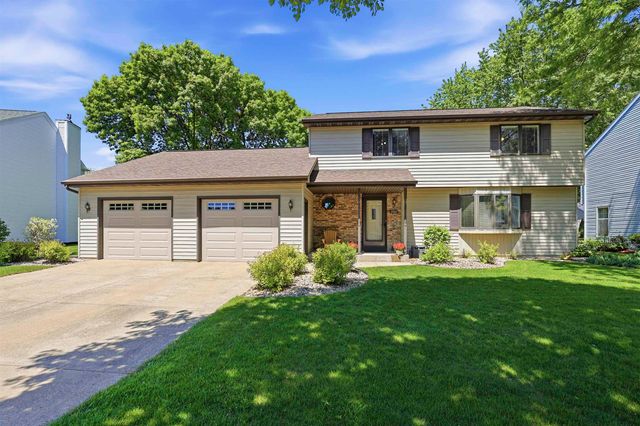



Similar Homes Nearby


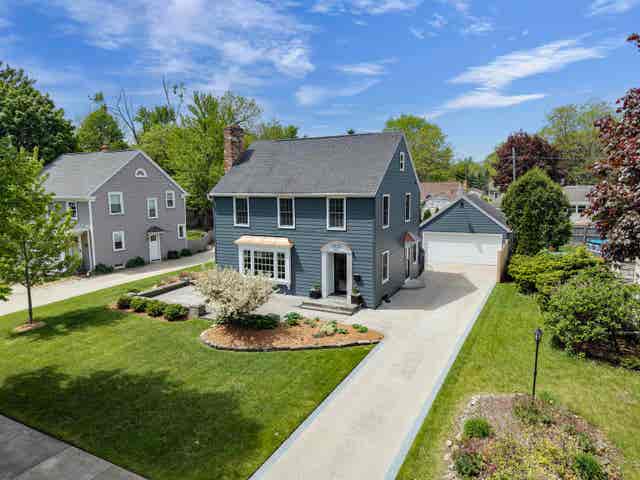
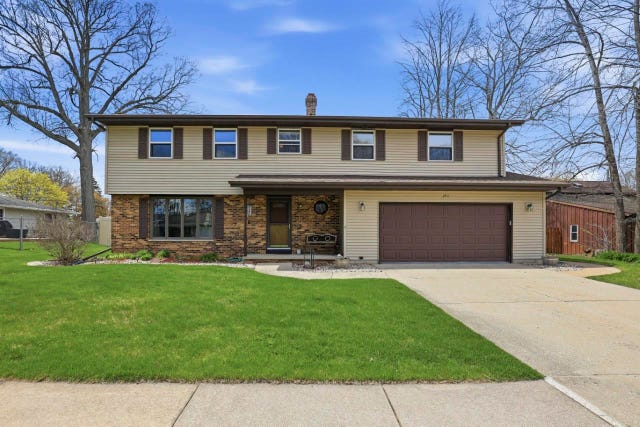
Similar Home Values
Comparable nearby listings and their asking prices.
| Address | Price | Beds | Baths | Sq Ft |
|---|---|---|---|---|
| 1707 GOLDEN GATE Drive, APPLETON, WI | $374,900 | 3 | 2 | 1,456 |
| 1740 N EUGENE Street, APPLETON, WI | $374,900 | 5 | 3 | 2,440 |
| 2108 S MATTHIAS Street, APPLETON, WI | $374,900 | 3 | 4 | 2,200 |
| 1309 S ALICIA Drive, APPLETON, WI | $375,000 | 3 | 2 | 2,183 |
| 2511 S CARPENTER Street, APPLETON, WI | $375,000 | 4 | 4 | 2,737 |
| 1905 GOLDEN GATE Drive, APPLETON, WI | $376,900 | 3 | 2 | 1,456 |
Moving Cost Estimate
EXIT Agents in APPLETON


Listing Courtesy: Century 21 Ace Realty - Office: 920-739-2121