

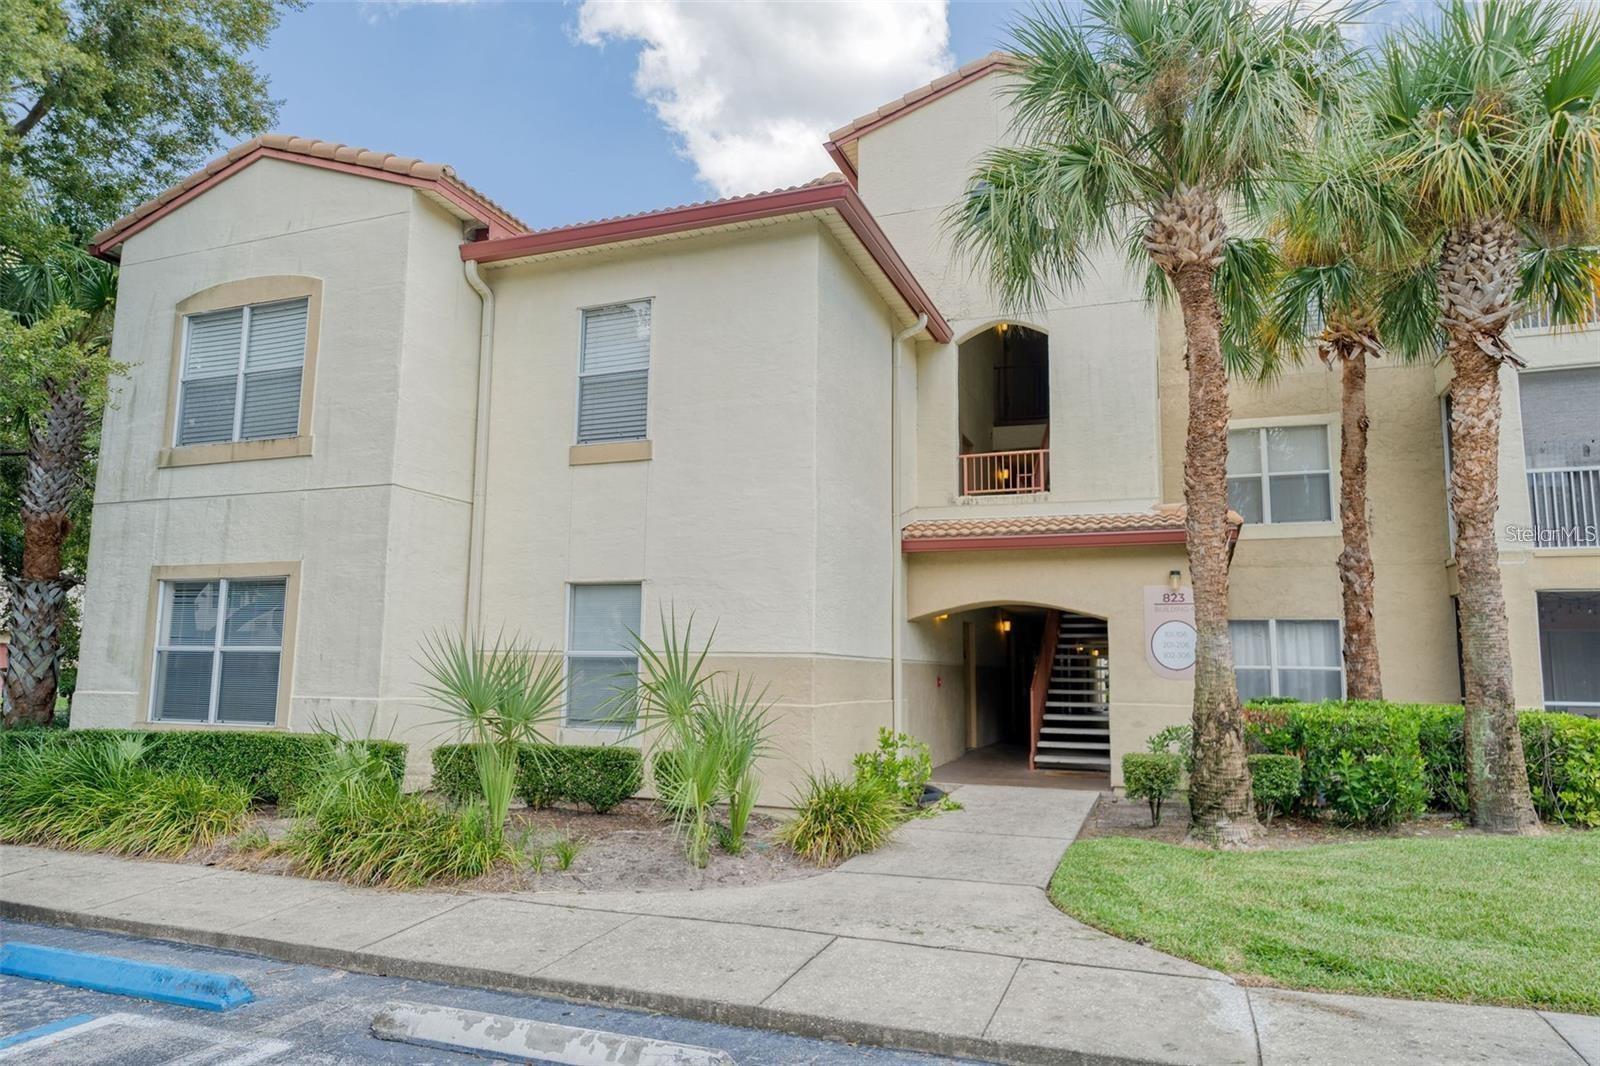
823 CAMARGO WAY 104, ALTAMONTE SPRINGS, FL 32714
BONA VISTA CONDO · Seminole County
Key Facts
Description
Bona Vista Condo in gated Altamonte Springs Community zoned for Lake Brantley High School-Seminole Schools with attached personal designated garage. 2/2 1st Floor Condo with garage is one of best units in community: outdoor screened porch faces pool. Walk from your personal garage into your private entrance. Community gym, indoor basketball court; movie theater, playground, on-site manager. Tile flooring throughout, large walk-in closets, new hot-water heater, washer/dryer in unit, updated bathrooms tile and fixtures. Open floor plan, kitchen/dining and living in one large open space. Bedrooms are split with master on the ground floor. Eat-in kitchen counter with all appliances and full laundry room with washer/dryer. Bike paths nearby, walk to elementary school & shopping. Easy access to I-4 express lane, 429 or SunRail. Units in this small community with attached garage rarely become available.
Property Information
Property Type
Residential Lease
Sub-Type
Condominium
Year Built
1997
Stories
1
Living Area
1,260 sq ft
Garage Spaces
1
Days on Market
61
MLS® Listing#
R4911291
Property Features
Interior
Exterior
Appliances
Cooling
Heating
Flooring
Parking
Laundry
Patio
Windows
Community
Sewer
Water Source
Financial Details
HOA
Yes
Bona Vista Management
Parcel Number
16-21-29-527-0400-1040
Directions
from 436 travel to 434 head south on 434 to W town parkway camargo way on the north side of W Town PRKY
Affordability Calculator
$330
Estimated monthly payment
$9/mo
Principal $1,320 · Est. interest $1,842 over 30 yrs
Neighborhood Market Statistics
How this home compares to active listings in ALTAMONTE SPRINGS, FL
- $358,744
- Median Listing Price
- 90
- Median Days on Market
- 1,620
- Median Sq Ft
- $225
- Median Price / Sq Ft
- 3,463
- Active Listings
- This home’s price is 100% below the area median.
- Its price per sq ft is 99% below the area median.
Market statistics compiled from active EXIT Realty® and MLS listings in ALTAMONTE SPRINGS, FL.
Location
Map is currently unavailable for this location.
Points of Interest in ALTAMONTE SPRINGS, FL
Showing the ALTAMONTE SPRINGS area map.
Commute Calculator
Nearby Homes


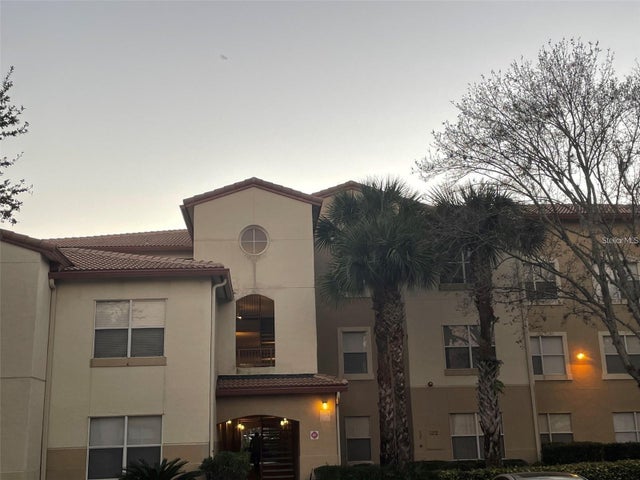
Similar Homes Nearby


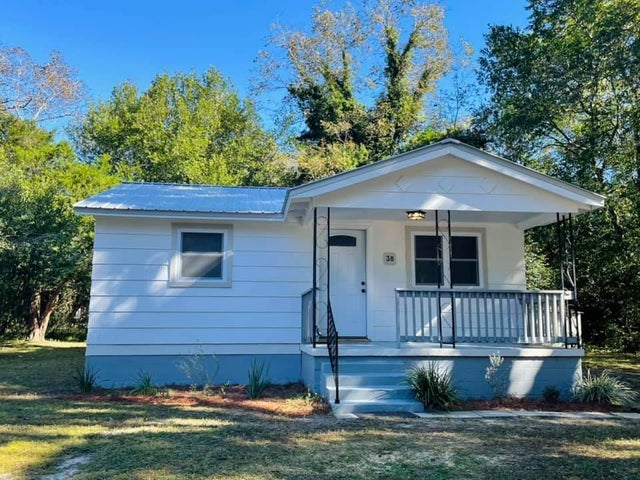
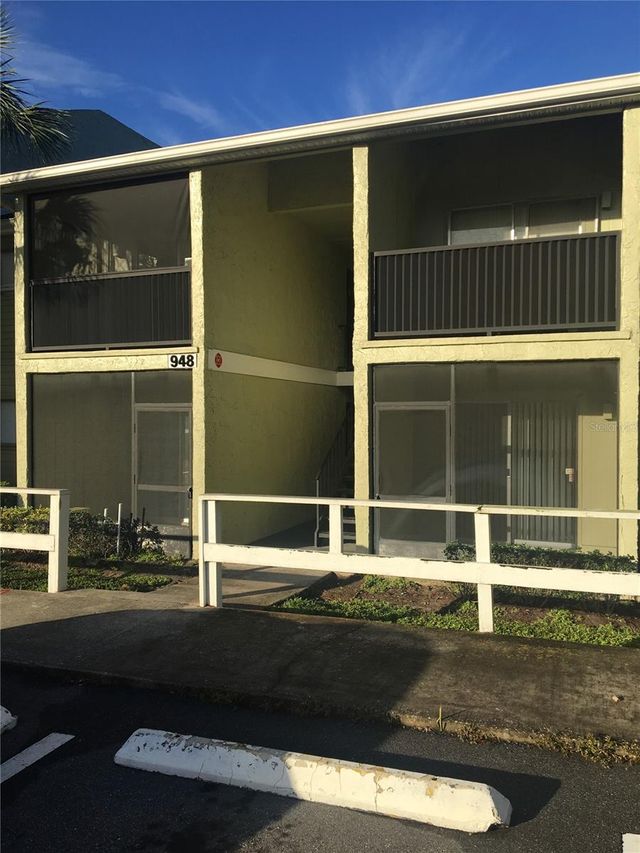
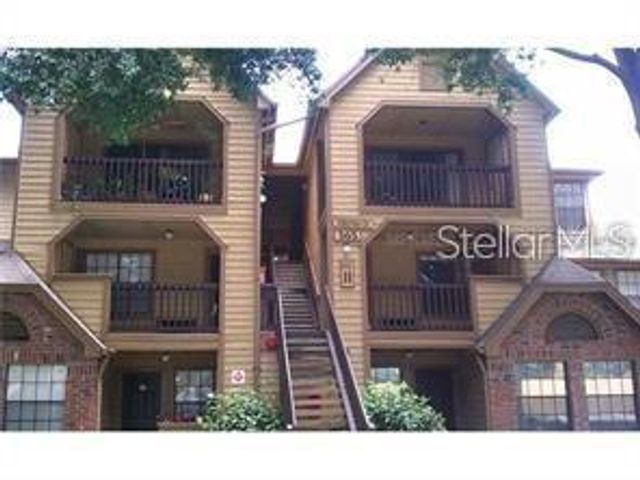
Similar Home Values
Comparable nearby listings and their asking prices.
| Address | Price | Beds | Baths | Sq Ft |
|---|---|---|---|---|
| 133 OYSTER BAY CIRCLE 370, ALTAMONTE SPRINGS, FL | $1,175/mo | 1 | 1 | 496 |
| 236 AFTON SQUARE 306, ALTAMONTE SPRINGS, FL | $1,200/mo | 1 | 1 | 662 |
| 131 WATER FRONT WAY 150, ALTAMONTE SPRINGS, FL | $1,200/mo | 1 | 1 | 496 |
| 38 Lincoln Avenue, DeFuniak Springs, FL | $1,200/mo | 2 | 1 | 936 |
| 948 LAKE DESTINY ROAD C, ALTAMONTE SPRINGS, FL | $1,200/mo | 1 | 1 | 625 |
| 365 FORESTWAY CIRCLE 306, ALTAMONTE SPRINGS, FL | $1,200/mo | 1 | 1 | 644 |
Moving Cost Estimate
EXIT Agents in ALTAMONTE SPRINGS


Listing Courtesy: KIMBRIDGE REALTY, LLC - 407-755-7367
Last Updated: 2026-05-18