

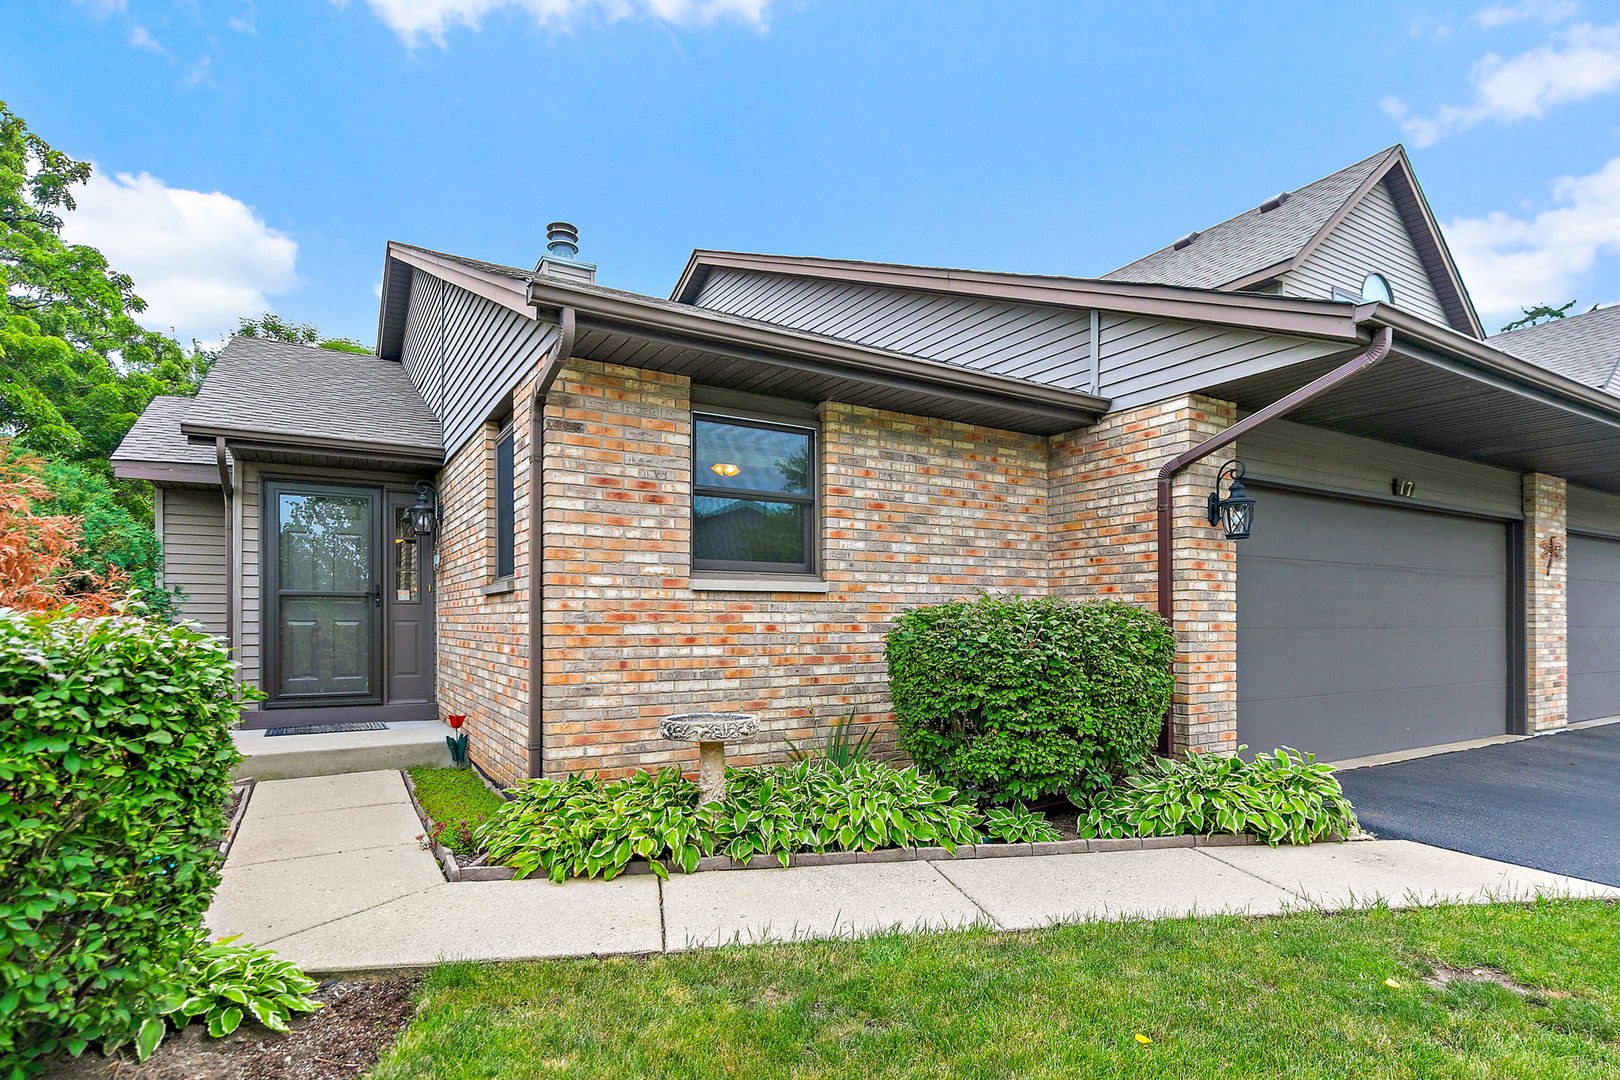
17 Garden Crescent Court 17, Elgin, IL 60123
Regency Woods Condos · Kane County
Key Facts
Description
Here's your chance to own a move-in ready RANCH updated and upgraded throughout with quality materials! This end unit is in a small and friendly community with private views from every window. Step inside and you'll appreciate the lofty family room with vaulted ceilings, huge windows, and a cozy gas fireplace. A formal dining room could easily be used as an office or extended family room. The FULLY RENOVATED eat-in kitchen boasts ample counter space, 42" cherry cabinets, Corian counters, and newer appliances (all stay!), plus an oversized pantry. The huge primary suite offers a slider to your private deck, a walk-in closet, and FULLY RENOVATED ensuite bathroom with double sink, step-in shower, Euro glass doors. An additional bedroom and full bath with new vanity completes the main floor. Downstairs, there's a bedroom that's currently being used as a craft room. Need more room? Finish off the rest of the basement to double your living space! 2-car garage for extra storage. New/er: Anderson windows 2024, roof 2023.
Property Information
Property Type
Residential
Sub-Type
Condominium
Year Built
1990
Stories
2
Living Area
1,374 sq ft
Lot Dimensions
COMMON
Garage Spaces
2
Parking Spaces
2
Ownership
Condo
Days on Market
3
MLS® Listing#
12712062
Property Features
Interior
Appliances
Cooling
Heating
Flooring
Fireplace
Basement
Parking
Laundry
Patio
Construction
Foundation
Roof
Windows
Sewer
Water Source
Rooms
- Bedroom 212X13Main
- Bedroom 312X10Lower
- Bedroom 4
- Dining Room11X11Main
- Family Room
- Kitchen12X8Main
- Laundry
- Living Room20X14Main
- Master Bedroom15X12Main
Financial Details
HOA
$350 / Monthly
Annual Taxes
$1,530
Tax year 2025
Parcel Number
0610413001
Directions
WING ST. TO GARDEN CRESCENT DR. (FIRST LEFT)
Affordability Calculator
$57,000
Estimated monthly payment
$1,517/mo
Principal $228,000 · Est. interest $318,080 over 30 yrs
Neighborhood Market Statistics
How this home compares to active listings in Elgin, IL
- $397,500
- Median Listing Price
- 25
- Median Days on Market
- 2,065
- Median Sq Ft
- $210
- Median Price / Sq Ft
- 176
- Active Listings
- This home’s price is 28% below the area median.
- Its price per sq ft is 1% below the area median.
Market statistics compiled from active EXIT Realty® and MLS listings in Elgin, IL.
Location
Map is currently unavailable for this location.
Points of Interest in Elgin, IL
Showing the Elgin area map.
Commute Calculator
Nearby Homes


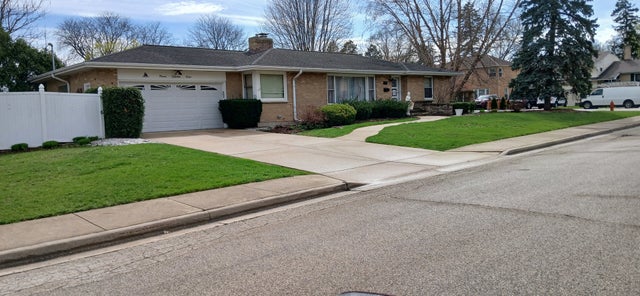
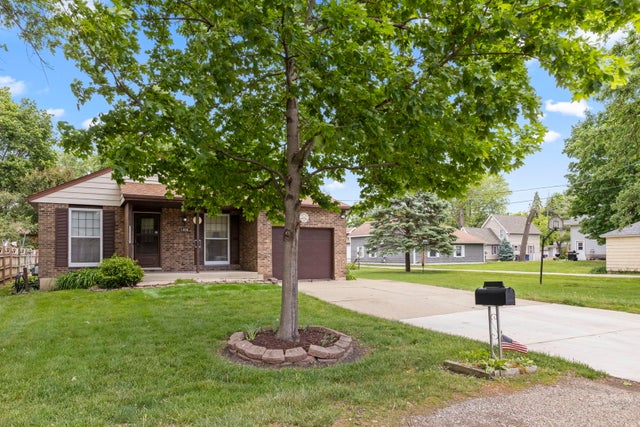

Similar Homes Nearby
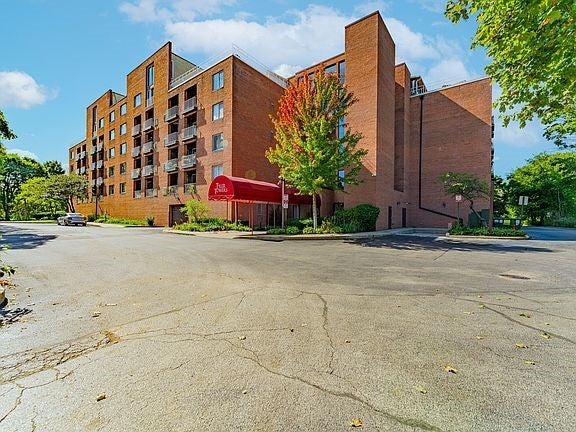
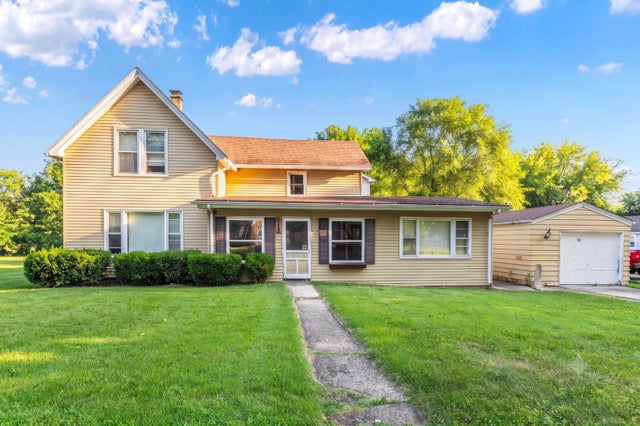
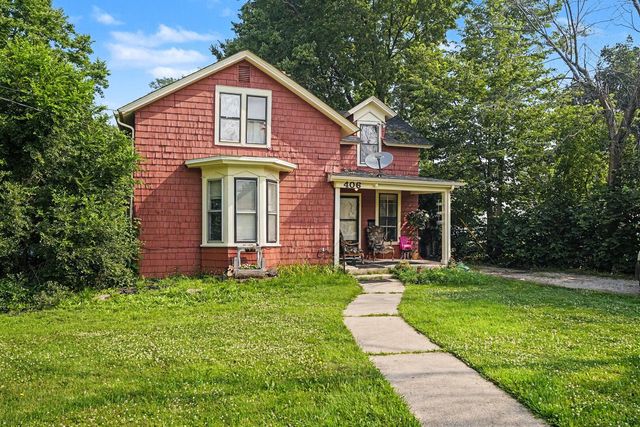


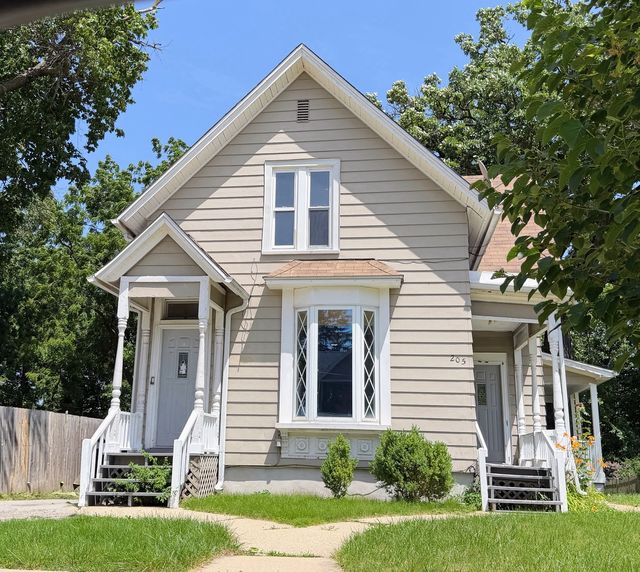
Similar Home Values
Comparable nearby listings and their asking prices.
| Address | Price | Beds | Baths | Sq Ft |
|---|---|---|---|---|
| 1450 Plymouth Lane 501, Elgin, IL | $199,500 | 2 | 2 | 1,200 |
| 514 Locust Street, Elgin, IL | $199,900 | 3 | 2 | 1,640 |
| 406 Bent Street, Elgin, IL | $200,000 | 4 | 2 | 1,431 |
| 1450 Plymouth Lane 305, Elgin, IL | $209,900 | 2 | 2 | 1,200 |
| 77 S Melrose Avenue, Elgin, IL | $220,000 | 2 | 2 | 955 |
| 205 Perry Street, Elgin, IL | $224,900 | 4 | 3 | 1,637 |
Moving Cost Estimate
EXIT Agents in Elgin


Listing Courtesy: RE/MAX All Pro - St Charles - 6305136100
Last Updated: 2026-07-21
477013618