

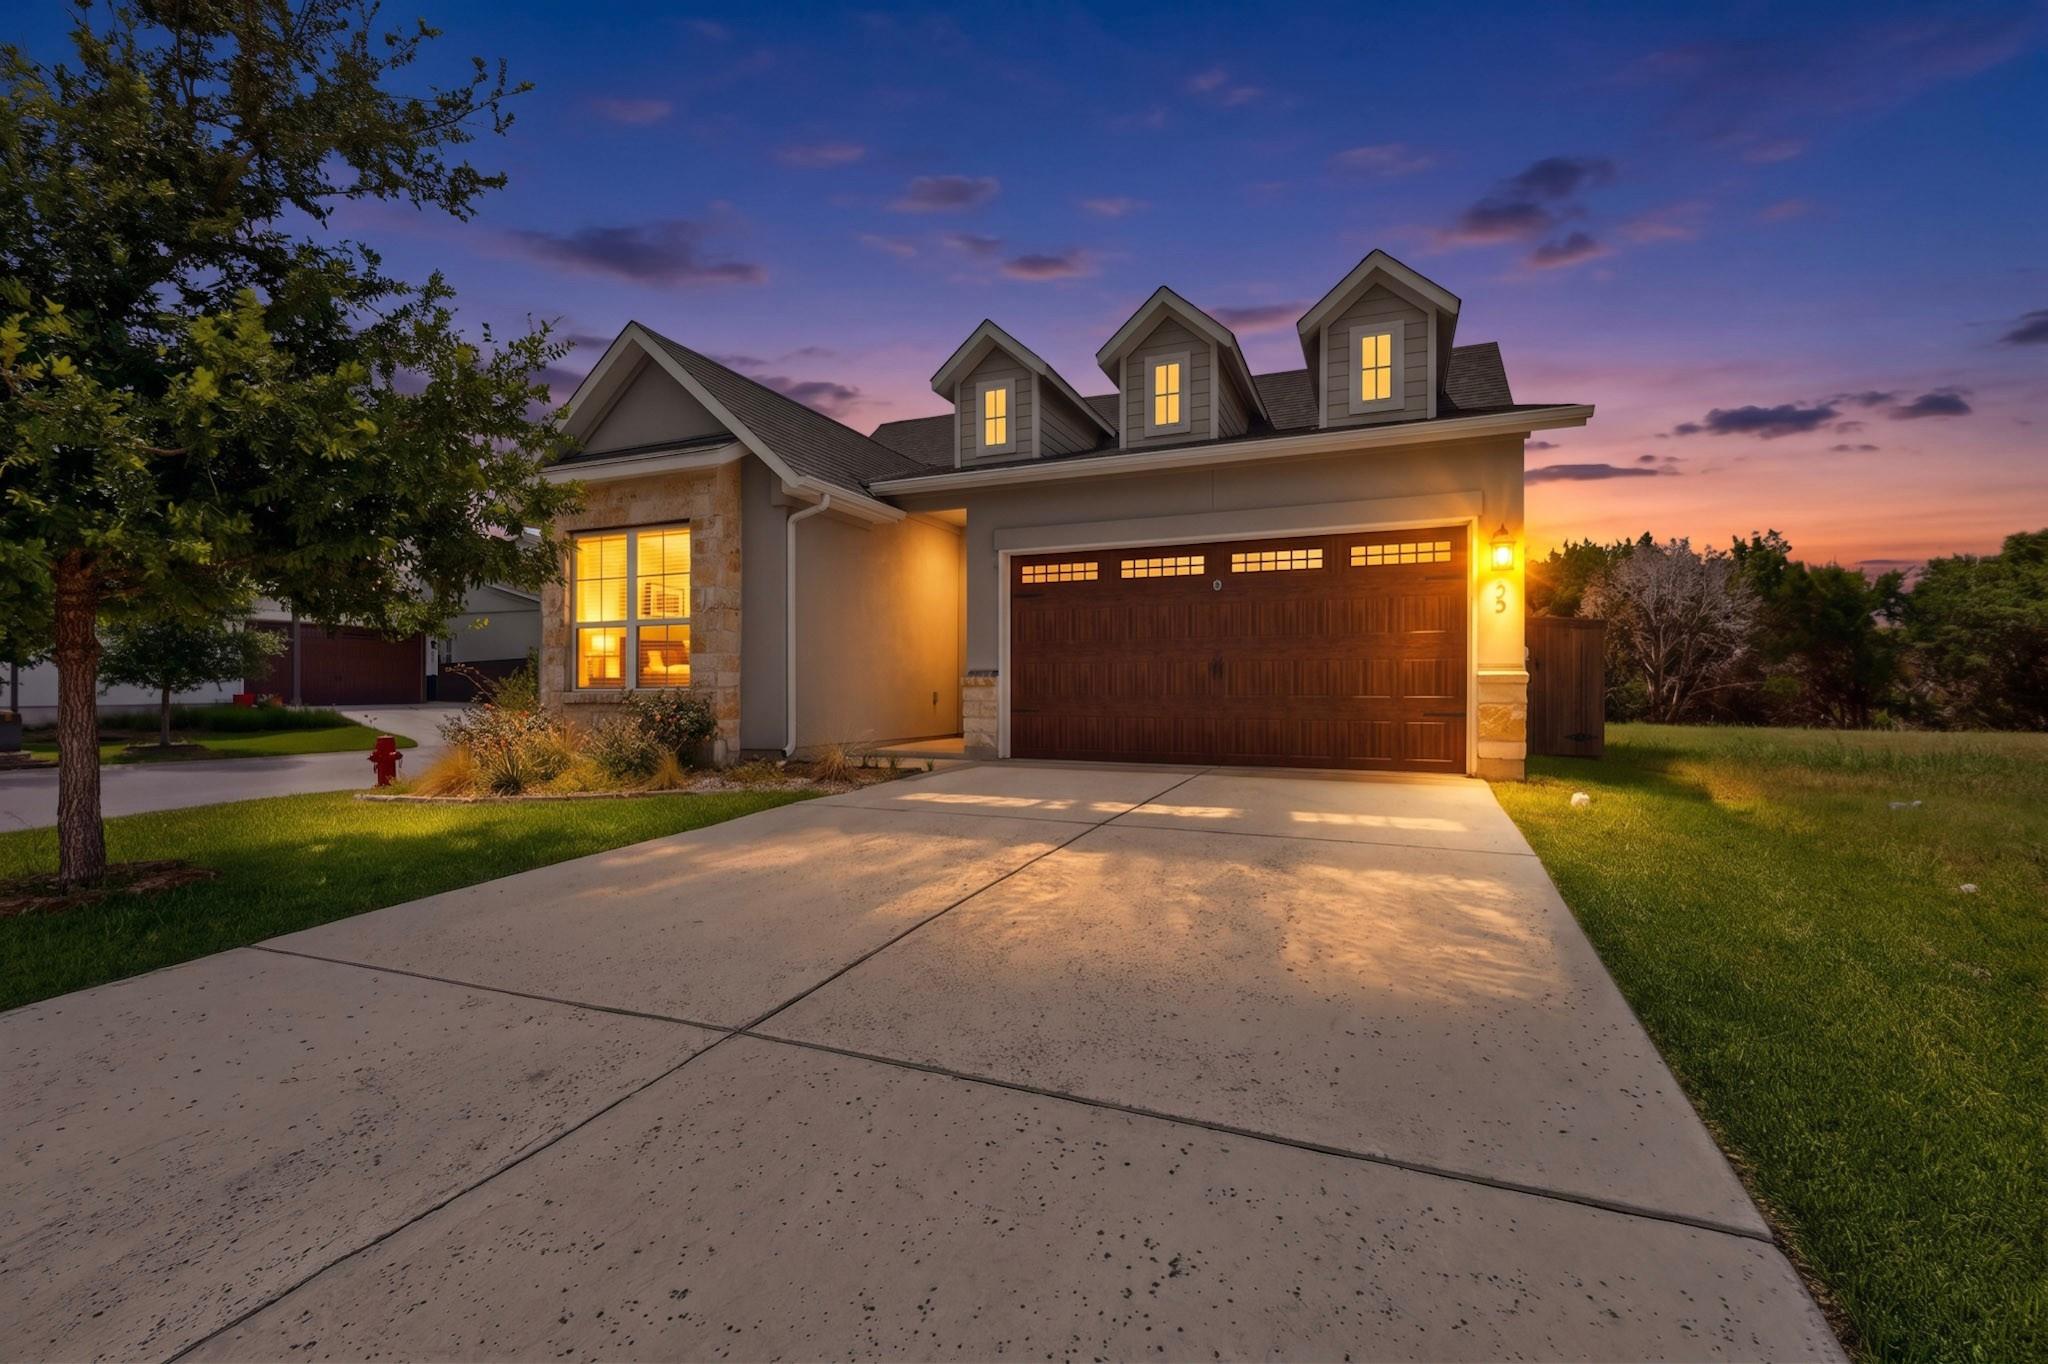
601 C-Bar Ranch TRL 55, Cedar Park, TX 78613
Cross Creek · Williamson County
Key Facts
Description
LENDER PAID RATE BUYDOWN AND CREDIT TOWARDS CLOSING COST WHERE QUALIFIED THROUGH OUR PREFERRED LENDER. VERY MOTIVATED SELLER. Lock-and-leave feel luxury meets modern convenience in this stunning, single-story Cedar Park retreat! Located in the highly sought-after Cross Creek Ranch community, this pristine 2021-built home offers the perfect balance of a standalone feel with the ease of low-maintenance condo living. Step inside to a bright, wide-open layout featuring soaring ceilings, expansive windows, and premium hard-surface flooring. The gourmet kitchen is a chef’s dream, anchored by a massive center island, sleek quartz countertops, contemporary cabinetry, and stainless steel appliances—fully open to the living and dining areas for great entertaining. The private primary suite serves as a true sanctuary, complete with a spa-like en-suite bath and a large walk-in closet. Two additional generous bedrooms offer ultimate flexibility for guest quarters. Unwind on your private covered patio, overlooking a manageable, fully fenced yard facing the greenbelt. Enjoy a premier location just minutes from 183A, FM 1431, Costco, H-E-B, Wholefoods and 1890 Ranch shopping, all while zoned to top-rated Leander ISD schools (Cox Elementary, Henry Middle, Vista Ridge High).
Property Information
Property Type
Residential
Sub-Type
Condominium
Style
1st Floor Entry
Year Built
2021
Living Area
1,843 sq ft
Lot Size
0.12 acres
Garage Spaces
2
Parking Spaces
4
Ownership
Fee-Simple
Days on Market
11
MLS® Listing#
9449003
Property Features
Exterior
Appliances
Cooling
Heating
Flooring
Pool
Parking
Laundry
Patio
Fencing
Lot Features
Construction
Foundation
Roof
Windows
Other Structures
Community
Utilities
Sewer
Water Source
Schools
- Elementary:
- Ronald Reagan
- Middle:
- Artie L Henry
- High:
- Vista Ridge
Financial Details
HOA
$140 / Monthly
Preferred Association
Annual Taxes
$9,063
Tax year 2026
Assessed Value
$415,906
Parcel Number
17W32242100055
Directions
From Austin: take 183 North, take a right on 1431/Whitestone Blvd. exit towards Cedar Park, Round Rock. Then turn RIGHT onto C-Bar Ranch Trail and pass the roundabout and take a right again.
Affordability Calculator
$89,800
Estimated monthly payment
$2,390/mo
Principal $359,200 · Est. interest $501,116 over 30 yrs
Neighborhood Market Statistics
How this home compares to active listings in Cedar Park, TX
- $506,250
- Median Listing Price
- 55
- Median Days on Market
- 2,457
- Median Sq Ft
- $206
- Median Price / Sq Ft
- 834
- Active Listings
- This home’s price is 11% below the area median.
- Its price per sq ft is 18% above the area median.
Market statistics compiled from active EXIT Realty® and MLS listings in Cedar Park, TX.
Location
Map is currently unavailable for this location.
Points of Interest in Cedar Park, TX
Showing the Cedar Park area map.
Commute Calculator
Nearby Homes


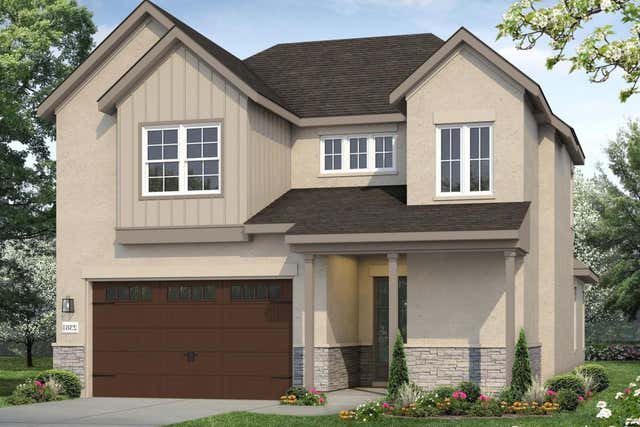
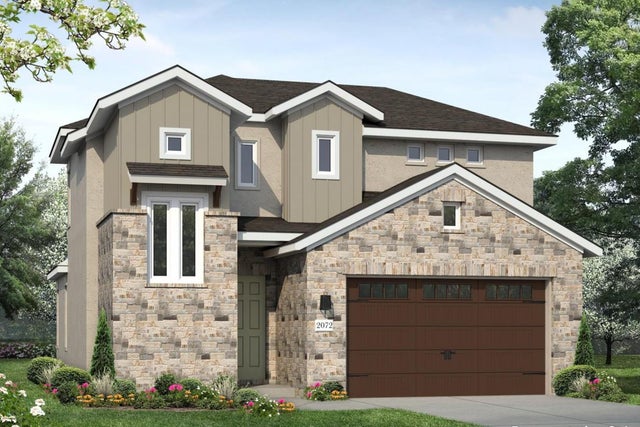

Similar Homes Nearby

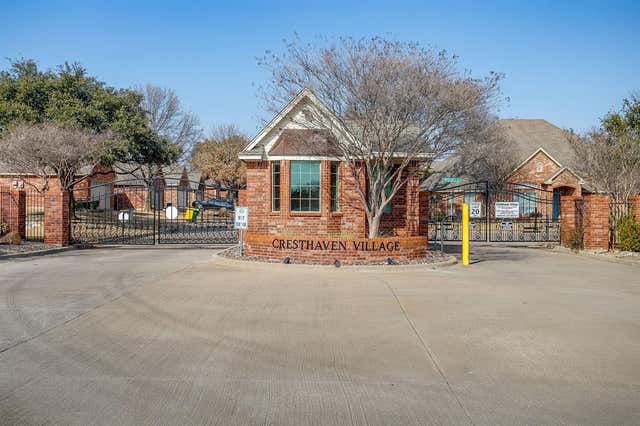


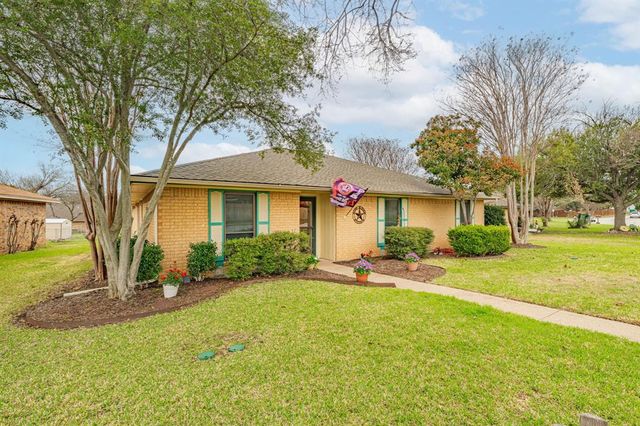
Similar Home Values
Comparable nearby listings and their asking prices.
| Address | Price | Beds | Baths | Sq Ft |
|---|---|---|---|---|
| 1307 9th Street, Galena Park, TX | $314,999 | 4 | 2 | 2,246 |
| 119 Crestway Drive 22, Cedar Hill, TX | $315,000 | 2 | 2 | 1,736 |
| 1201 Tremont DR, Cedar Park, TX | $315,000 | 3 | 3 | 2,224 |
| 2017 Eastwind Drive, Deer Park, TX | $318,000 | 3 | 3 | 1,766 |
| 1216 Terry Drive, Willow Park, TX | $319,800 | 4 | 2 | 1,664 |
| 401 Meadow Ridge Drive, Cedar Hill, TX | $319,900 | 3 | 2 | 1,671 |
Moving Cost Estimate
EXIT Agents in Cedar Park


Listing Courtesy: All City Real Estate Ltd. Co - (512) 786-0535
Last Updated: 2026-07-02