

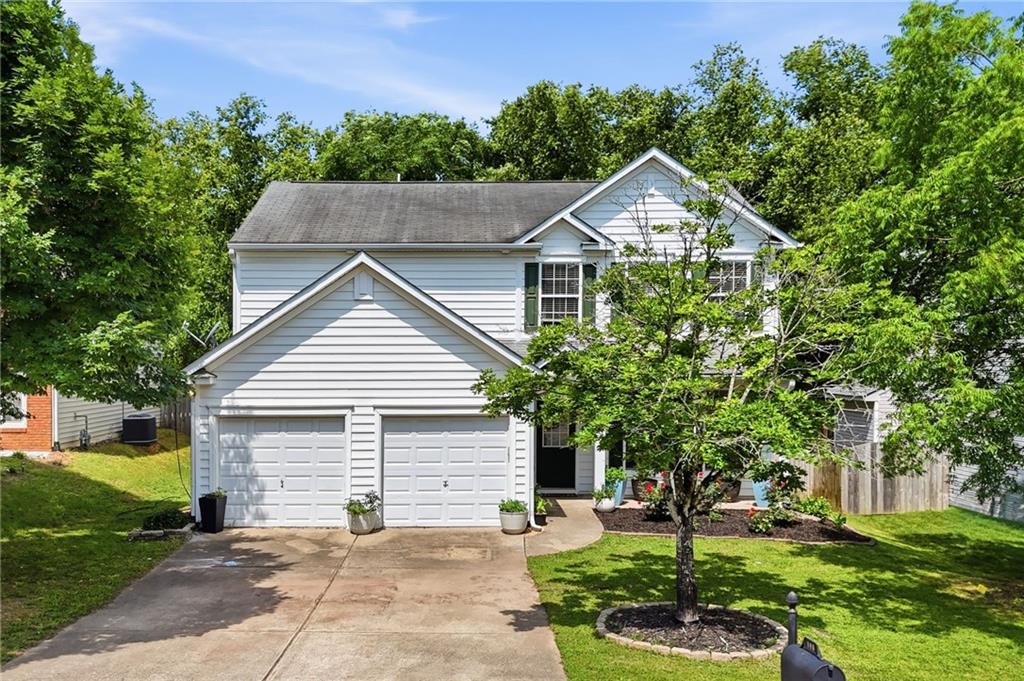
406 Cobalt Valley Lane, Canton, GA 30114
Diamond Ridge · Cherokee County
Key Facts
Description
Welcome home to this charming 3-bedroom, 2.5-bath residence offering 1,801 square feet of comfortable living space in a desirable Canton community. Built in 2002, this home features a functional floor plan with plenty of room for both everyday living and entertaining. The kitchen is equipped with stainless steel appliances and ample cabinet space, opening to the main living areas for a seamless flow. The inviting family room features a cozy fireplace, creating the perfect gathering space for relaxing evenings at home. Upstairs, you'll find three spacious bedrooms, including a primary suite with a private bath. The attached 2-car garage provides additional storage and convenience. Step outside to enjoy the fenced backyard, ideal for pets, play, gardening, or outdoor entertaining. Residents also enjoy access to community amenities through the HOA, including a swimming pool, tennis courts, and playground. Conveniently located near shopping, dining, schools, and major commuter routes, this home offers a wonderful combination of comfort, convenience, and community amenities. Don't miss your opportunity to make this Canton home your own!
Property Information
Property Type
Residential
Sub-Type
Single Family Residence
Style
Traditional
Year Built
2002
Living Area
1,801 sq ft
Lot Size
0.14 acres
Lot Dimensions
x
Garage Spaces
2
Days on Market
44
MLS® Listing#
7782160
Property Features
Interior
Exterior
Appliances
Cooling
Heating
Flooring
Fireplace
Basement
Pool
Parking
Laundry
Patio
Fencing
Lot Features
Construction
Foundation
Roof
Windows
Other Structures
Community
Utilities
Sewer
Water Source
Schools
- Elementary:
- Liberty - Cherokee
- Middle:
- Freedom - Cherokee
- High:
- Cherokee
Financial Details
HOA
$134 / Quarterly
Annual Taxes
$3,999
Tax year 2025
Parcel Number
15N13A 212
Directions
GPS Friendly. I-575 North to Exit 14. Lleft onto Holly springs Pkwy. Left on Ridge Road. Right on Diamond Valley. Left on Diamond Valley Pass. Left on Cobalt Valley Lane
Affordability Calculator
$76,000
Estimated monthly payment
$2,023/mo
Principal $304,000 · Est. interest $424,107 over 30 yrs
Neighborhood Market Statistics
How this home compares to active listings in Canton, GA
- $594,815
- Median Listing Price
- 48
- Median Days on Market
- 2,784
- Median Sq Ft
- $216
- Median Price / Sq Ft
- 1,155
- Active Listings
- This home’s price is 36% below the area median.
- Its price per sq ft is 2% below the area median.
Market statistics compiled from active EXIT Realty® and MLS listings in Canton, GA.
Location
Map is currently unavailable for this location.
Points of Interest in Canton, GA
Showing the Canton area map.
Commute Calculator
Nearby Homes
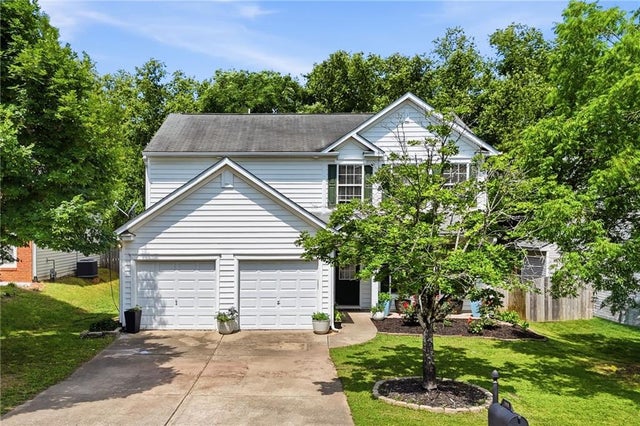
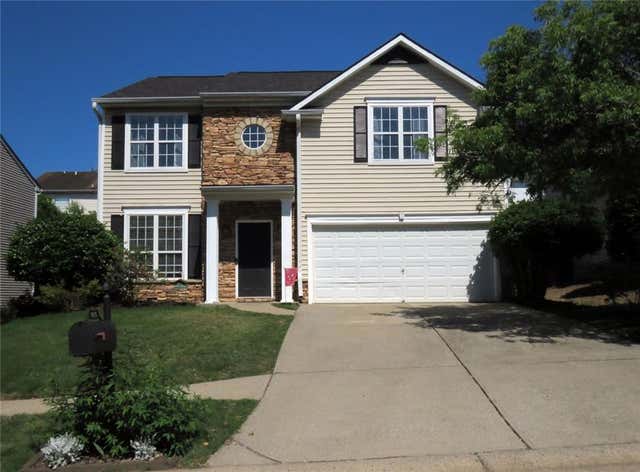


Similar Homes Nearby

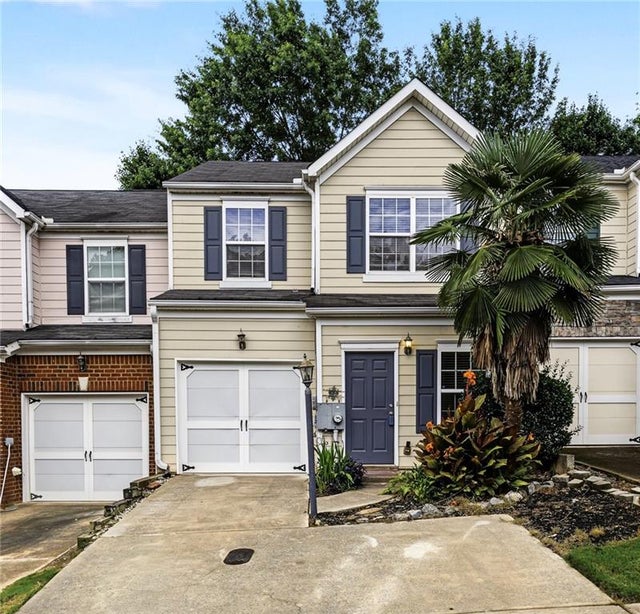


Similar Home Values
Comparable nearby listings and their asking prices.
| Address | Price | Beds | Baths | Sq Ft |
|---|---|---|---|---|
| 6951 Vaughn Road, Canton, GA | $269,900 | 2 | 1 | 2,240 |
| 834 Ash Street, Canton, GA | $270,000 | 2 | 3 | 1,554 |
| 834 Ash ST, Canton, GA | $270,000 | 2 | — | 1,554 |
| 330 Cottonwood Creek Circle, Canton, GA | $279,900 | 2 | 3 | 1,370 |
| 330 Cottonwood Creek CIR, Canton, GA | $279,900 | 2 | — | 1,370 |
| 314 Cottonwood Creek Circle, Canton, GA | $279,900 | 2 | 3 | 1,381 |
Moving Cost Estimate
EXIT Agents in Canton


Listing Courtesy: Watkins Real Estate Associates - 678-272-2576
Last Updated: 2026-06-04