

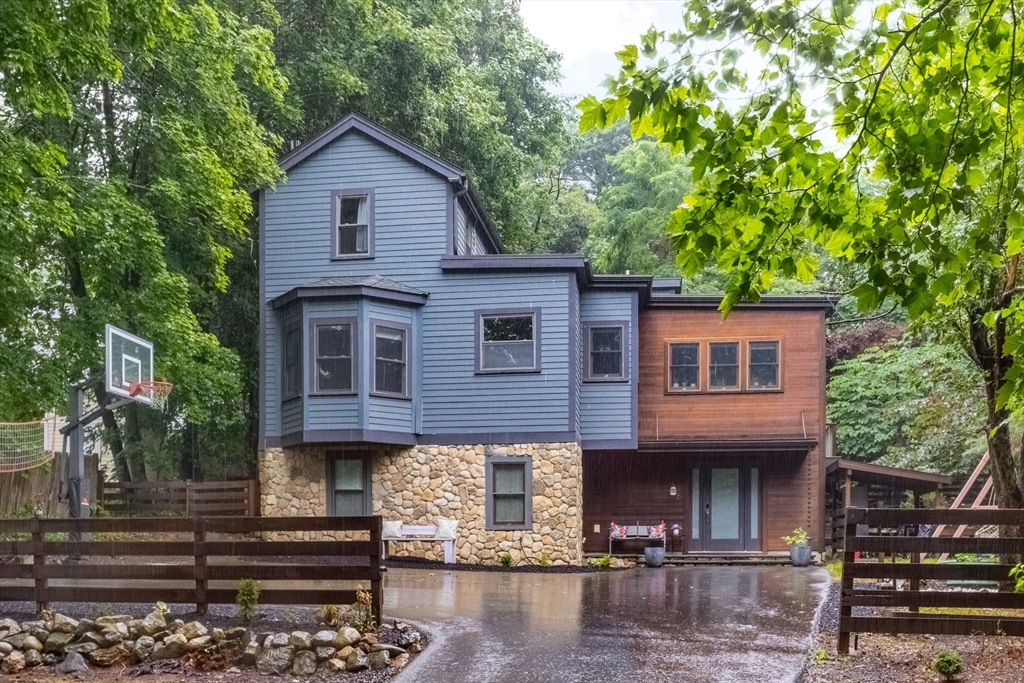
76 Thesda St, Arlington, MA 02474
Middlesex County
Key Facts
Description
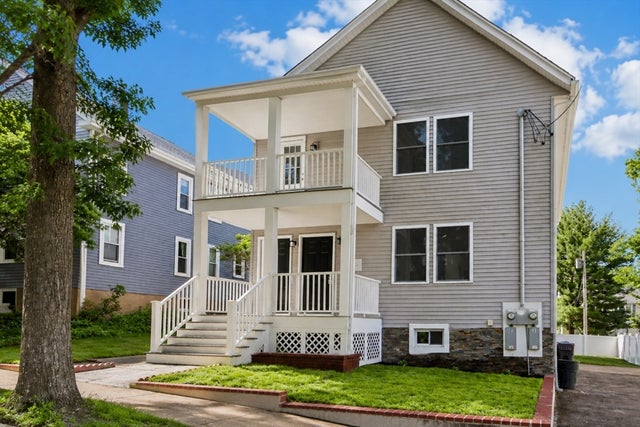
A rare Arlington home with a West Coast feel and a lifestyle you do not usually find in Massachusetts. Set above the street with elevated, treehouse-like living spaces, the second-floor main level is made for gathering, with an open living/dining area, wood-burning fireplace, renovated kitchen, and seamless access to an expansive deck for dinner parties, morning coffee, and summer nights outside. Upstairs, the loft serves as a private primary suite tucked away from the rest of the home. The lower level offers a true in-law/ADU-style setup with flexible living space, kitchenette, bath, mudroom, privacy for guests or extended family, plus a bonus room previously soundproofed for use as a music room. Outside, the terraced garden space, a large entertaining deck, and a space with hookups for a hot tub create a retreat-like setting minutes from everything Arlington offers. For buyers craving character, privacy, and something different, this is the one.
Property Information
Property Type
Residential
Sub-Type
Single Family Residence
Style
Antique / Farmhouse
Year Built
1918
Living Area
3,008 sq ft
Lot Size
0.24 acres
Parking Spaces
8
Zoning
R1
Days on Market
4
MLS® Listing#
73546557
Property Features
Interior
Exterior
Appliances
Cooling
Heating
Flooring
Basement
Parking
Laundry
Patio
Fencing
Lot Features
Construction
Foundation
Roof
Windows
Other Structures
Community
Sewer
Water Source
Rooms
- Bathroom 1First
- Bathroom 2Second
- Bathroom 3Third
- Bedroom 2Second
- Bedroom 3Second
- Bedroom 4First
- Dining RoomSecond
- KitchenSecond
- Living RoomSecond
- Master BedroomThird
Schools
- Elementary:
- Peirce
- Middle:
- Ottoson
- High:
- Arlington High School
Financial Details
HOA
None
Annual Taxes
$9,916
Tax year 2025
Assessed Value
$920,700
Parcel Number
M:117.0 B:0002 L:0016,327021
Directions
Wright St to Thesda St
Affordability Calculator
$350,000
Estimated monthly payment
$9,314/mo
Principal $1,400,000 · Est. interest $1,953,125 over 30 yrs
Neighborhood Market Statistics
How this home compares to active listings in Arlington, MA
- $1,000,000
- Median Listing Price
- 27
- Median Days on Market
- 2,235
- Median Sq Ft
- $558
- Median Price / Sq Ft
- 61
- Active Listings
- This home’s price is 75% above the area median.
- Its price per sq ft is 4% above the area median.
Market statistics compiled from active EXIT Realty® and MLS listings in Arlington, MA.
Location

Points of Interest in Arlington, MA
Showing the Arlington area map.
Nearby Schools
Peirce Elementary School
Elementary · 0.4 mi away
New Covenant School
School · 0.6 mi away
Stratton Elementary School
Elementary · 0.7 mi away
Arlington Heights Nursery School
Elementary · 0.8 mi away
Germaine Lawrence
Secondary · 1.0 mi away
Ottoson Middle School
Secondary · 1.0 mi away
Vinson-Owen Elementary School
Elementary · 1.1 mi away
Lexington Community Education
School · 1.2 mi away
Harrington School
Elementary · 1.2 mi away
Cyrus E Dallin
Elementary · 1.3 mi away
The Waldorf School
Elementary · 1.4 mi away
Ambrose Elementary School
Elementary · 1.4 mi away
Arlington Community Education
School · 1.5 mi away
Bishop Elementary School
Elementary · 1.5 mi away
Arlington High School
Secondary · 1.5 mi away
Brackett Elementary School
Elementary · 1.6 mi away
Belmont Hill School
Secondary · 1.9 mi away
Lexington Children's Place
School · 2.0 mi away
Armenian Sisters Academy
School · 2.0 mi away
Arlington Catholic High School
Secondary · 2.0 mi away
Commute Calculator
Nearby Homes

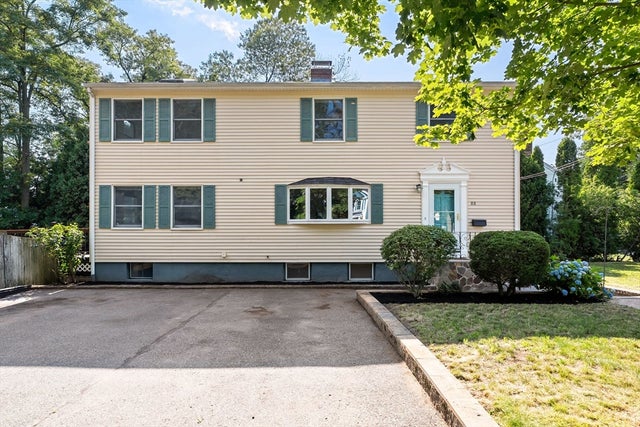
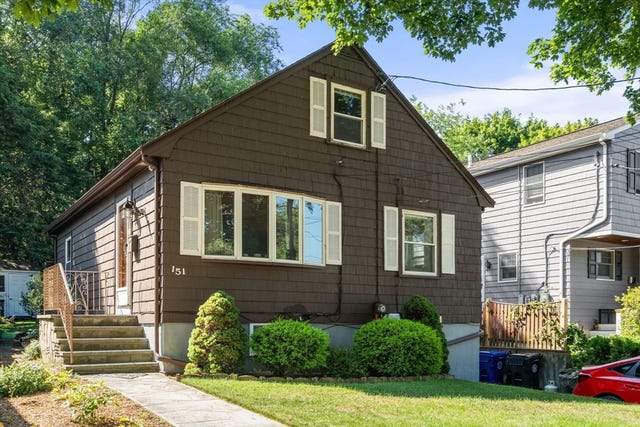
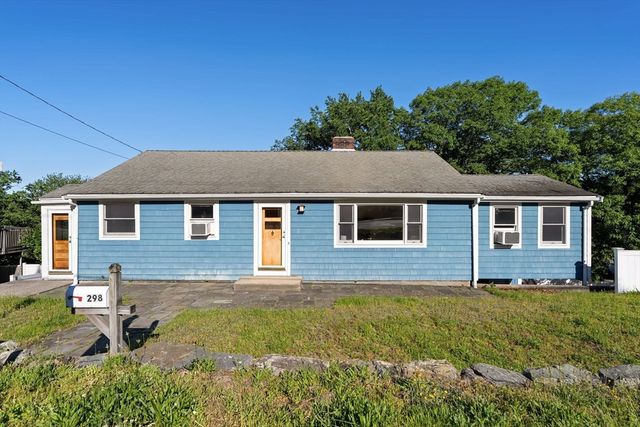
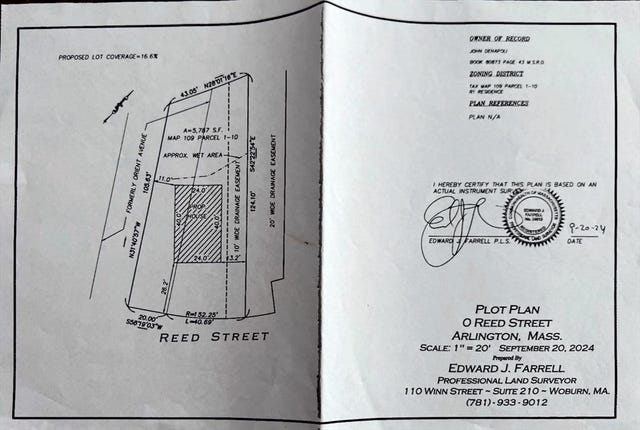

Similar Homes Nearby

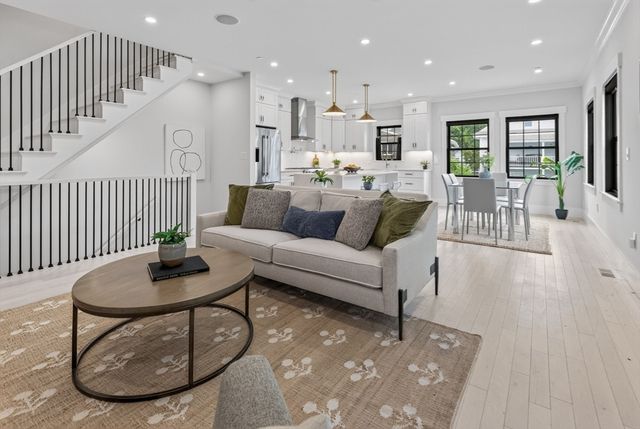

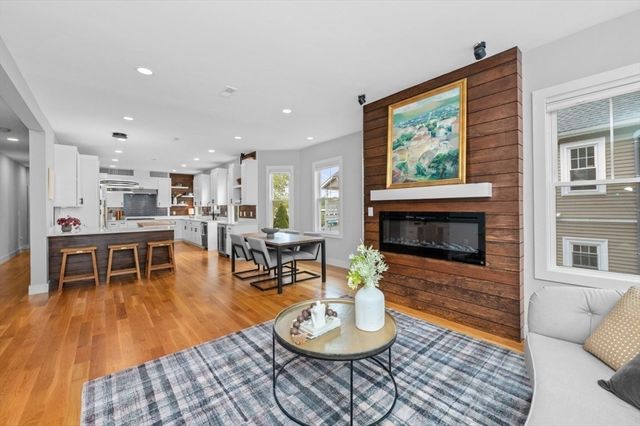
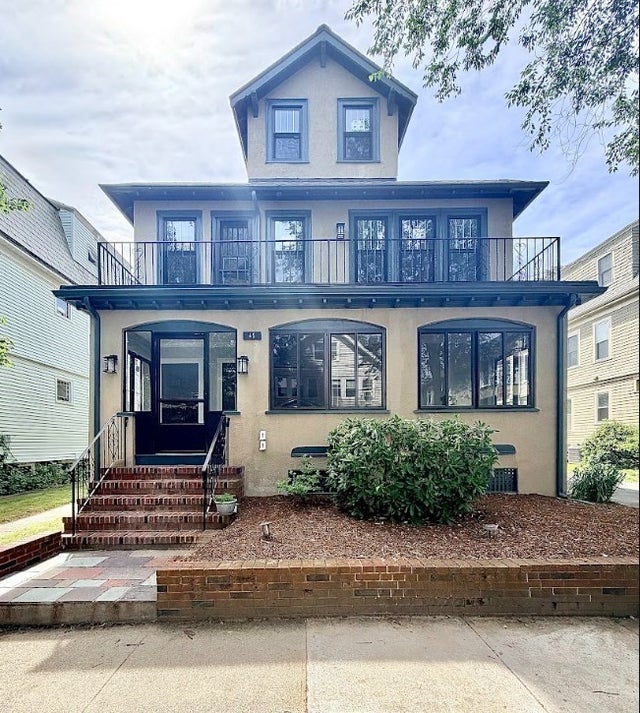
Similar Home Values
Comparable nearby listings and their asking prices.
| Address | Price | Beds | Baths | Sq Ft |
|---|---|---|---|---|
| 29 Coleman Rd A, Arlington, MA | $1,244,990 | 3 | 3 | 2,409 |
| 11B Lowell St 11B, Arlington, MA | $1,275,000 | 4 | 4 | 2,246 |
| 1205 Massachusetts Ave, Arlington, MA | $1,299,000 | 6 | 7 | 5,337 |
| 61 Paul Revere Rd 2, Arlington, MA | $1,299,000 | 3 | 3 | 2,686 |
| 45 Grafton Street 1, Arlington, MA | $1,299,000 | 3 | 3 | 2,415 |
| 31 Coleman Rd 1, Arlington, MA | $1,324,700 | 3 | 3 | 2,466 |
Moving Cost Estimate
EXIT Agents in Arlington


Listing Courtesy: Keller Williams Realty Boston Northwest - 7818622800
Presented by: Street Property Team