

109 Ingleside Drive, Summerville, SC 29486
Carnes Crossroads · Berkeley County
Key Facts
Description
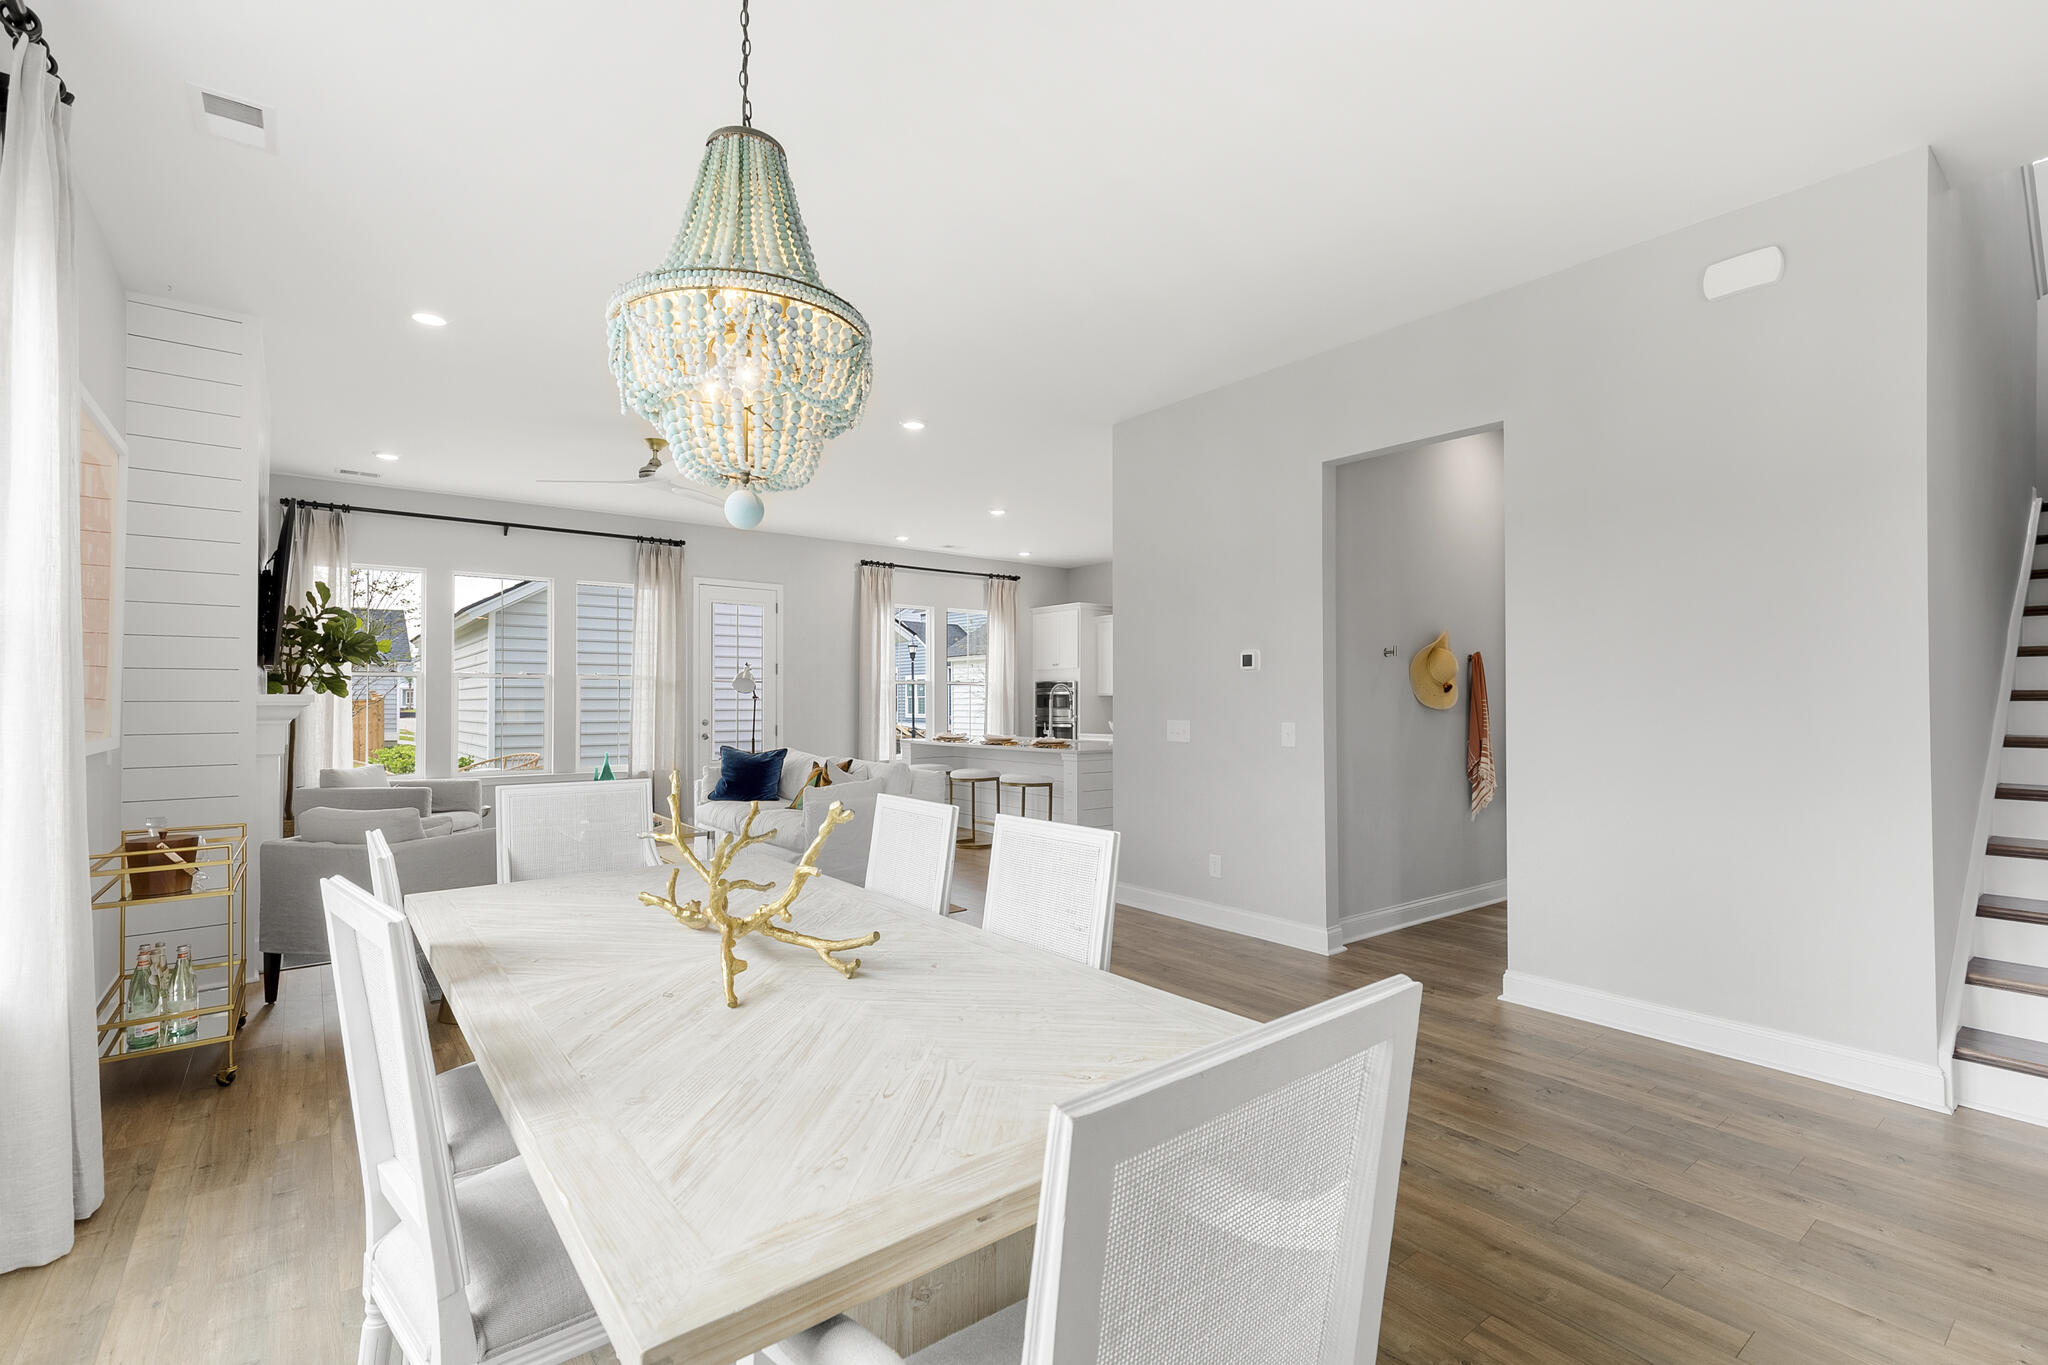
The Tradd is a beautiful Charleston Single with a detached garage. The interior with 10' ceilings, features a foyer that opens into a lovely dining area and spacious great room. The chef's kitchen complete with double ovens, gas cooktop with vented hood, large island with Quartz tops, soft close doors and drawers. The owner's retreat located on the first floor has hers and his closets, large bathroom featuring walk-in, tiled shower with rainhead and frameless shower door, long elevated vanity with dual sinks, hook up for stackable washer/dryer and private water closet. Upstairs you will find 2 guest suites with their own private bathroom, laundry room, 2 other secondary bedrooms with a shared bath and loft.
Property Information
Property Type
Residential
Sub-Type
Single Family Residence
Style
Charleston Single
Year Built
2026
Living Area
2,827 sq ft
Lot Size
0.15 acres
Garage Spaces
2
Parking Spaces
2
Days on Market
20
MLS® Listing#
26018929
Property Features
Interior
Appliances
Cooling
Heating
Flooring
Parking
Laundry
Patio
Construction
Roof
Community
Sewer
Water Source
Rooms
- Master BedroomLower
Schools
- Elementary:
- Carolyn Lewis
- Middle:
- Carolyn Lewis
- High:
- Cane Bay High School
Financial Details
HOA
$1,596 / Annually
Directions
From N. Main Street, Turn On 1st Avenue. Take The 3rd Right At The Traffic Circle And Continue On Parish Farms Drive. Make A Left On Citrus Drive, Left On Cloverfield Trail Drive And Right On Ingleside Drive.
Affordability Calculator
$102,290
Estimated monthly payment
$2,722/mo
Principal $409,162 · Est. interest $570,817 over 30 yrs
Neighborhood Market Statistics
How this home compares to active listings in Summerville, SC
- $427,436
- Median Listing Price
- 55
- Median Days on Market
- 2,170
- Median Sq Ft
- $200
- Median Price / Sq Ft
- 1,495
- Active Listings
- This home’s price is 20% above the area median.
- Its price per sq ft is 9% below the area median.
Market statistics compiled from active EXIT Realty® and MLS listings in Summerville, SC.
Location

Points of Interest in Summerville, SC
Showing the Summerville area map.
Nearby Schools
Archway Academy
School · 0.8 mi away
Ridge Christian Academy
School · 1.2 mi away
Northwood Academy
School · 1.4 mi away
Nexton Elementary School
Elementary · 1.7 mi away
Sangaree Elementary
Elementary · 1.7 mi away
Sangaree Intermediate School
Elementary · 1.7 mi away
Sangaree Middle School
Secondary · 2.2 mi away
Faith Christian School
School · 2.4 mi away
Devon Forest Elementary School
Elementary · 3.0 mi away
Cane Bay High School
Secondary · 3.1 mi away
College Park Middle
Secondary School · 3.2 mi away
Cane Bay Middle School Cobras
Secondary · 3.4 mi away
College Park Elementary School
Primary School · 3.4 mi away
Cane Bay Elementary School
Elementary · 3.5 mi away
Berkeley County School District
School · 3.6 mi away
Stratford High School
Secondary · 3.7 mi away
Alston Middle
Secondary · 3.9 mi away
Alston-Bailey Elementary School
Elementary · 4.0 mi away
Londonderry Christian Montessori School - LCMS
Elementary · 4.4 mi away
The Oaks Christian School
School · 4.4 mi away
Commute Calculator
Nearby Homes




Similar Homes Nearby
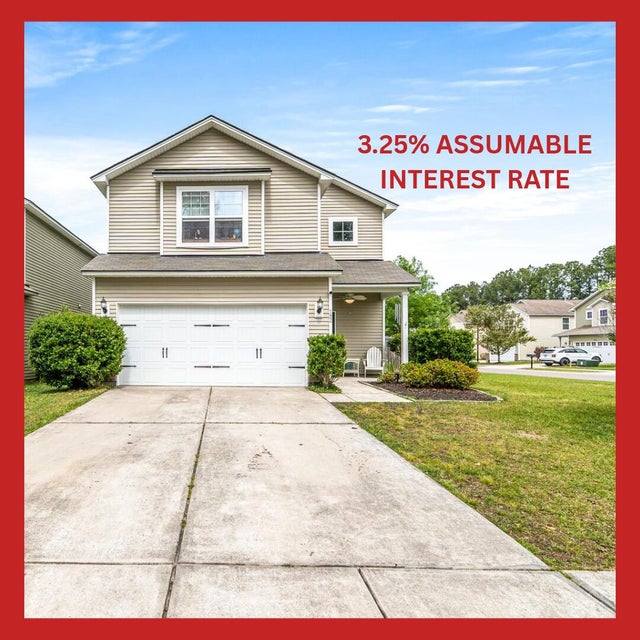
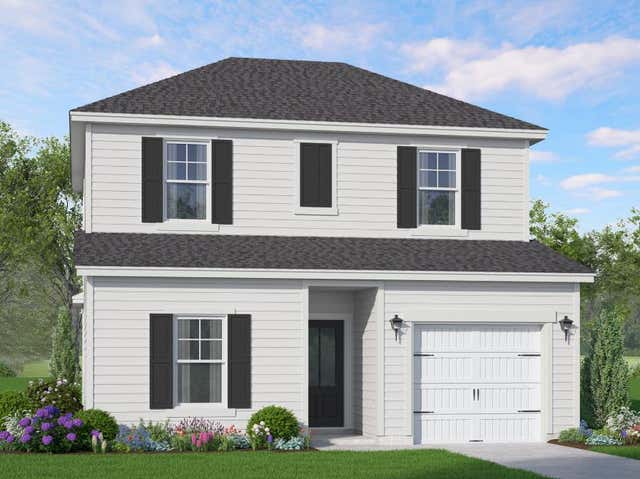
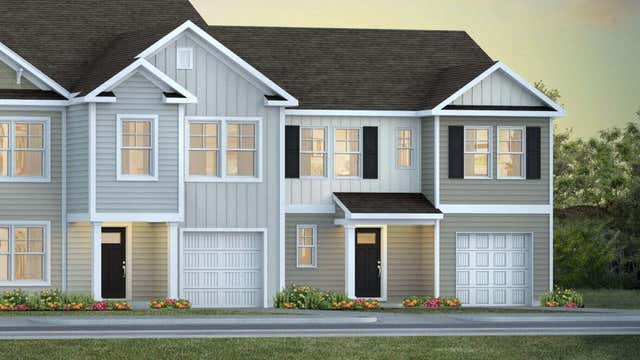

Similar Home Values
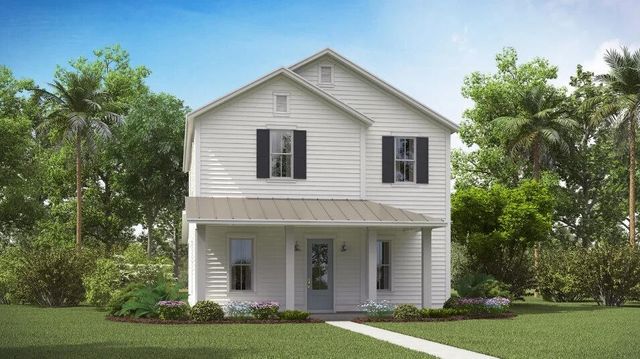
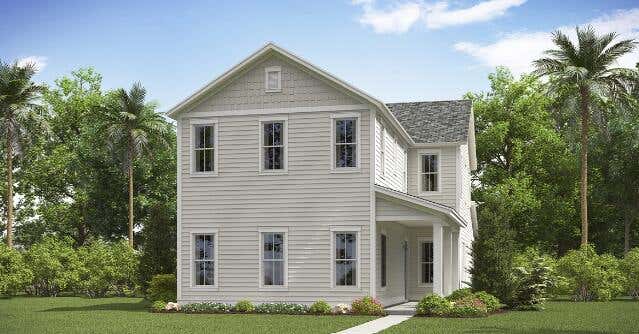
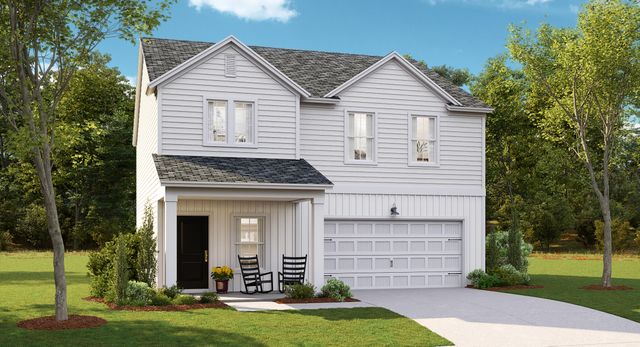
Comparable nearby listings and their asking prices.
| Address | Price | Beds | Baths | Sq Ft |
|---|---|---|---|---|
| 1040 Adirondack Drive, Summerville, SC | $358,130 | 4 | 3 | 1,997 |
| 192 Brookhaven Road, Summerville, SC | $359,000 | 4 | 3 | 2,088 |
| 5020 Buggs Lane, Summerville, SC | $359,000 | 5 | 3 | 1,725 |
| 891 Long Bluff Road, Summerville, SC | $359,900 | 5 | 4 | 2,215 |
| 1522 Mandarin Court, Summerville, SC | $359,900 | 4 | 3 | 2,700 |
| 1240 Wild Goose Trail, Summerville, SC | $359,900 | 4 | 3 | 2,417 |
Moving Cost Estimate
EXIT Agents in Summerville


Listing Courtesy: Lennar Sales Corp.
Presented by: Lori Taylor Albers - 8435025845
11916