

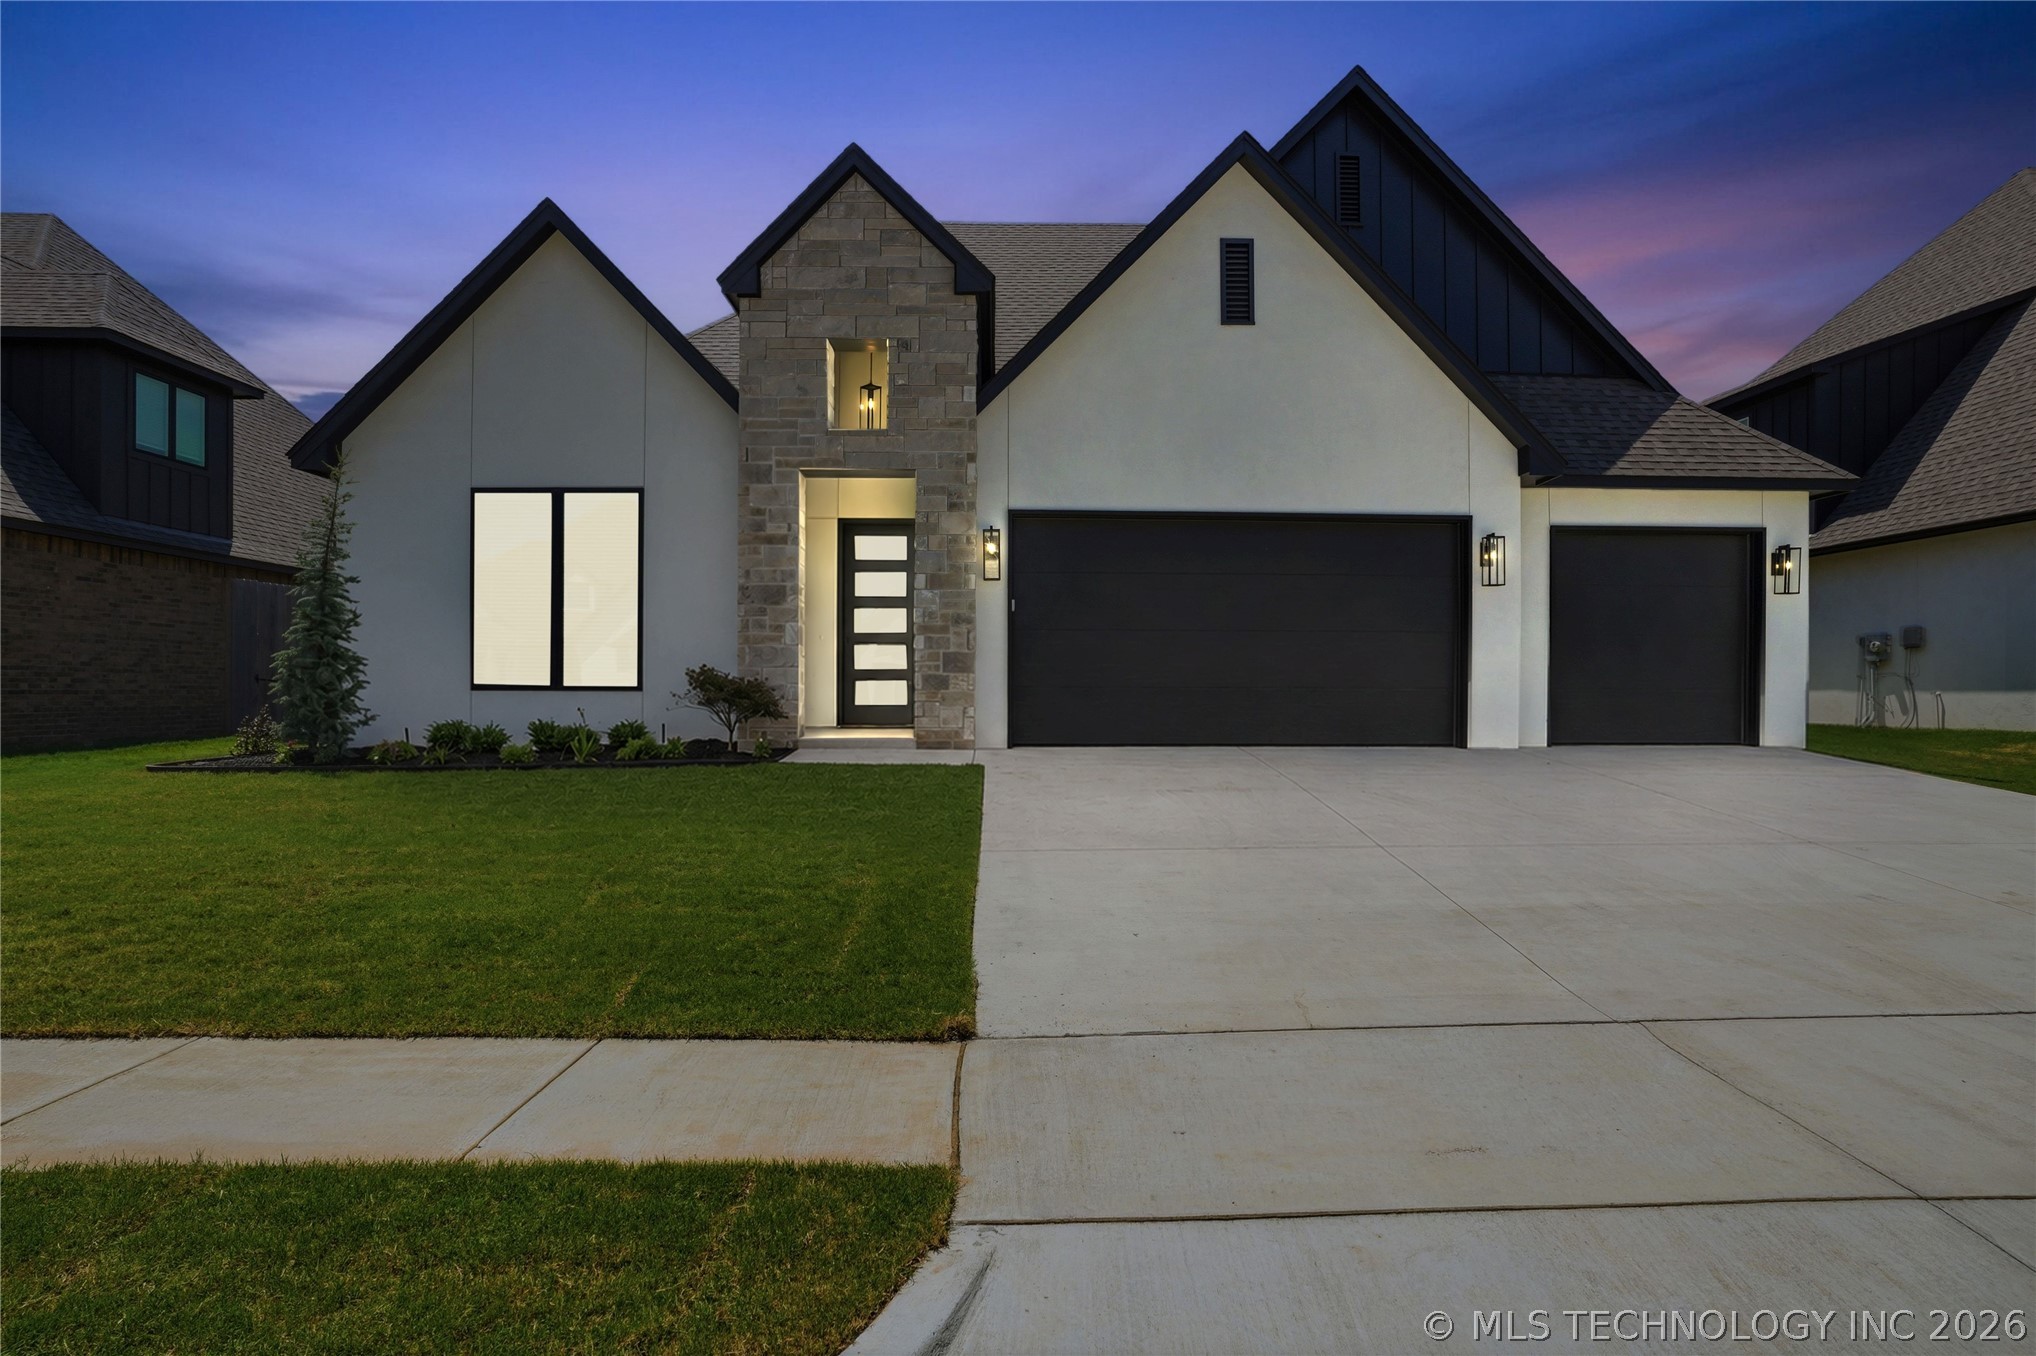
4346 S 173rd EastAvenue, Tulsa, OK 74134
Sunset Hills · Tulsa County
Key Facts
Description
Welcome to 4346 S 173rd East Avenue in Sunset Hills, a beautifully crafted one-story home offering 2,709 square feet (BP), 3 bedrooms, 2.5 bathrooms, a dedicated office, and a 3-car garage with a built-in workspace area. Designed with both style and functionality in mind, this home features soaring 10-foot ceilings, 8-foot doors, smooth walls, and stunning wood floors throughout the main living areas and primary suite. The living room showcases a vaulted and beamed ceiling, a dramatic fireplace wall with raised cabinetry, custom oak accents, and designer lighting. The chef's kitchen is complemented by a fully outfitted cabinet pantry, while the dining area features an elegant drop-down ceiling with up lighting. A thoughtfully designed mudroom offers full cabinetry for storage and organization. The private study includes a vaulted and beamed ceiling and a full bookcase wall, creating the perfect home office or flex space. The spacious primary suite features a wood box ceiling, custom accent wall, and a luxurious spa-inspired bathroom with heated floors, separate raised vanities, a makeup vanity, lighted mirrors, and a large walk-in shower with a lighted niche. The primary closet is designed for maximum organization with two built-in dressers and pull-down upper hanging rods. Additional upgrades include a tankless water heater, refrigerator, floored attic storage, full guttering, full privacy fence, lighted mirrors throughout, and a covered vaulted patio ideal for outdoor entertaining. Located in the desirable Sunset Hills community in Tulsa with Broken Arrow Schools, this move in ready home combines custom craftsmanship, thoughtful design, and premium finishes throughout. Come see the Envision Homes difference.
Property Information
Property Type
Residential
Sub-Type
Single Family Residence
Structure Type
House
Year Built
2025
Living Area
2,709 sq ft
Lot Size
0.21 acres
Garage Spaces
3
Days on Market
27
MLS® Listing#
2621686
Property Features
Interior
Exterior
Appliances
Cooling
Heating
Flooring
Fireplace
Basement
Pool
Parking
Laundry
Patio
Fencing
Construction
Foundation
Roof
Windows
Security
Other Structures
Community
Utilities
Sewer
Water Source
Rooms
- First
- First
- BathroomFirst
- BedroomFirst
- BedroomFirst
- Dining RoomFirst
- KitchenFirst
- Living RoomFirst
- OfficeFirst
- Utility RoomFirst
Schools
- Elementary:
- Country Lane
- High:
- Broken Arrow
Financial Details
HOA
$750 / Annually
Annual Taxes
$114
Tax year 2025
Directions
From 177th E Ave and 41st... go west on 41st. Turn South on 171st E Ave... Turn east on E 42rd. Turn South on 173rd East Ave. Home will be on your left.
Affordability Calculator
$112,980
Estimated monthly payment
$3,007/mo
Principal $451,920 · Est. interest $630,469 over 30 yrs
Neighborhood Market Statistics
How this home compares to active listings in Tulsa, OK
- $299,145
- Median Listing Price
- 53
- Median Days on Market
- 1,729
- Median Sq Ft
- $158
- Median Price / Sq Ft
- 1,146
- Active Listings
- This home’s price is 89% above the area median.
- Its price per sq ft is 32% above the area median.
Market statistics compiled from active EXIT Realty® and MLS listings in Tulsa, OK.
Location

Points of Interest in Tulsa, OK
Showing the Tulsa area map.
Nearby Schools
Country Lane Elementary School
Elementary · 0.8 mi away
Country Lane Intermediate
Elementary · 1.0 mi away
Centennial Middle School
Secondary · 1.0 mi away
C L 4th & 5th Grade Center
School · 1.0 mi away
Gracemont Learning Center
School · 1.9 mi away
Creekwood Pta
Elementary · 1.9 mi away
Rosa Parks Elementary School
Elementary · 2.1 mi away
Broken Arrow Senior High School
Secondary · 2.2 mi away
Liberty Elementary School
Elementary · 2.2 mi away
Ba Athletic Facility
School · 2.2 mi away
Primrose Schools
Elementary · 2.3 mi away
Westwood Elementary School
Elementary · 2.4 mi away
Boevers Elementary School
Elementary · 2.5 mi away
Arrowhead Elementary School
Elementary · 2.6 mi away
Kids Kare
School · 2.9 mi away
Rhoades Elementary School
Elementary · 2.9 mi away
Union Alternative School
School · 3.1 mi away
Broken Arrow Schools-Transprtn
School · 3.1 mi away
Rhema Bible Church
School · 3.1 mi away
Timber Ridge Elementary
Elementary · 3.2 mi away
Commute Calculator
Nearby Homes


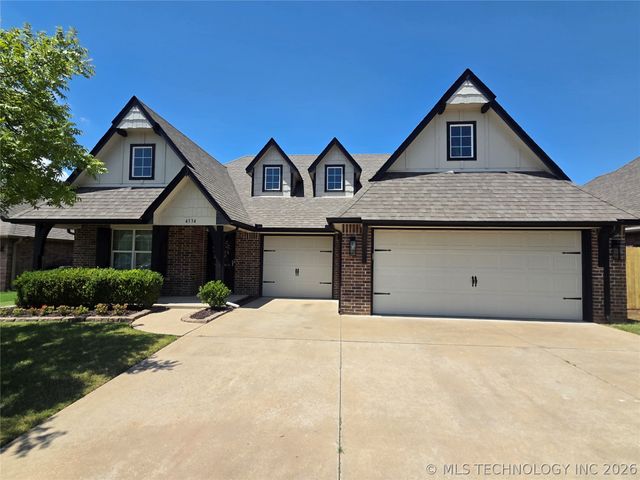


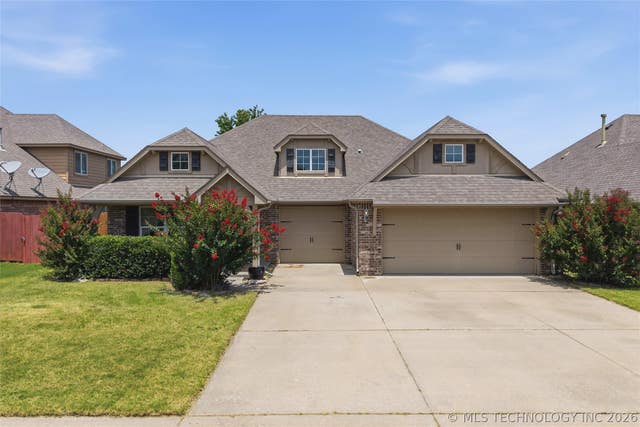
Similar Homes Nearby

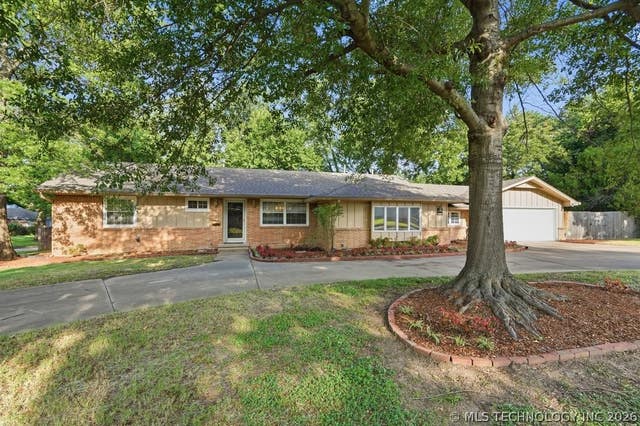

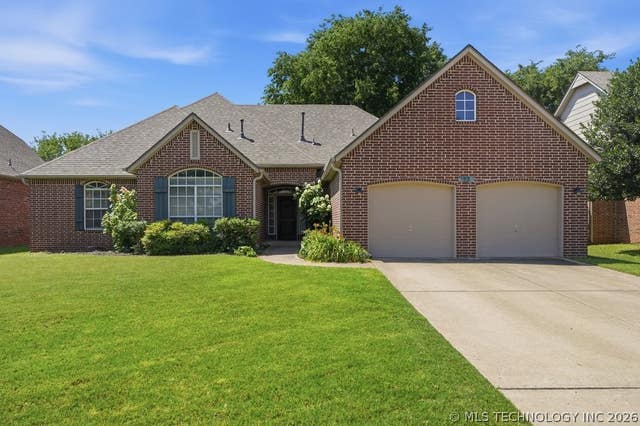

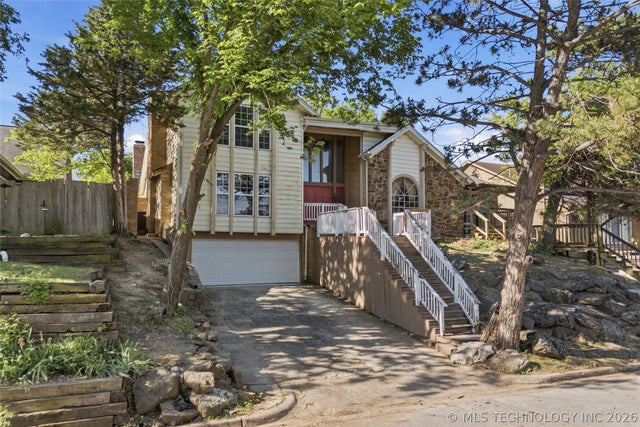
Similar Home Values
Comparable nearby listings and their asking prices.
| Address | Price | Beds | Baths | Sq Ft |
|---|---|---|---|---|
| 6121 E 52nd Place, Tulsa, OK | $396,500 | 4 | 3 | 2,739 |
| 5880 S Quebec Avenue, Tulsa, OK | $398,000 | 3 | 4 | 2,431 |
| 1507 S Owasso Avenue, Tulsa, OK | $398,250 | 2 | 2 | 1,475 |
| 2830 E 103rd Street, Tulsa, OK | $398,500 | 4 | 3 | 2,551 |
| 7141 S Quincy Avenue 1, Tulsa, OK | $399,000 | 2 | 2 | 1,184 |
| 3928 E 60th Place, Tulsa, OK | $399,000 | 4 | 4 | 5,519 |
Moving Cost Estimate
EXIT Agents in Tulsa


Listing Courtesy: Chinowth & Cohen - 9183920900
Presented by: Cindy Morrison