

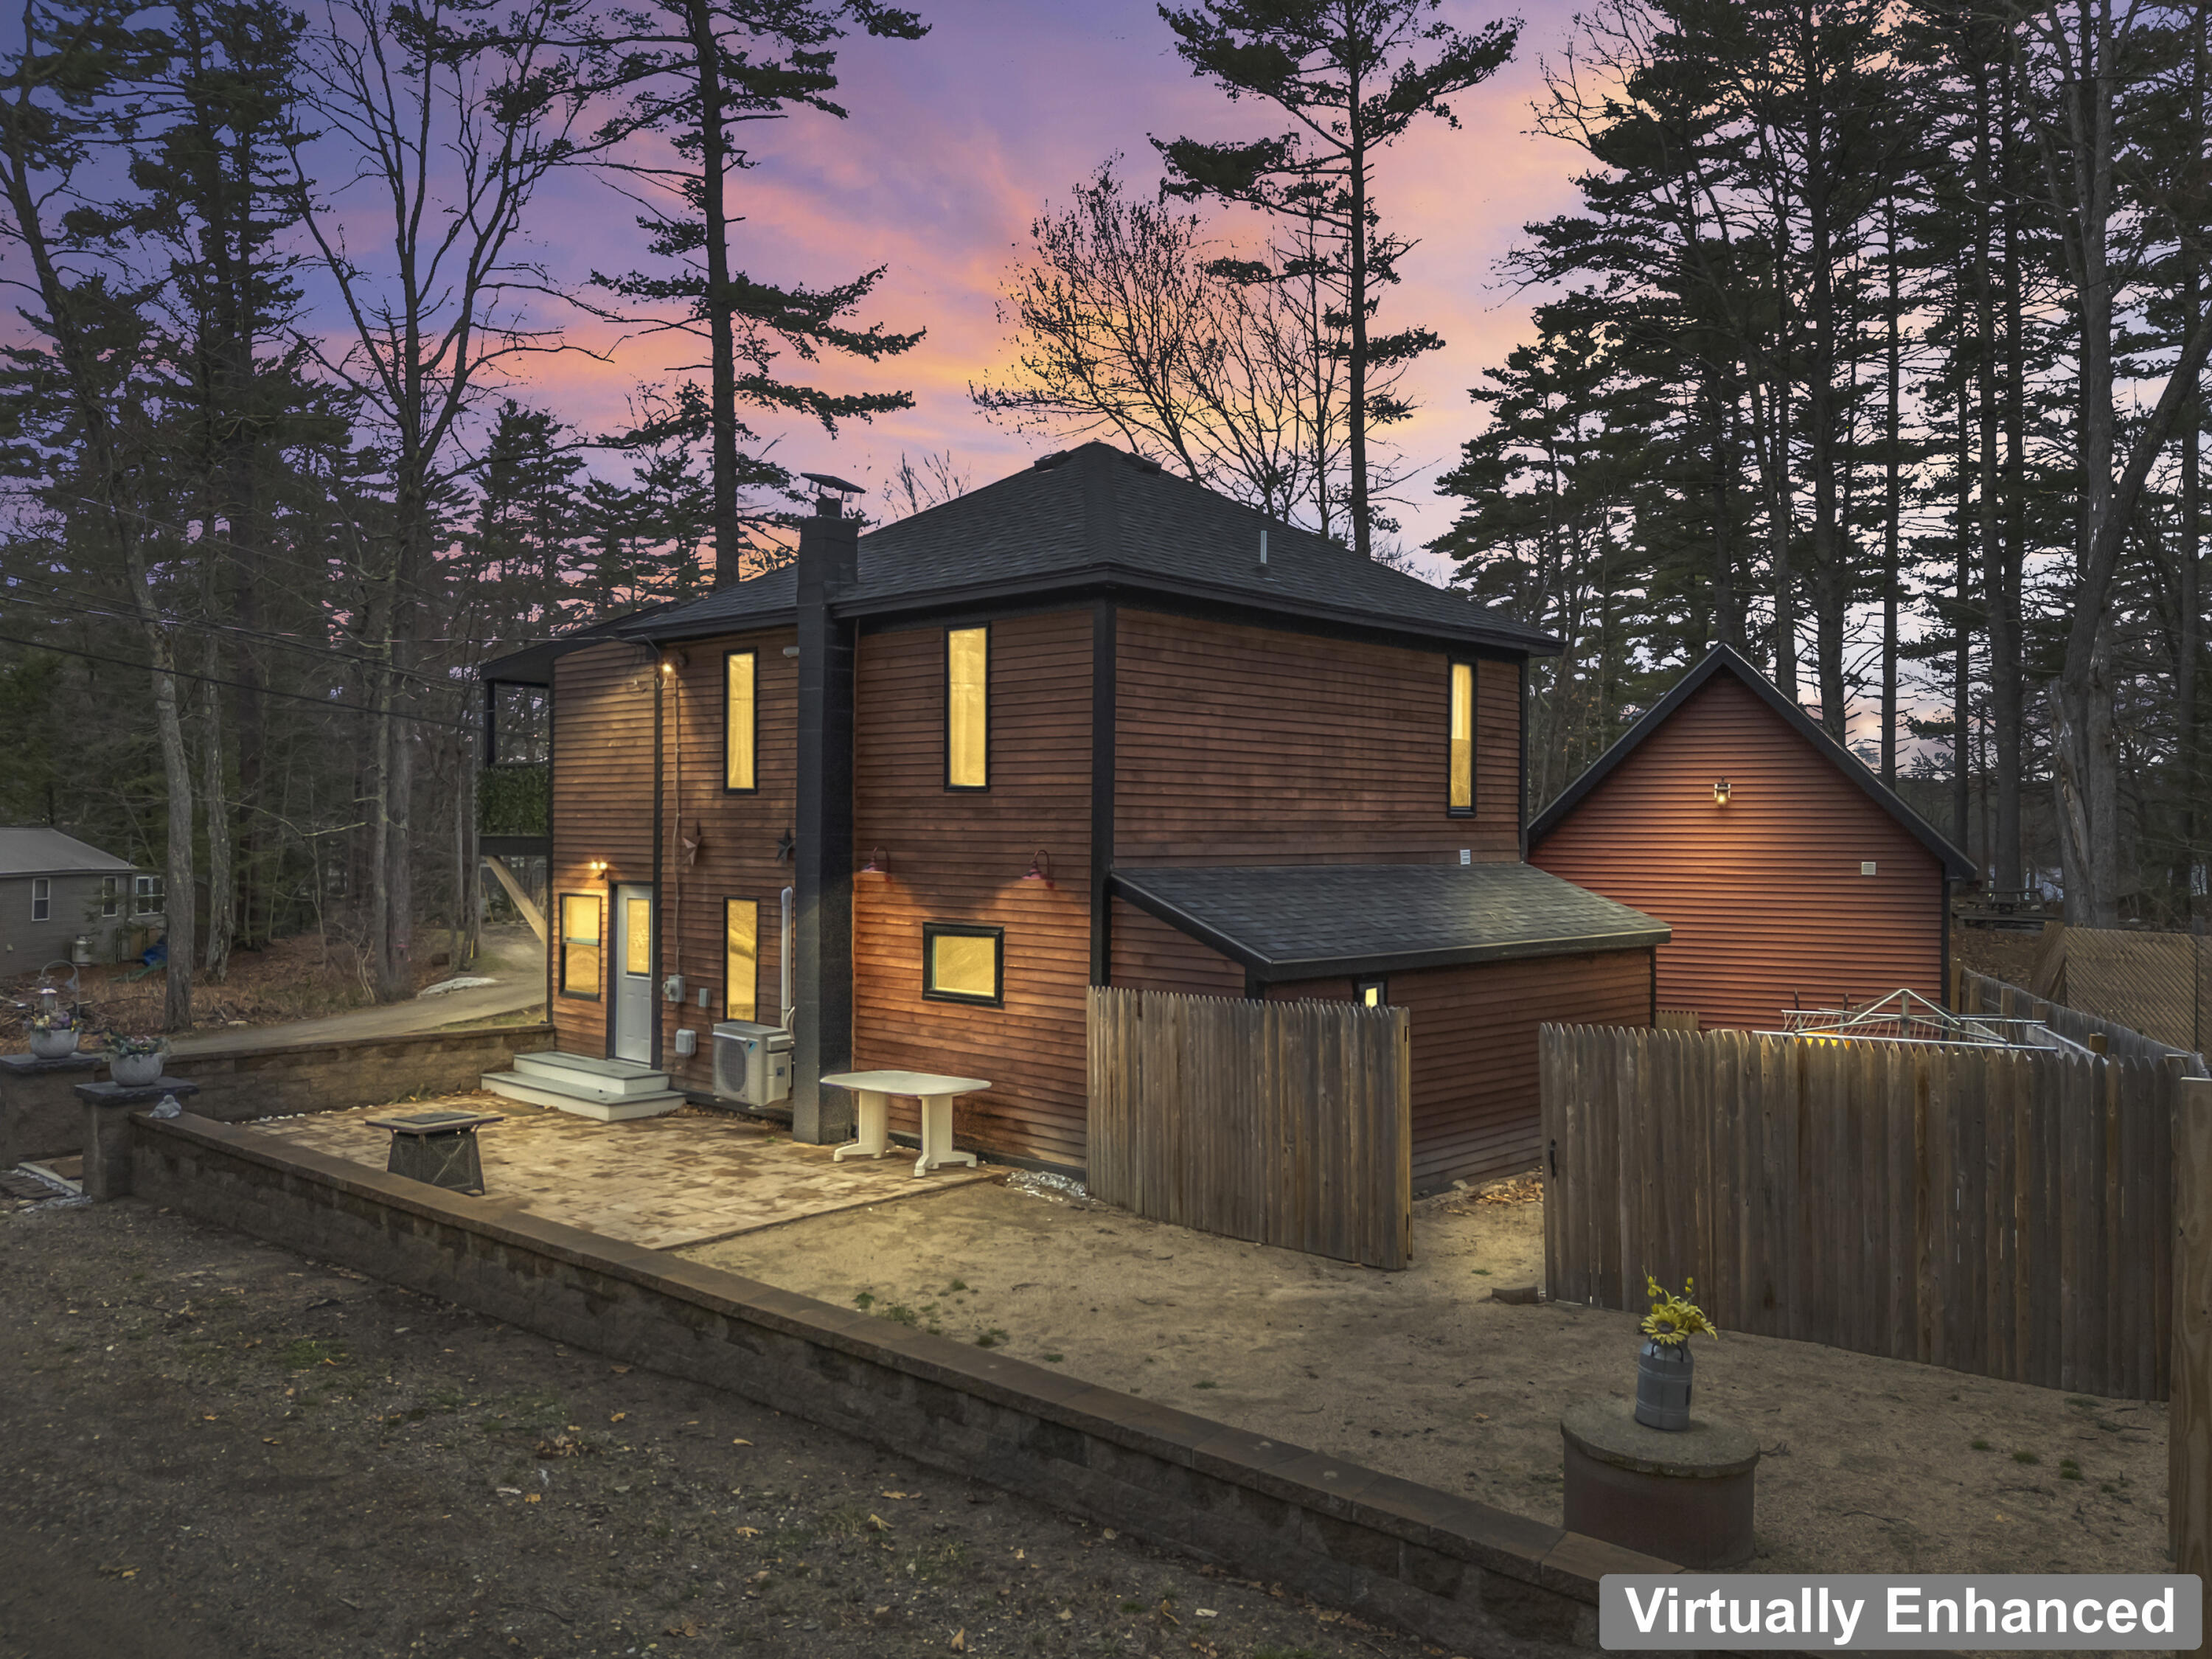
41 Sunny Lane, Sanford, ME 04073
York County
Key Facts
Description
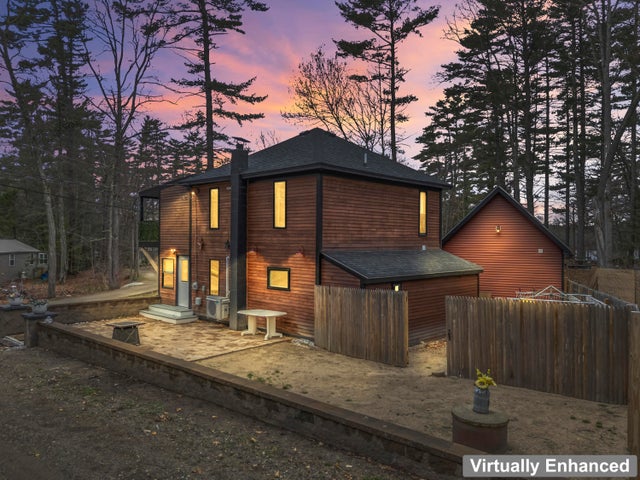
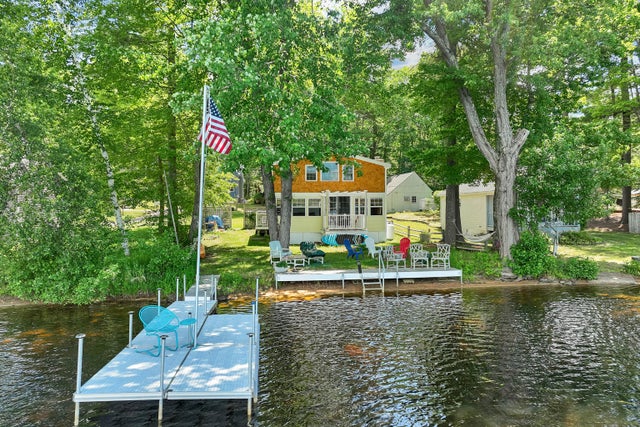
Wake up to sparkling water views and end your days with sunsets over the lake at 41 Sunny Lane in Sanford, where year-round glimpses of Bauneg Beg Lake set the tone for effortless Maine living. This beautifully maintained 3-bedroom contemporary colonial offers the perfect blend of comfort and flexibility, featuring a bright, open layout, a bonus loft ideal for a home office or lounge, and multiple vantage points to soak in the scenery. Step outside and the lifestyle really shines, with a spacious front patio for entertaining, a private deck off the primary bedroom for quiet mornings, and deeded right-of-way access to the lake just moments away. The detached ADU adds incredible value with its own bedroom, bath, and loft, making it perfect for guests, multi-generational living, or potential rental income. A charming bridge beyond the ADU adds character, while a storage-ready shed and outdoor shower make lake days seamless and fun. Situated on a public road for easy access, this move-in ready property delivers the rare combination of lake lifestyle, versatility, and everyday convenience.
Property Information
Property Type
Residential
Sub-Type
Single Family Residence
Style
Other
Year Built
1942
Living Area
1,489 sq ft
Lot Size
0.31 acres
Zoning
RR
MLS® Listing#
1658584
Property Features
Interior
Cooling
Heating
Flooring
Basement
Parking
Laundry
Patio
Lot Features
Construction
Foundation
Roof
Utilities
Sewer
Water Source
Rooms
- First
- Bedroom 1Second
- Bedroom 2Second
- Bedroom 3Second
- KitchenFirst
- Living RoomFirst
Financial Details
HOA
None
Annual Taxes
$6,265
Tax year 2025
Affordability Calculator
$96,000
Estimated monthly payment
$2,555/mo
Principal $384,000 · Est. interest $535,714 over 30 yrs
Location

Points of Interest in Sanford, ME
Showing the Sanford area map.
Nearby Schools
Mary R Hurd School
School · 3.6 mi away
North Berwick Elementary School
Elementary · 3.9 mi away
Sanford High School
Secondary · 4.1 mi away
Sanford Regional Technical Center
School · 4.1 mi away
Margaret Chase Smith School
Elementary · 4.8 mi away
Noble High School
Secondary · 5.0 mi away
Emerson School
School · 5.4 mi away
Sanford School Department
School · 5.7 mi away
Lafayette School
School · 6.0 mi away
St Thomas Consolidated School
School · 6.2 mi away
Sanford Memorial Gymnasium
School · 6.8 mi away
Sanford Regional Vocational Center
School · 6.8 mi away
Sanford Middle School
Secondary · 6.8 mi away
Willard School
Elementary · 6.8 mi away
Sanford High School
Secondary · 6.8 mi away
Noble Middle School
Secondary · 6.9 mi away
Eric L Knowlton School
Elementary · 7.0 mi away
Carl J Lamb School
Elementary · 7.2 mi away
Wells Elementary School
Elementary · 7.5 mi away
Alfred Elementary School
Elementary · 7.5 mi away
Commute Calculator
Nearby Homes
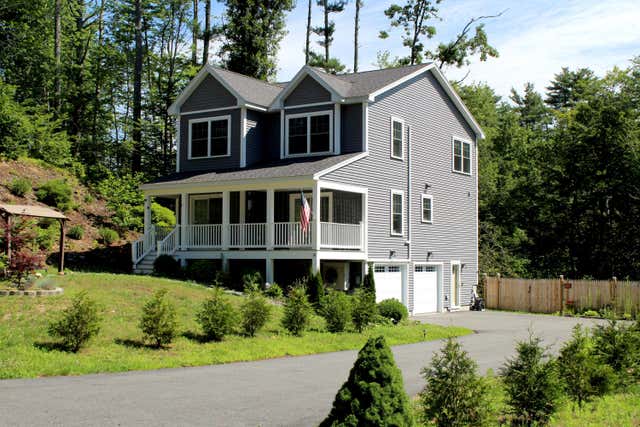
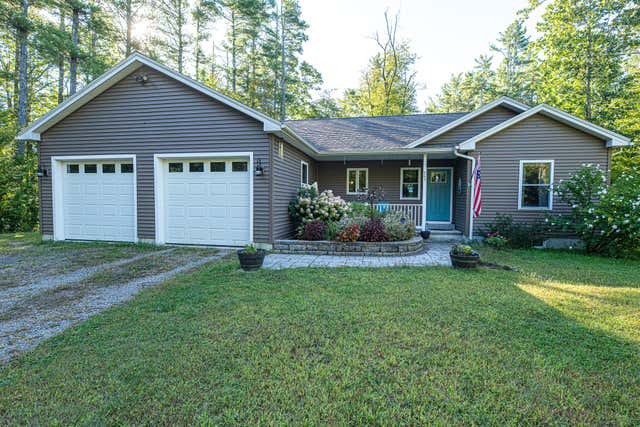

Similar Homes Nearby

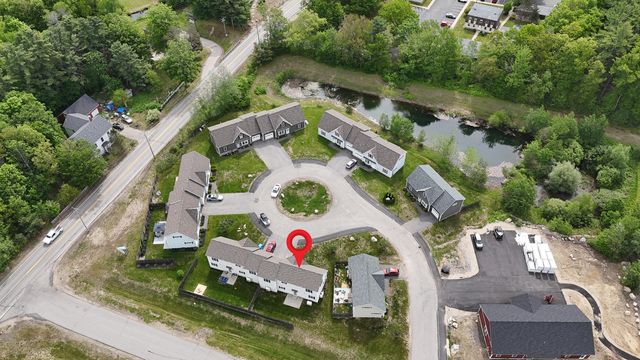
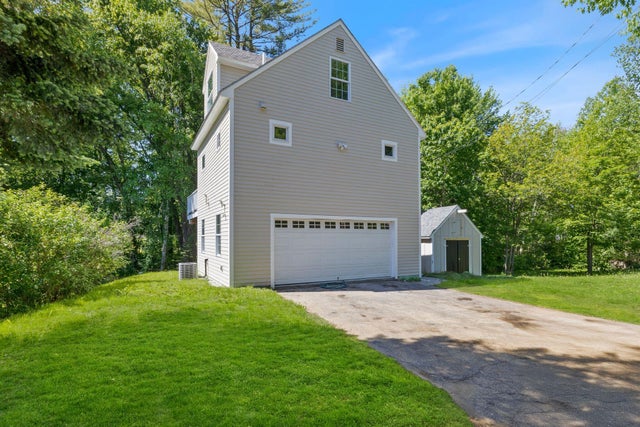


Similar Home Values
Comparable nearby listings and their asking prices.
| Address | Price | Beds | Baths | Sq Ft |
|---|---|---|---|---|
| 16 Pierce Avenue, Sanford, ME | $345,000 | 3 | 1 | 960 |
| 14 Boulder Lane 0, Sanford, ME | $354,000 | 3 | 2 | 1,600 |
| 27 Emerson Street, Sanford, ME | $359,000 | 2 | 2 | 720 |
| 155 Country Club 2 Road, Sanford, ME | $369,000 | 3 | 1 | 1,396 |
| 6 Harris Street, Sanford, ME | $374,900 | 4 | 2 | 1,652 |
| 20 Bougie Lane, Sanford, ME | $379,000 | 3 | 2 | 1,152 |
Moving Cost Estimate
EXIT Agents in Sanford


