

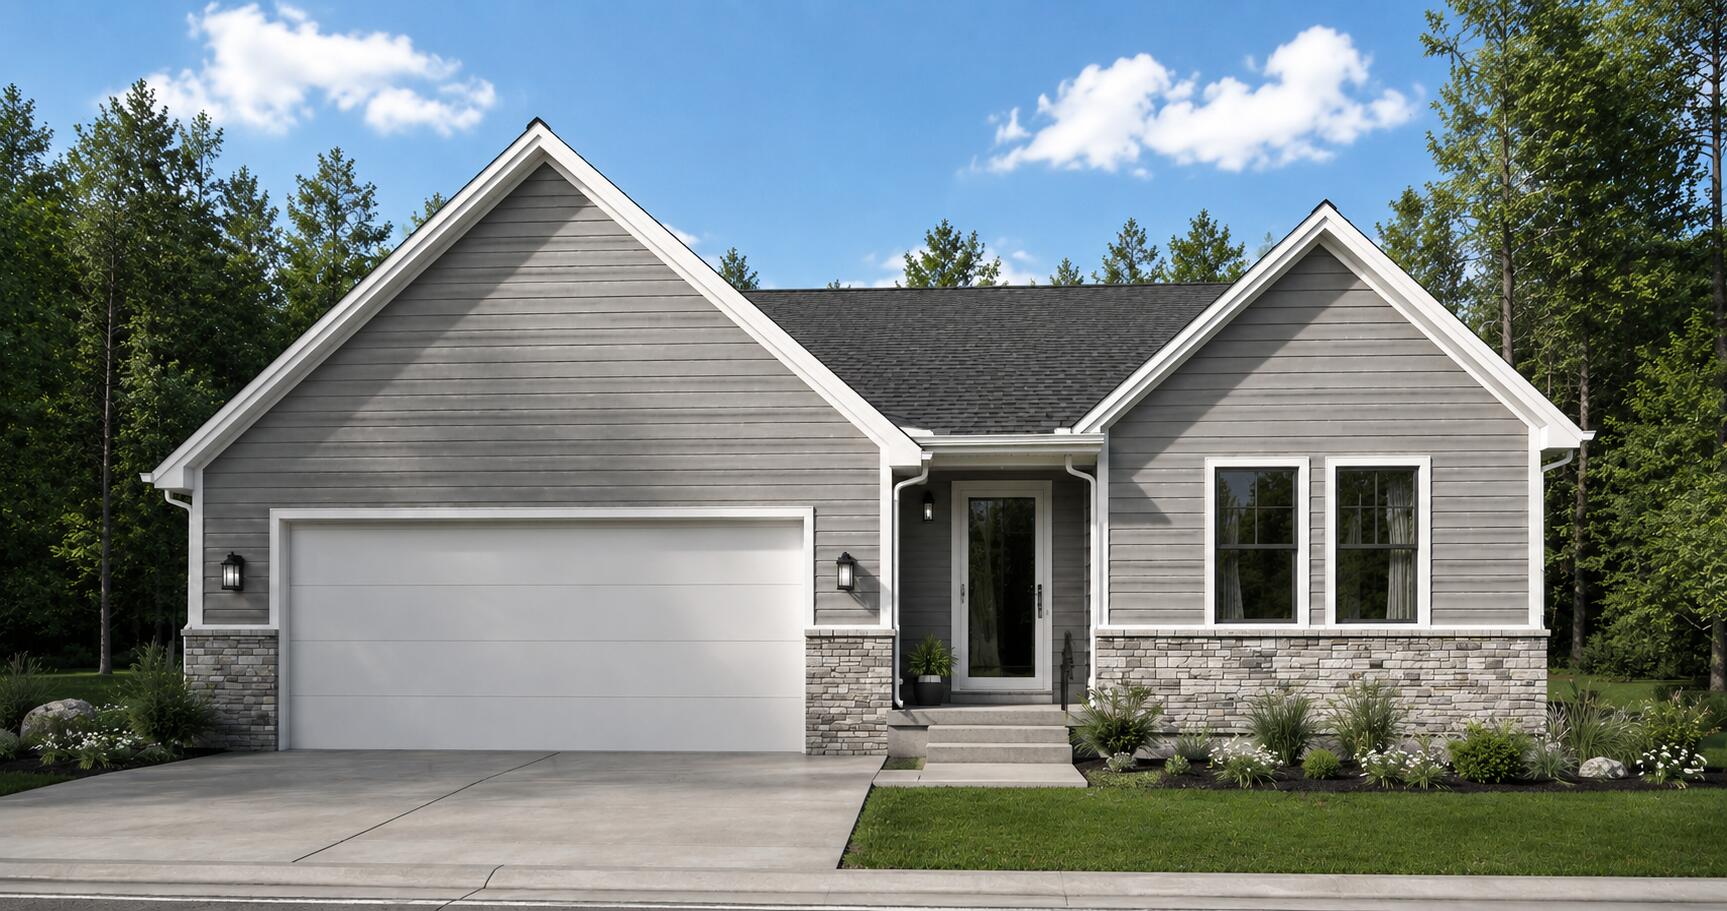
3132 Scenic Hills Drive, Williamsburg, MI 49690
Grand Traverse County County
Key Facts
Description
Your dream Northern Michigan retreat is taking shape at 3132 Scenic Hills Drive in Williamsburg. This brand-new home features one of our most popular floorplans, The Best Ranch Ever. Designed for comfort, functionality, and style, this thoughtfully designed ranch combines spacious living with the timeless appeal of modern Craftsman architecture. This single-level design offers open-concept living paired with thoughtfully planned private spaces, making it perfect for entertaining and comfortable everyday living.
Property Information
Property Type
Residential
Sub-Type
Single Family Residence
Style
Ranch
Year Built
2025
Living Area
1,800 sq ft
Lot Size
0.50 acres
Lot Dimensions
See Site Plan
Garage Spaces
3
Ownership
Broker/Agent Owned
Days on Market
4
MLS® Listing#
26036553
Property Features
Interior
Heating
Basement
Parking
Laundry
Construction
Sewer
Water Source
Schools
- District:
- Traverse City
Financial Details
HOA
None
Assessed Value
$20,627
Parcel Number
01-530-026-00
Affordability Calculator
$124,998
Estimated monthly payment
$3,326/mo
Principal $499,992 · Est. interest $697,533 over 30 yrs
Neighborhood Market Statistics
How this home compares to active listings in Williamsburg, MI
- $944,444
- Median Listing Price
- 50
- Median Days on Market
- 2,962
- Median Sq Ft
- $344
- Median Price / Sq Ft
- 59
- Active Listings
- This home’s price is 34% below the area median.
- Its price per sq ft is 1% above the area median.
Market statistics compiled from active EXIT Realty® and MLS listings in Williamsburg, MI.
Location

Getting Around
Points of Interest in Williamsburg, MI
Showing the Williamsburg area map.
Nearby Schools
Traverse Bay Christian School
School · 1.2 mi away
Kitchi Minogining Tribal School
School · 2.5 mi away
Traverse City High School
Secondary · 2.6 mi away
North Ed Career Tech
Secondary · 2.7 mi away
Traverse Bay Area Intermediate School
School · 2.7 mi away
Manufacturing Technology Academy
School · 2.7 mi away
TC Adventist School
School · 3.2 mi away
Grand Traverse Academy
School · 3.5 mi away
Eastern Elementary School
Elementary · 3.6 mi away
Traverse City Area Public Schools
Elementary · 3.8 mi away
Cherry Knoll Elementary School
Elementary · 3.8 mi away
East Middle School
Elementary · 3.9 mi away
Traverse City Central High School
Secondary · 3.9 mi away
Courtade Elementary School
Elementary · 3.9 mi away
Community Children's Center
School · 4.0 mi away
St. Elizabeth Ann Seton Middle School
Elementary · 4.1 mi away
Oak Park Elementary School
Elementary · 4.1 mi away
Bethlehem Nursery School
Elementary · 4.1 mi away
Traverse Heights Elementary School
Elementary · 4.4 mi away
Traverse Bay Mennonite School
School · 4.4 mi away
Commute Calculator
Nearby Homes


Similar Homes Nearby
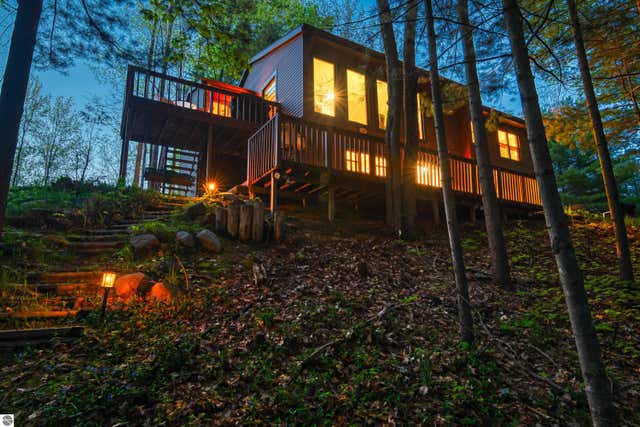

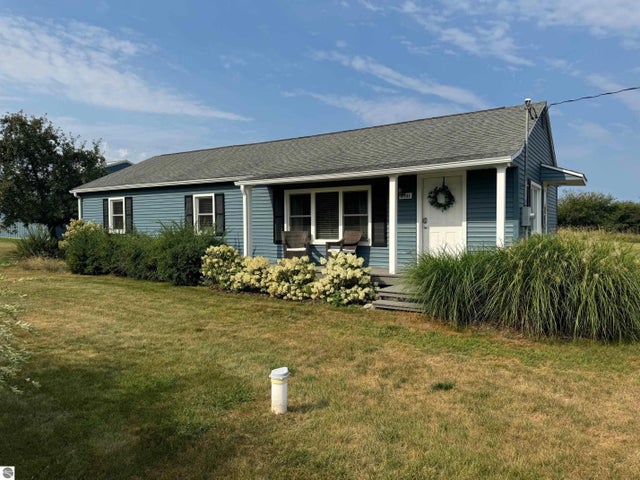

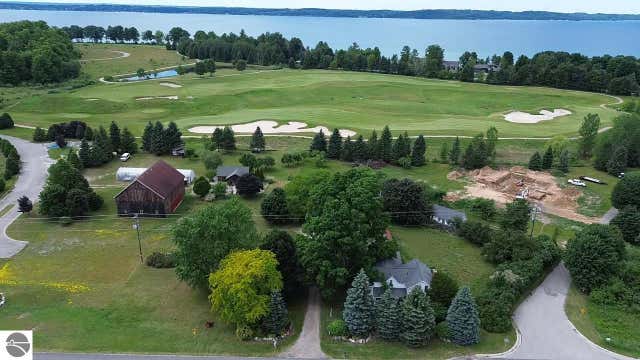
Similar Home Values
Comparable nearby listings and their asking prices.
| Address | Price | Beds | Baths | Sq Ft |
|---|---|---|---|---|
| 4418 Hampshire Drive, Williamsburg, MI | $439,900 | 3 | 2 | 1,704 |
| 6034 Bates Road, Williamsburg, MI | $469,000 | 3 | 2 | 1,364 |
| 9741 Bates, Williamsburg, MI | $485,000 | 3 | 2 | 1,312 |
| 3443 NW American Way, Williamsburg, MI | $489,000 | 4 | 3 | 2,756 |
| 8491 US-31 N, Williamsburg, MI | $525,000 | 4 | 2 | 2,406 |
| 7075 E M 72, Williamsburg, MI | $600,000 | 5 | 2 | 2,576 |
Moving Cost Estimate
EXIT Agents in Williamsburg


Listing Courtesy: Great Lake Realty Company LLC - 6163033556
Presented by: Breanna May