

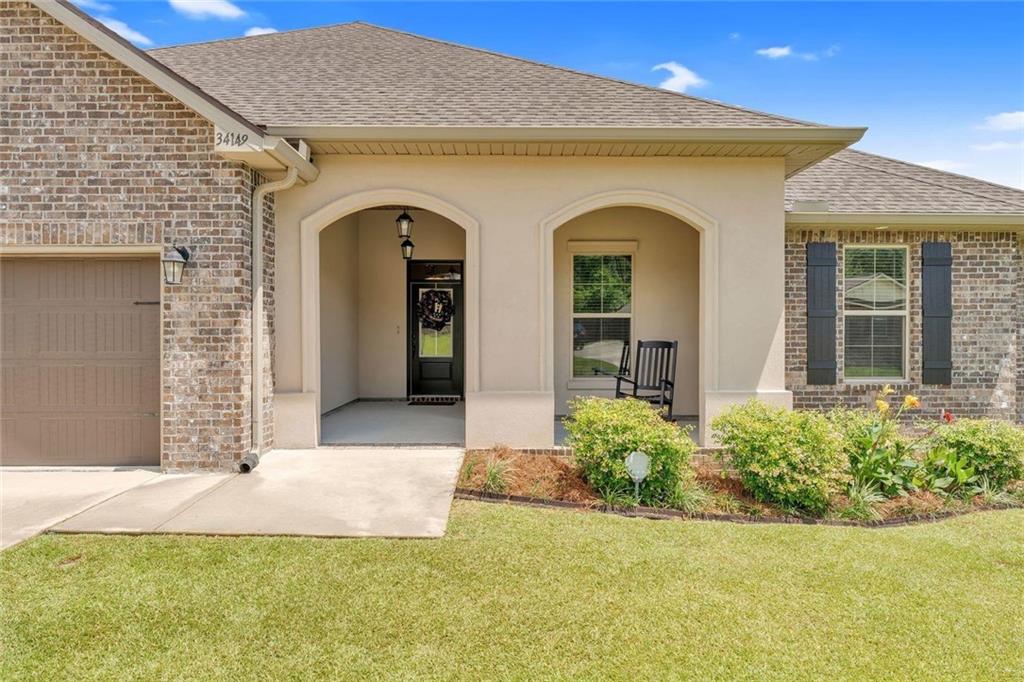
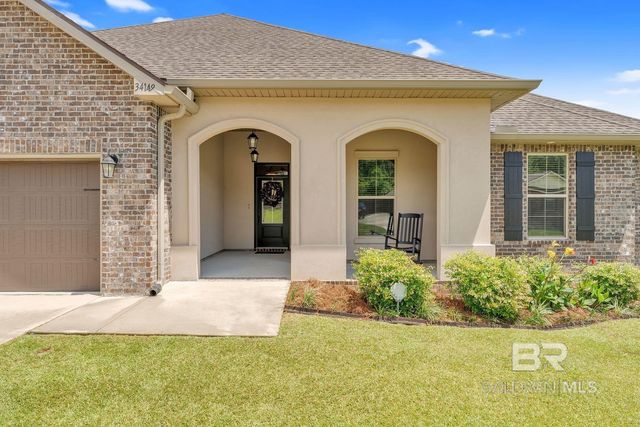
34149 Burwood Drive, Spanish Fort, AL 36527
Highland Park · Baldwin - AL County
Key Facts
Description
Light-filled. Professionally designed. 2021 GOLD FORTIFIED construction. Effortless flow. Modern efficiency. Refined coastal-adjacent living in the heart of Spanish Fort. Bright. Open. Comfortably aligned with what today’s buyers are looking for—simple, functional, and easy to enjoy from day one. Natural light. Elevated ceiling heights. Open-concept design. Beautiful sense of space. Feels both relaxed and well-structured for everyday living. The kitchen connects seamlessly to the main gathering areas, offers a practical layout with modern finishes and generous workspace. Flexible spaces provide options - home office, guest accommodations, or a quiet retreat— easily adapting to changing needs without overcomplicating the home. Energy-efficient construction. Low-maintenance features. Home offers the reliability of newer build quality while keeping day-to-day living manageable. Set within one of the area’s most established and desirable school zones, minutes from shopping, dining, and daily conveniences. Location continues to be a consistent draw for local buyers. Buyers watching this price point in Spanish Fort will want to take a closer look soon. List of upgrade features, attached. Buyer to verify all information during due diligence.SEE VIRTUAL Tour Link at: https://www.zillow.com/view-imx/789c2f01-d616-4006-95a8-d08d3f23a5a8?wl=true&setAttribution=mls&initialViewType=pano
Property Information
Property Type
Residential
Sub-Type
Single Family Residence
Style
Contemporary / Cottage / Craftsman
Year Built
2021
Living Area
2,907 sq ft
Lot Size
0.37 acres
Lot Dimensions
107x150
Garage Spaces
2
Parking Spaces
4
Days on Market
316
MLS® Listing#
7631426
Property Features
Interior
Exterior
Appliances
Cooling
Heating
Flooring
Fireplace
Basement
Pool
Parking
Laundry
Patio
Fencing
Lot Features
Construction
Foundation
Roof
Windows
Other Structures
Community
Utilities
Sewer
Water Source
Schools
- Elementary:
- Rockwell
- Middle:
- Spanish Fort
- High:
- Spanish Fort
Financial Details
HOA
$300 / Annually
Annual Taxes
$1,889
Parcel Number
3201110000001070
Affordability Calculator
$105,000
Estimated monthly payment
$2,794/mo
Principal $420,000 · Est. interest $585,937 over 30 yrs
Neighborhood Market Statistics
How this home compares to active listings in Spanish Fort, AL
- $367,647
- Median Listing Price
- 62
- Median Days on Market
- 2,248
- Median Sq Ft
- $176
- Median Price / Sq Ft
- 266
- Active Listings
- This home’s price is 43% above the area median.
- Its price per sq ft is 3% above the area median.
Market statistics compiled from active EXIT Realty® and MLS listings in Spanish Fort, AL.
Location

Points of Interest in Spanish Fort, AL
Showing the Spanish Fort area map.
Nearby Schools
Spanish Fort Middle School
Secondary · 0.4 mi away
Spanish Fort High School
Secondary · 2.3 mi away
Rockwell Elementary School
Elementary · 2.9 mi away
Spanish Fort Pre-School Academy
School · 3.0 mi away
Stapleton School
Elementary · 3.5 mi away
Spanish Fort Education Enrichment Foundation
School · 3.9 mi away
Delta Elementary School
Elementary · 4.6 mi away
Spanish Fort Elementary School
Elementary · 4.8 mi away
Spanish Fort United Methodist Preschool
School · 5.4 mi away
Daphne High School
Secondary · 5.7 mi away
Lakeforest Academy
School · 6.5 mi away
Weinacker's Montessori School
Elementary · 6.6 mi away
Daphne Middle School
Secondary · 7.2 mi away
Daphne East Elementary School
Elementary · 7.5 mi away
Renaissance School
Elementary · 8.0 mi away
Belforest Elementary
Elementary · 8.1 mi away
The Neighborhood School
School · 8.2 mi away
Daphne Elementary School
Elementary · 8.4 mi away
Baldwin County Public Schools
School · 8.5 mi away
Color US Kids Learning Center
School · 8.5 mi away
Commute Calculator
Nearby Homes
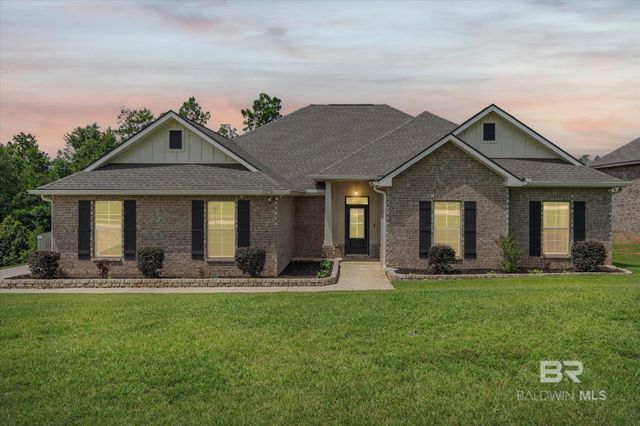

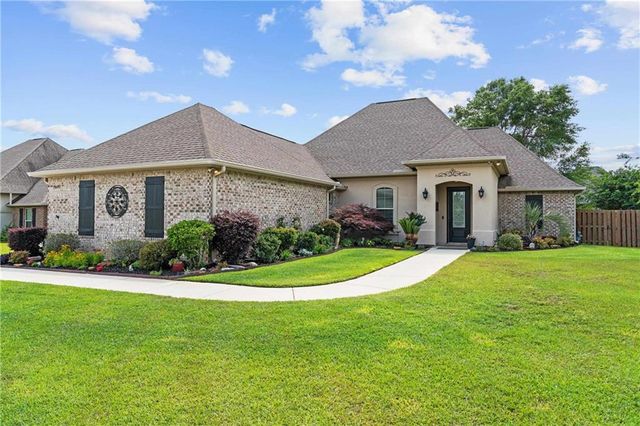


Similar Homes Nearby
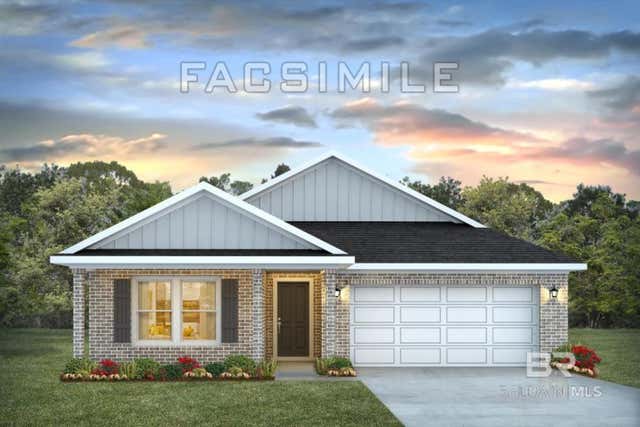

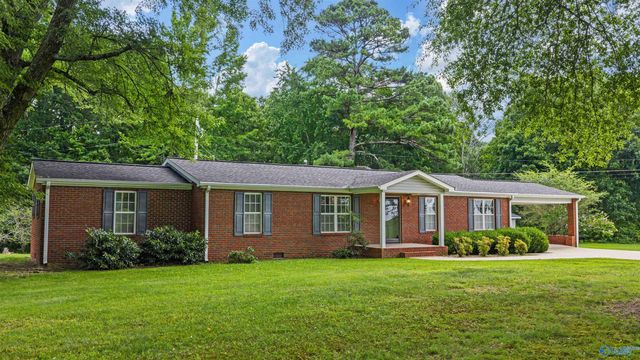


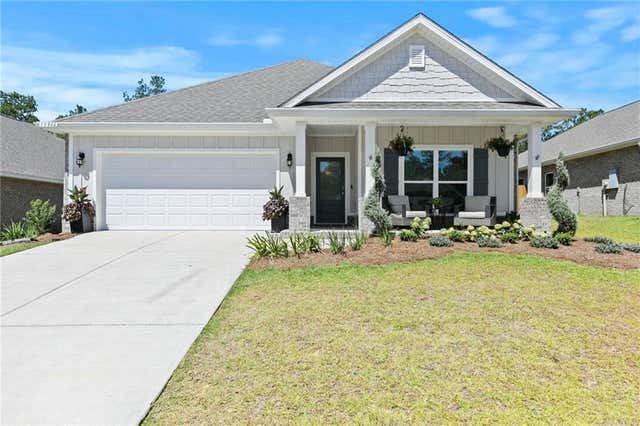
Similar Home Values
Comparable nearby listings and their asking prices.
| Address | Price | Beds | Baths | Sq Ft |
|---|---|---|---|---|
| 31748 Lyon Road, Spanish Fort, AL | $368,458 | 5 | 3 | 2,012 |
| 11726 Lodgepole Court, Spanish Fort, AL | $369,900 | 3 | 2 | 1,926 |
| 5801 Oakhill Road NE, Fort Payne, AL | $369,900 | 3 | 3 | 1,850 |
| 11726 Lodgepole Court, Spanish Fort, AL | $369,900 | 3 | 2 | 1,926 |
| 13966 Antler Hill Road, Spanish Fort, AL | $369,900 | 4 | 2 | 1,853 |
| 13966 Antler Hill Road, Spanish Fort, AL | $369,900 | 4 | 2 | 1,853 |
Moving Cost Estimate
EXIT Agents in Spanish Fort


Listing Courtesy: Coastal Alabama Real Estate - 2519289400