

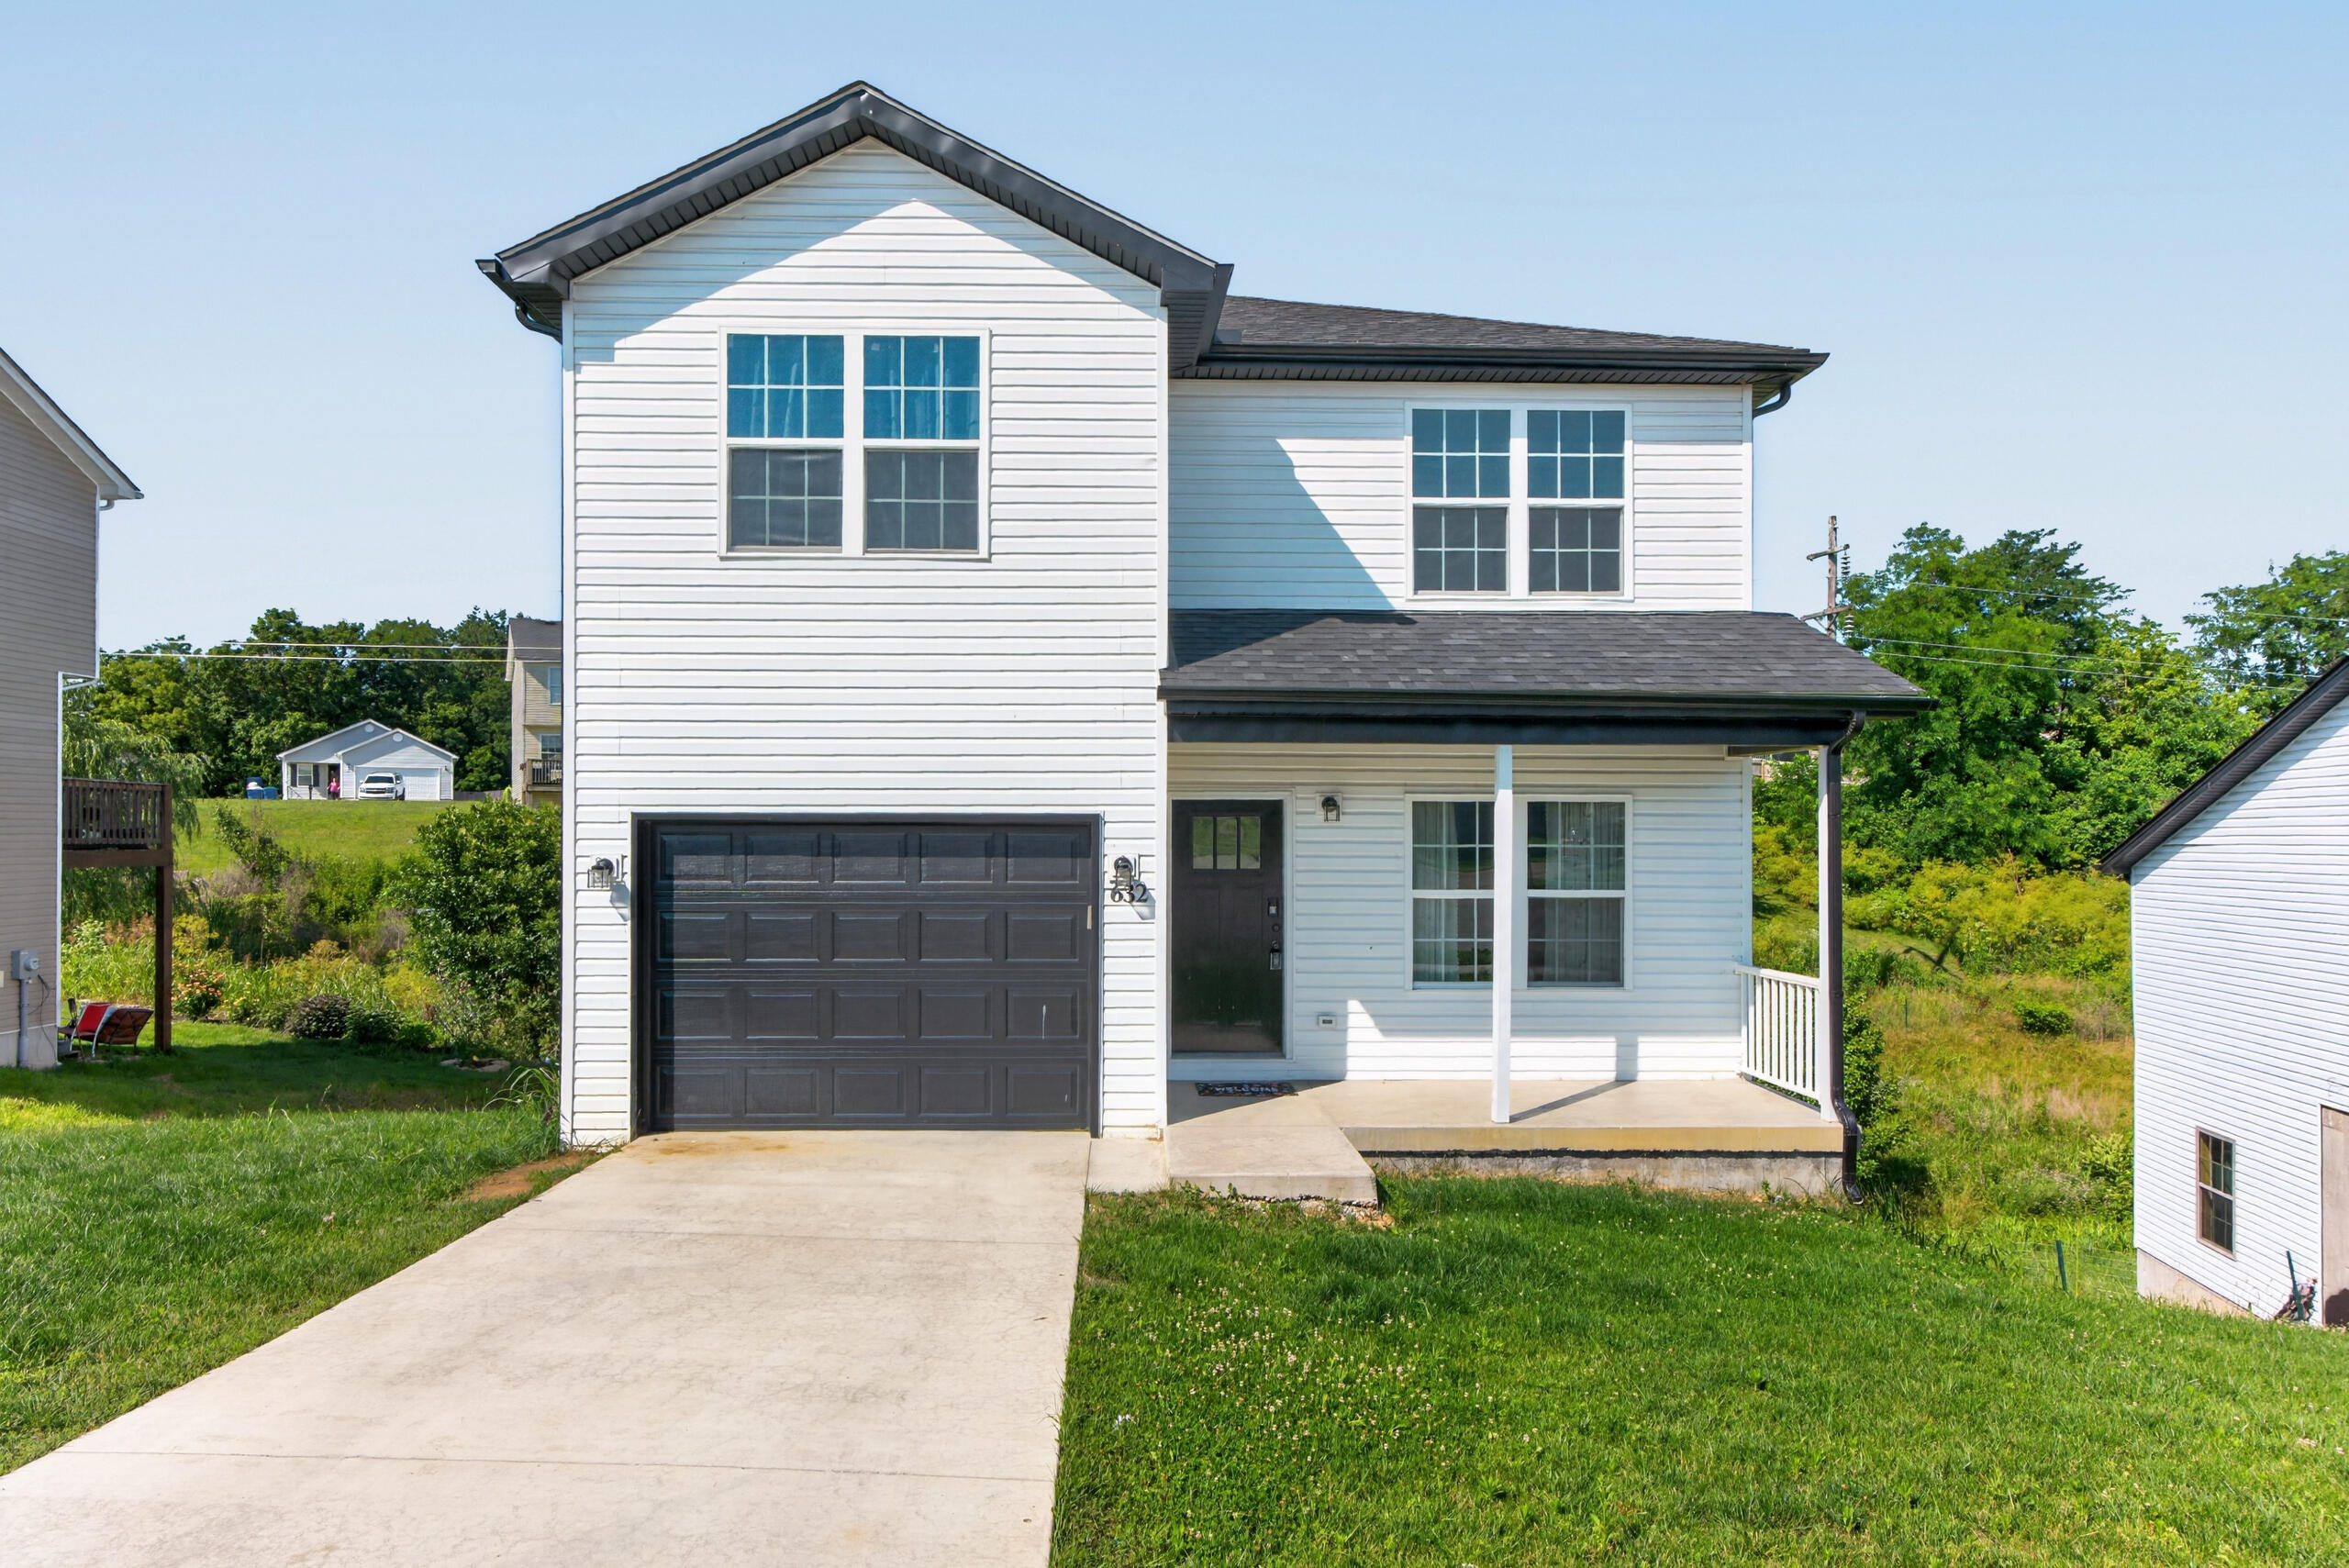
632 Walnut Creek Drive, Berea, KY 40403
Creekside Village · Madison County
Key Facts
Description
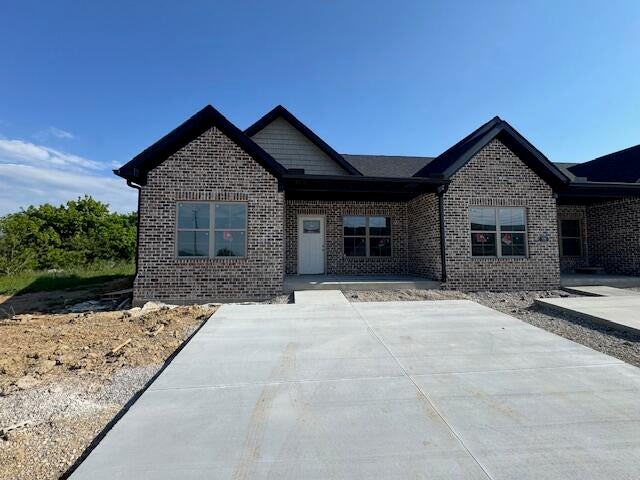
This beautiful 2 story is only 2 years young. The living room is spacious and has lots of natural light. The kitchen has a breakfast bar, beautiful white cabinetry, and full suite of stainless appliances. There is a powder room/half bath on the main level. Upstairs is a primary suite with en suite bathroom and walk in closet. The two spacious guest rooms share a full bath in the hall. Additionally there is a separate laundry room. Several of the rooms have fresh paint! Downstairs the unfinished basement already has the insulation on the walls hung and the flooring is ready to be laid.
Property Information
Property Type
Residential
Sub-Type
Single Family Residence
Structure Type
House
Year Built
2024
Living Area
1,719 sq ft
Lot Size
0.18 acres
Garage Spaces
1
MLS® Listing#
26014181
Property Features
Interior
Appliances
Cooling
Heating
Flooring
Basement
Parking
Laundry
Fencing
Construction
Foundation
Roof
Windows
Utilities
Sewer
Water Source
Rooms
- Second
- Second
- Second
- Bathroom 1First
- Bathroom 2Second
- Bedroom 1Second
- Bedroom 2Second
- KitchenFirst
- Living RoomFirst
Schools
- Elementary:
- Shannon Johnson
- Middle:
- Foley
- High:
- Madison So
Financial Details
HOA
None
Parcel Number
0060-0034-0196
Directions
I-75 S to Exit 77; turn R at end of ramp; go approx 0.3 miles; turn L on Village Dr; go approx 0.3 miles; turn R on Walnut Creek Dr
Affordability Calculator
$63,000
Estimated monthly payment
$1,677/mo
Principal $252,000 · Est. interest $351,562 over 30 yrs
Neighborhood Market Statistics
How this home compares to active listings in Berea, KY
- $303,409
- Median Listing Price
- 48
- Median Days on Market
- 1,680
- Median Sq Ft
- $176
- Median Price / Sq Ft
- 113
- Active Listings
- This home’s price is 4% above the area median.
- Its price per sq ft is 4% above the area median.
Market statistics compiled from active EXIT Realty® and MLS listings in Berea, KY.
Location
Map is currently unavailable for this location.
Points of Interest in Berea, KY
Showing the Berea area map.
Commute Calculator
Nearby Homes
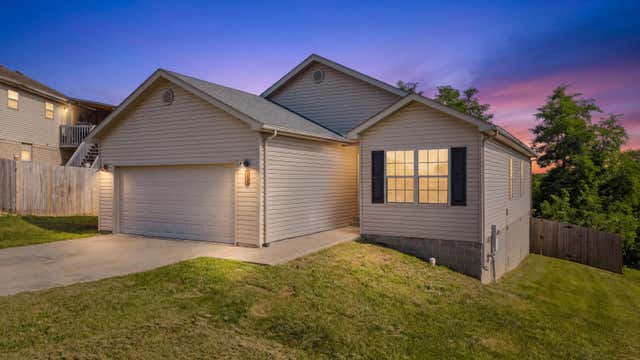


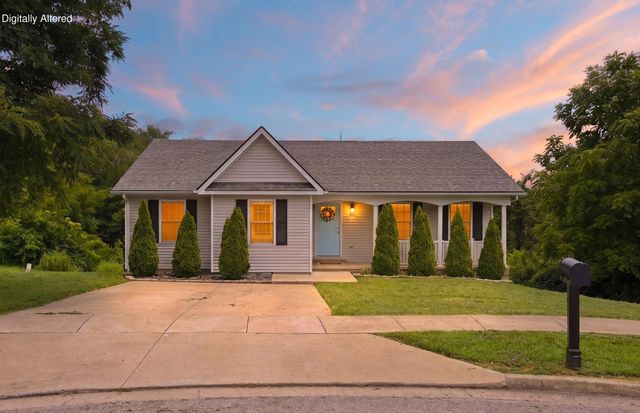
Similar Homes Nearby


Similar Home Values
Comparable nearby listings and their asking prices.
| Address | Price | Beds | Baths | Sq Ft |
|---|---|---|---|---|
| 836 Ridgewood Drive 6, Berea, KY | $224,900 | 3 | 2 | 1,118 |
| 836 Ridgewood Drive 4, Berea, KY | $224,900 | 3 | 2 | 1,118 |
| 414 Center Street, Berea, KY | $225,000 | 5 | 2 | 1,680 |
| 110 Dinsmore Street, Berea, KY | $225,000 | 3 | 2 | 1,328 |
| 62 Shady Lane, Berea, KY | $229,900 | 4 | 3 | 2,002 |
| 844 #6 Ridgewood Drive, Berea, KY | $229,900 | 2 | 3 | 1,275 |
Moving Cost Estimate
EXIT Agents in Berea



Listing Courtesy: Keller Williams Legacy Group - 8595446175
Last Updated: 2026-06-18