

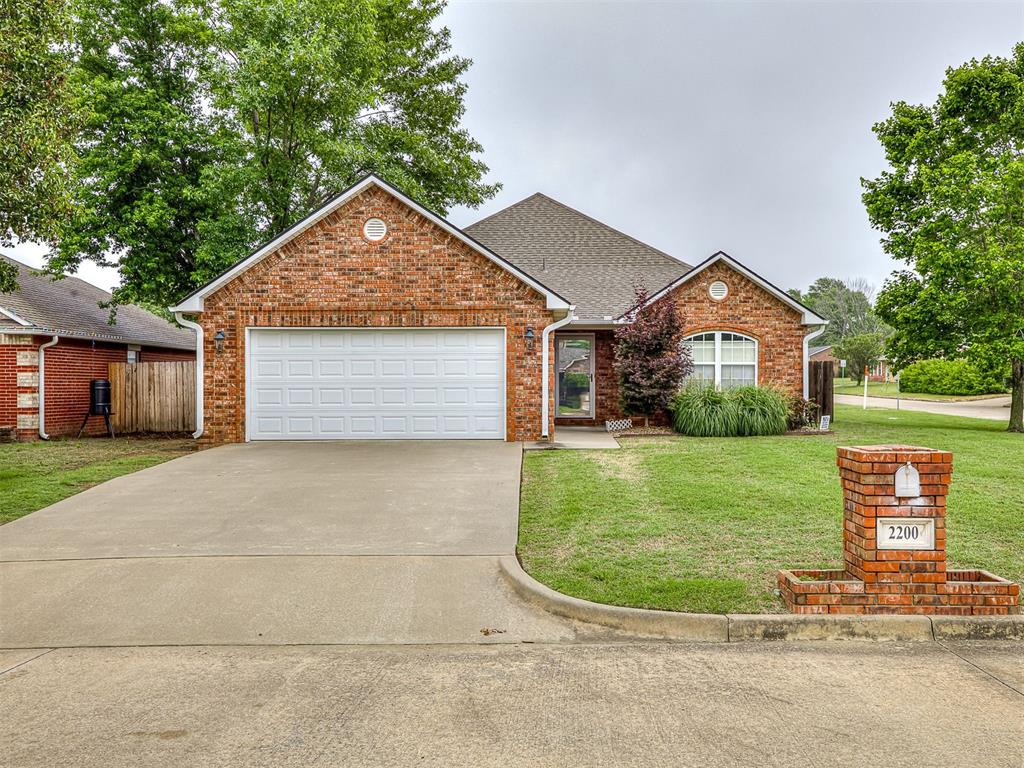
2200 Willow Run, McAlester, OK 74501
Pittsburg County
Key Facts
Description
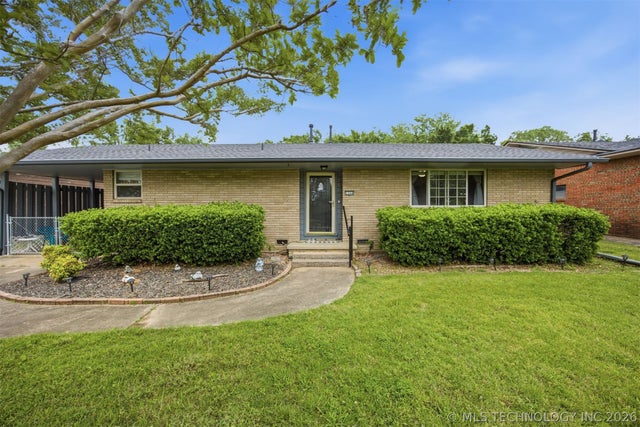
Beautifully maintained 3-bedroom, 2-bath home situated on a desirable corner lot in one of McAlester’s established neighborhoods. This spacious home offers an open-concept floor plan with soaring vaulted ceilings, abundant natural light, and a large living and dining area perfect for everyday living and entertaining. The kitchen features extensive oak cabinetry, generous counter space, tile flooring, breakfast bar seating, and ample storage. The split-bedroom layout provides privacy, while the oversized primary suite includes a tray ceiling, large walk-in closet with built-in shelving, and a well-appointed en-suite bath complete with double vanities, a walk-in therapeutic bathtub, and a custom tiled walk-in shower featuring a built-in bench, handheld showerhead, and accessibility enhancements. Additional features include an indoor laundry room, covered back patio, privacy-fenced backyard, and a detached storage/workshop building with loft storage, offering endless possibilities for hobbies, projects, or extra storage. The roof is approximately three years old, providing added peace of mind. This move-in ready property combines comfort, functionality, accessibility, and valuable outdoor workspace. Price is FIRM. Back on the market at no fault of seller or home.
Property Information
Property Type
Residential
Sub-Type
Single Family Residence
Style
Traditional
Year Built
2006
Living Area
1,586 sq ft
Lot Size
0.19 acres
Garage Spaces
2
Days on Market
12
MLS® Listing#
1230623
Property Features
Cooling
Heating
Fireplace
Patio
Lot Features
Construction
Foundation
Roof
Other Structures
Schools
- Elementary:
- Will Rogers ES
- Middle:
- Parker Intermediate Ctr
- High:
- Mcalester HS
Financial Details
Parcel Number
2200NONEWillow74501
Directions
Green Meadows addition 2
Affordability Calculator
$43,980
Estimated monthly payment
$1,170/mo
Principal $175,920 · Est. interest $245,424 over 30 yrs
Neighborhood Market Statistics
How this home compares to active listings in McAlester, OK
- $250,943
- Median Listing Price
- 79
- Median Days on Market
- 1,741
- Median Sq Ft
- $132
- Median Price / Sq Ft
- 119
- Active Listings
- This home’s price is 12% below the area median.
- Its price per sq ft is 5% above the area median.
Market statistics compiled from active EXIT Realty® and MLS listings in McAlester, OK.
Location
Map is currently unavailable for this location.
Points of Interest in McAlester, OK
Showing the McAlester area map.
Commute Calculator
Nearby Homes

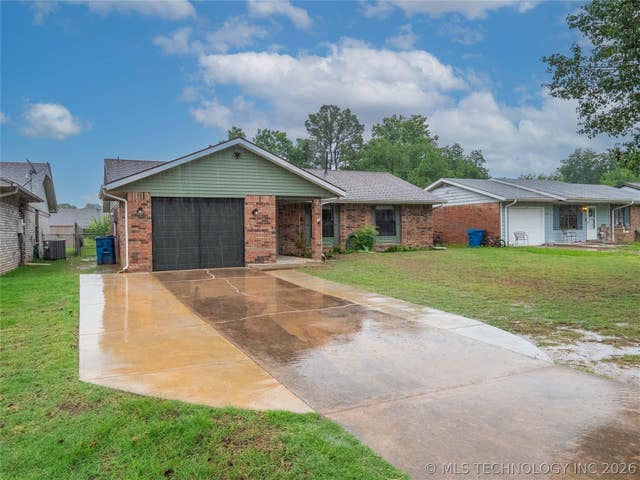
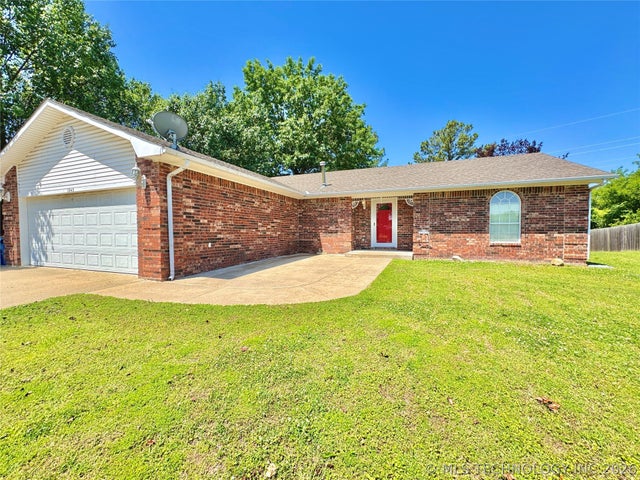

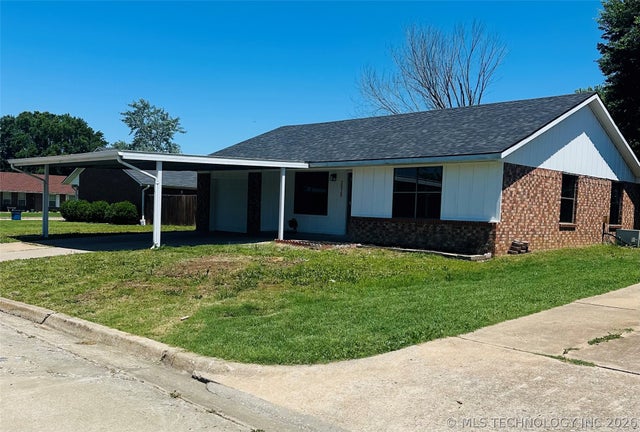
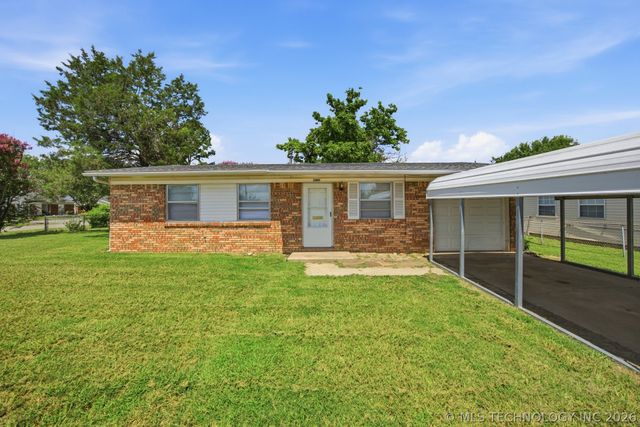
Similar Homes Nearby

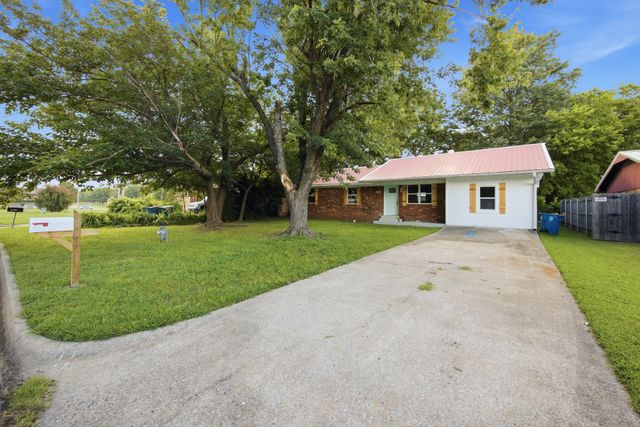
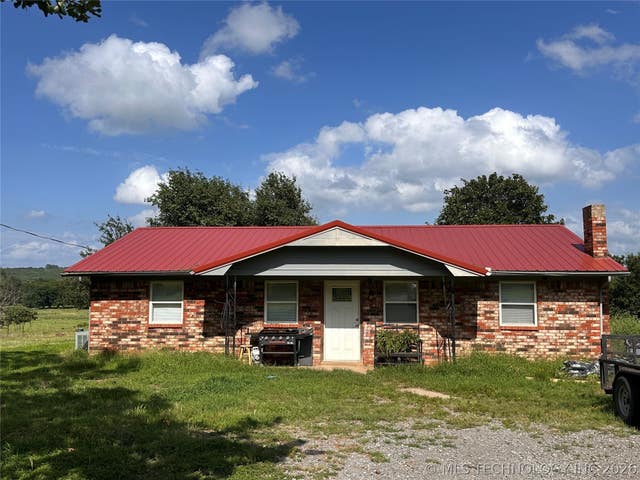
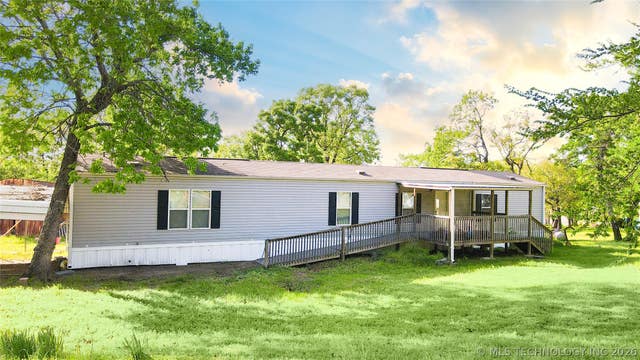

Similar Home Values
Comparable nearby listings and their asking prices.
| Address | Price | Beds | Baths | Sq Ft |
|---|---|---|---|---|
| 2545 Bristow Point, McAlester, OK | $154,900 | 2 | 2 | 936 |
| 411 Park Avenue, McAlester, OK | $154,900 | 4 | 2 | 1,500 |
| 5360 Krebs Lake Road, McAlester, OK | $165,000 | 3 | 1 | 1,161 |
| 1487 Buds Point Road, McAlester, OK | $165,000 | 3 | 2 | 1,440 |
| 20 Spike Avenue, McAlester, OK | $165,000 | 3 | 2 | 1,736 |
| 1344 S 13th, McAlester, OK | $169,000 | 3 | 2 | 1,188 |
Moving Cost Estimate
EXIT Agents in McAlester



Listing Courtesy: Always Real Estate - 4053610874
Presented by: Shari Brunt