

1227 N Avondale Cir, Nashville, TN 37207
Homes At 1229 North Avondale Circle · Davidson County
Key Facts
Description
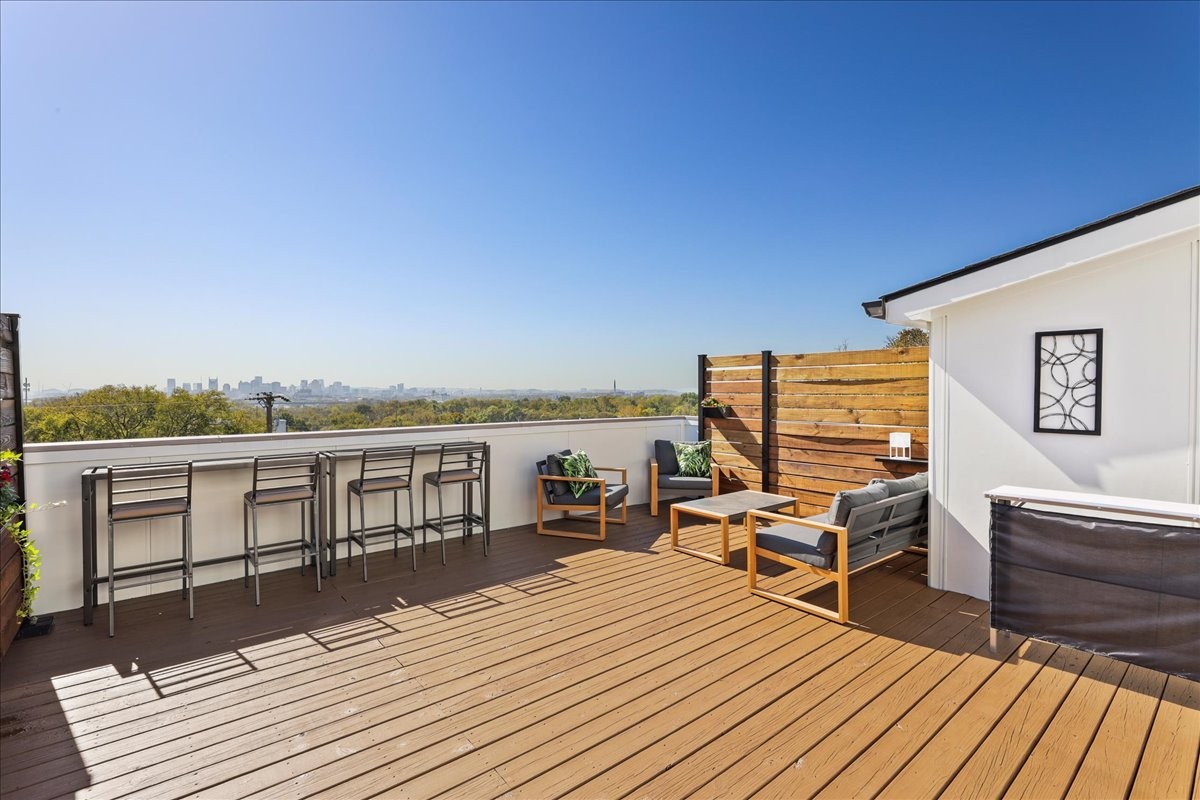
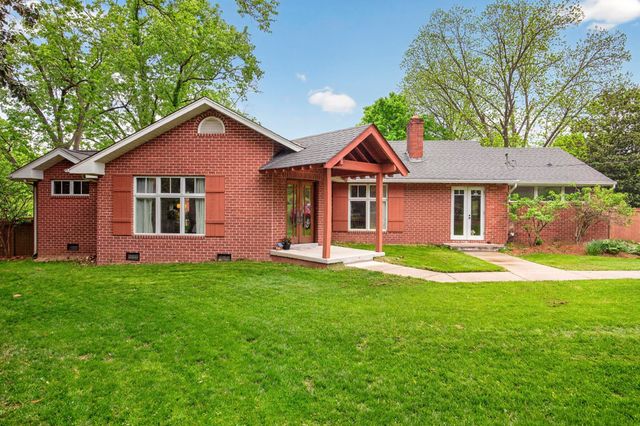
New Price! Experience modern Nashville living with breathtaking rooftop skyline views just minutes from Downtown, Germantown, East Nashville, River North, Nissan Stadium, and Broadway. This thoughtfully designed home combines style, functionality, and an unbeatable location in one of Nashville's fastest-growing corridors. Natural light pours through walls of front-facing windows, highlighting the open-concept floor plan, hardwood floors, and contemporary finishes throughout. Designed for both everyday living and entertaining, the spacious layout offers seamless flow between the living, dining, and kitchen areas. The chef-inspired kitchen features granite countertops, stainless steel appliances, a large center island with additional storage, and two oversized pantries, creating the perfect gathering space for family and friends. Multiple outdoor living spaces lead to the home's showpiece—a spectacular rooftop deck with panoramic views of the Nashville skyline. Whether you're enjoying your morning coffee, hosting friends before a night downtown, or relaxing under the city lights, this rooftop offers an unforgettable outdoor living experience. The spacious primary suite includes its own private balcony, while the entertainment level features a wet bar with direct rooftop access. A flexible fourth room is ideal as a home office, fitness room, media room, or guest suite. Now offered at $775,000, this home delivers exceptional value with over 3,500 square feet of modern living, incredible rooftop entertaining space, and convenient access to downtown Nashville, major interstates, restaurants, shopping, entertainment, and the exciting growth transforming North Nashville. Opportunity may also exist to purchase the neighboring property at 1229 N. Avondale Circle (buyer to independently verify).
Property Information
Property Type
Residential
Sub-Type
Single Family Residence
Style
Contemporary
Year Built
2019
Stories
3
Living Area
3,508 sq ft
Lot Size
0.03 acres
Parking Spaces
2
Days on Market
175
MLS® Listing#
3099338
Property Features
Interior
Appliances
Cooling
Heating
Flooring
Basement
Parking
Patio
Construction
Security
Utilities
Sewer
Water Source
Rooms
- Kitchen
- Living Room
- Master Bathroom
Schools
- Elementary:
- Alex Green Elementary
- Middle:
- Haynes Middle
- High:
- Whites Creek High
Financial Details
HOA
None
Annual Taxes
$5,520
Parcel Number
071020A00100CO
Directions
From downtown Nashville: Take I-65 N to Trinity Ln exit. Turn right on Trinity Ln, left on Brick Church Pike, right on N Avondale Cir. Home is on the left.
Affordability Calculator
$152,800
Estimated monthly payment
$4,066/mo
Principal $611,200 · Est. interest $852,678 over 30 yrs
Neighborhood Market Statistics
How this home compares to active listings in Nashville, TN
- $587,639
- Median Listing Price
- 59
- Median Days on Market
- 1,853
- Median Sq Ft
- $346
- Median Price / Sq Ft
- 3,470
- Active Listings
- This home’s price is 30% above the area median.
- Its price per sq ft is 37% below the area median.
Market statistics compiled from active EXIT Realty® and MLS listings in Nashville, TN.
Location

Points of Interest in Nashville, TN
Showing the Nashville area map.
Nearby Schools
Haynes Middle School
Secondary · 0.4 mi away
Lead Public Schools
Secondary · 0.8 mi away
Brick Church Middle School
School · 0.8 mi away
Brick Church College Prep
School · 0.8 mi away
Shwab Elementary School
Elementary · 0.9 mi away
Rocketship Nashville Northeast Elementary School
Elementary · 1.0 mi away
F H Jenkins Preparatory School
Elementary · 1.0 mi away
Purpose Preparatory Academy
Elementary · 1.2 mi away
Kipp Nashville Collegiate High School
Secondary · 1.3 mi away
Tom Joy Head Start
School · 1.3 mi away
Nana's Playland
School · 1.3 mi away
Tom Joy Elementary School
Elementary · 1.5 mi away
Academy Four Kidz
School · 1.5 mi away
The Children's Corner
School · 1.6 mi away
Jere Baxter Middle School
Secondary · 1.9 mi away
Nia House Montessori School
Elementary · 1.9 mi away
Clara Mohammed School
Elementary · 1.9 mi away
Hull-Jackson Elementary School
Elementary · 1.9 mi away
John Early Middle
Secondary · 2.0 mi away
Nashville Career Advancement Center
School · 2.0 mi away
Commute Calculator
Nearby Homes



Similar Homes Nearby
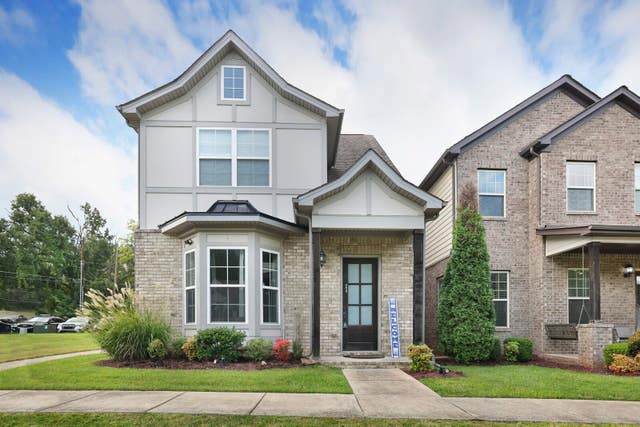
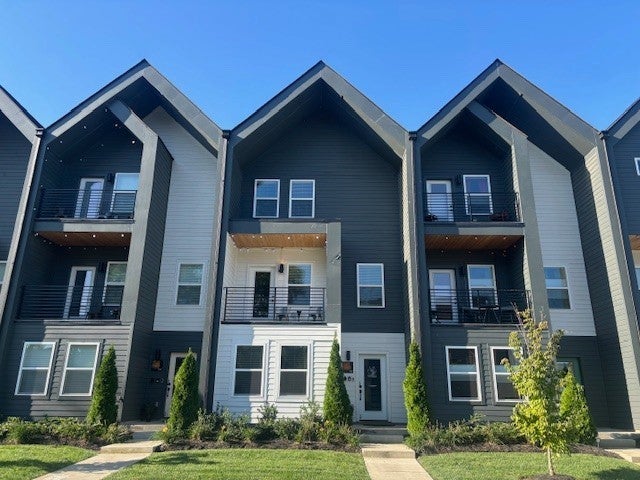
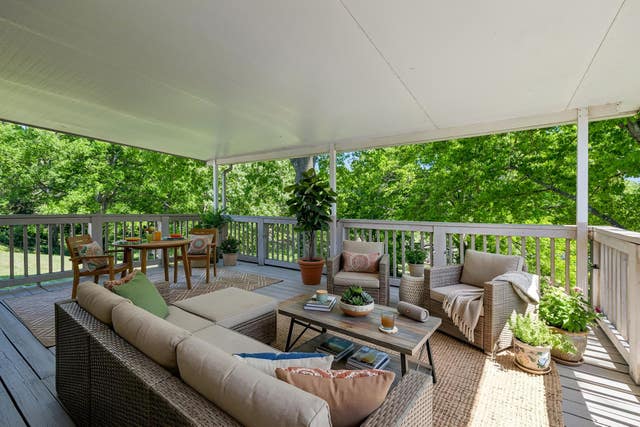
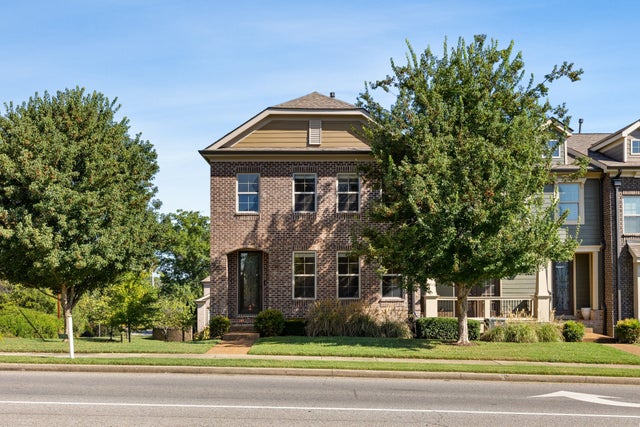

Similar Home Values
Comparable nearby listings and their asking prices.
| Address | Price | Beds | Baths | Sq Ft |
|---|---|---|---|---|
| 200 Cedar Place Row, Nashville, TN | $535,000 | 3 | 4 | 2,189 |
| 112 Fitzgerald Dr, Nashville, TN | $535,000 | 3 | 4 | 1,802 |
| 4808 Overcrest Dr, Nashville, TN | $535,000 | 3 | 2 | 1,864 |
| 815 Silkwood Dr, Nashville, TN | $535,000 | 3 | 3 | 2,394 |
| 7208 Poplar Creek Trce, Nashville, TN | $535,000 | 3 | 2 | 2,053 |
| 301 Browning Rd, Nashville, TN | $535,000 | 3 | 3 | 2,368 |
Moving Cost Estimate
EXIT Agents in Nashville



Listing Courtesy: LPT Realty LLC - 6155044753
Last Updated: 2026-01-19