

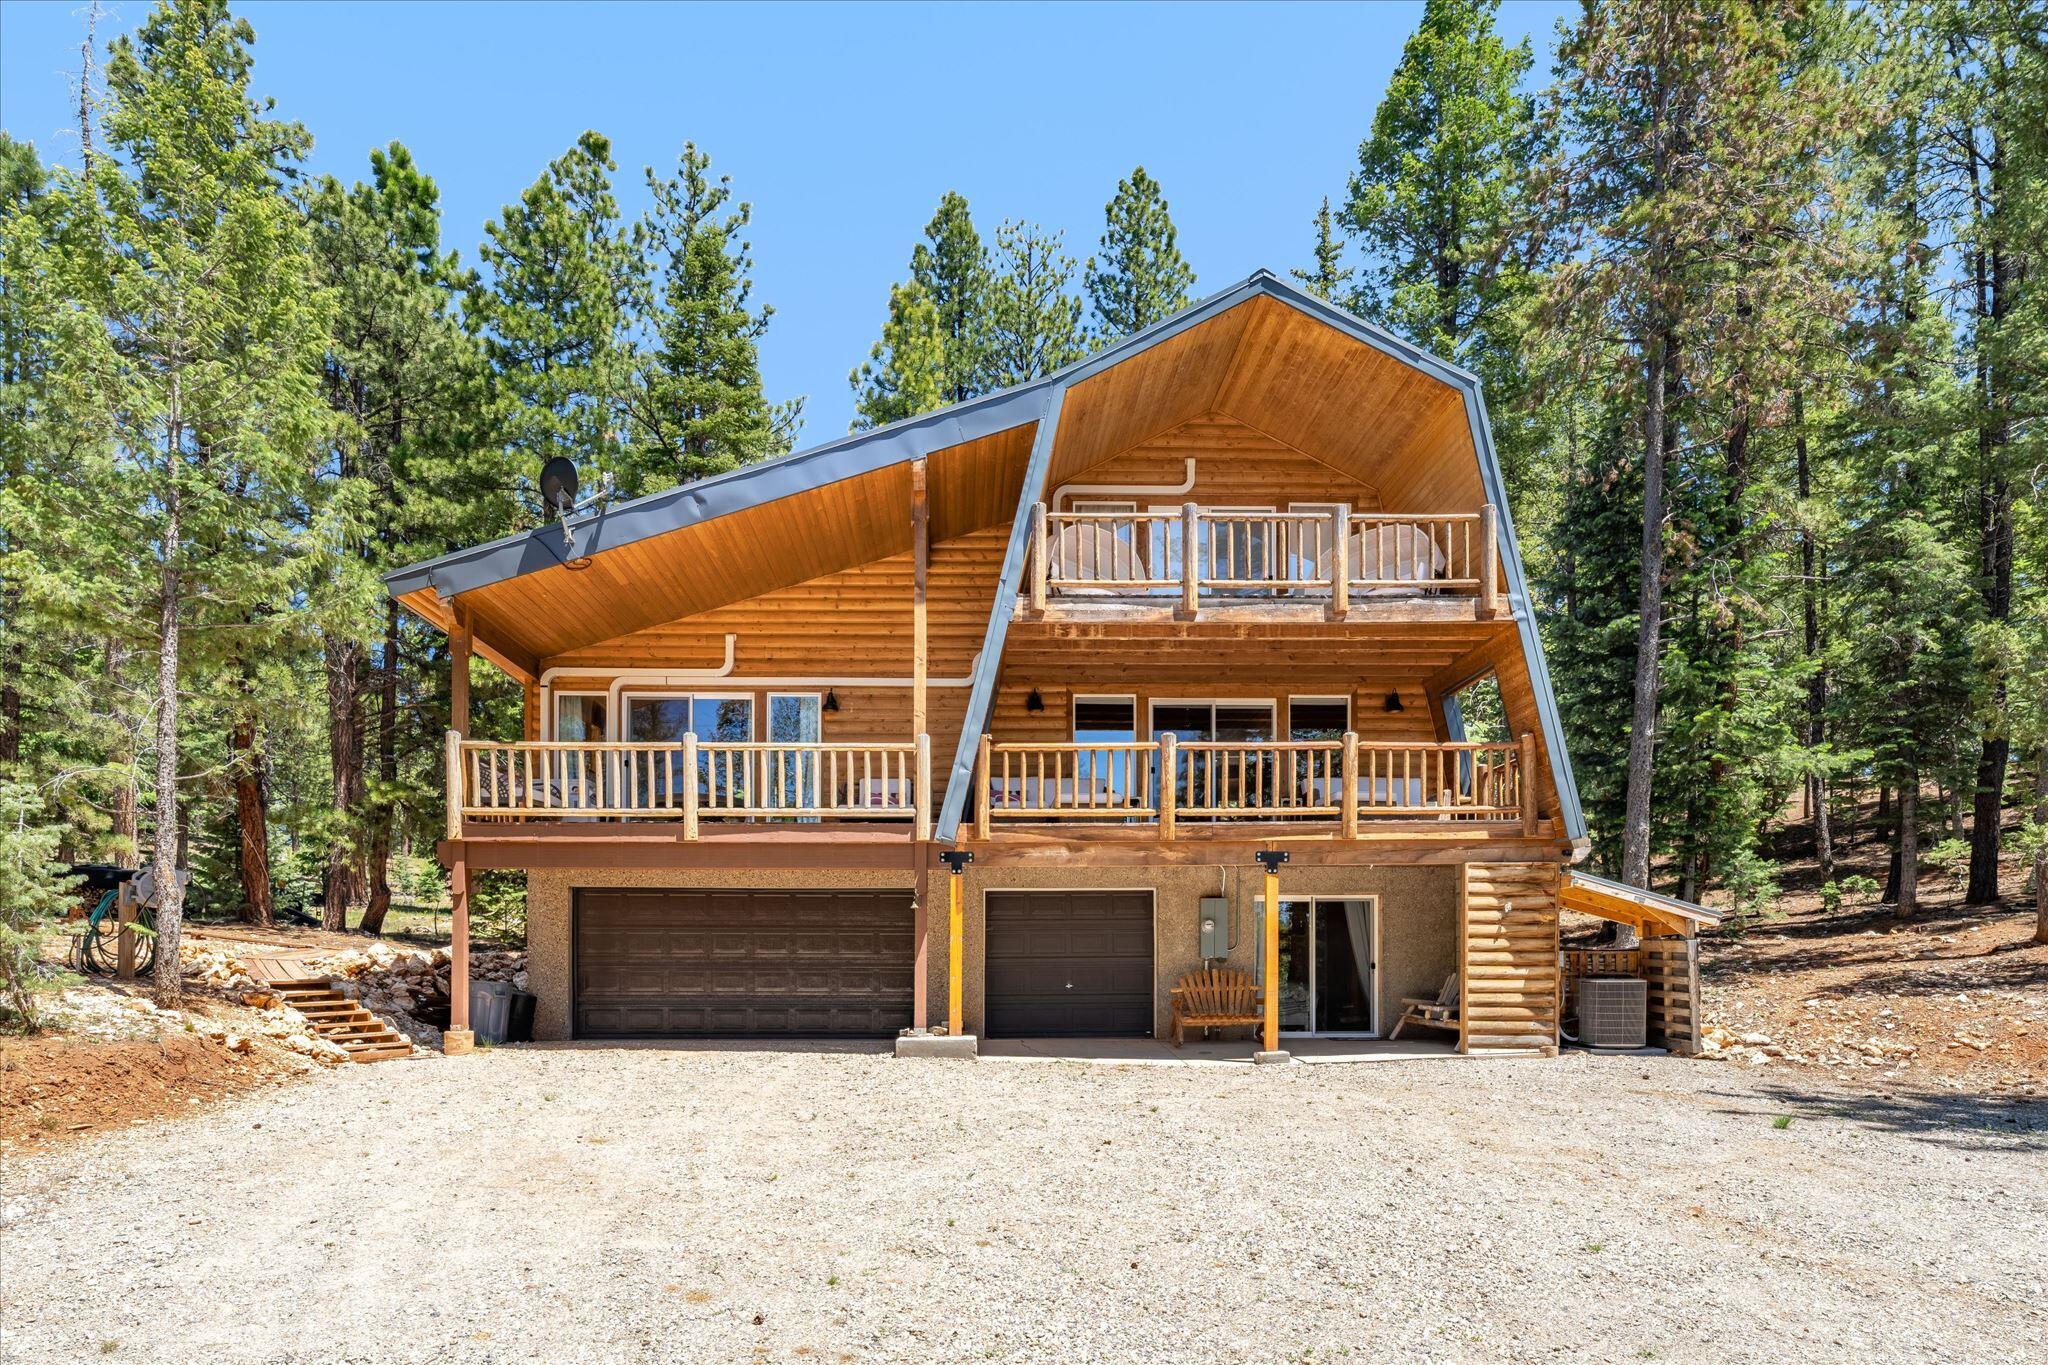
570 N Skyline CIR, Duck Creek, UT 84762
Kane County
Key Facts
Description
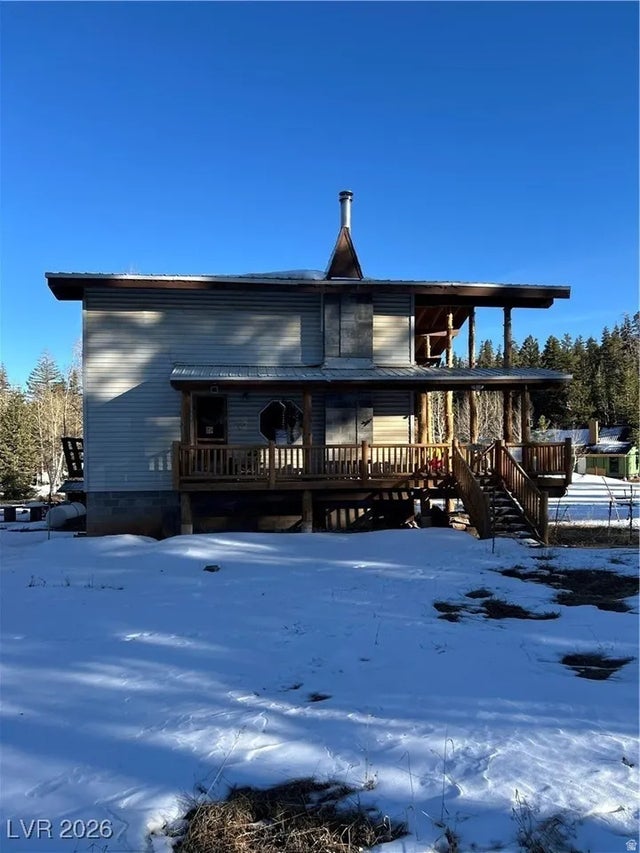
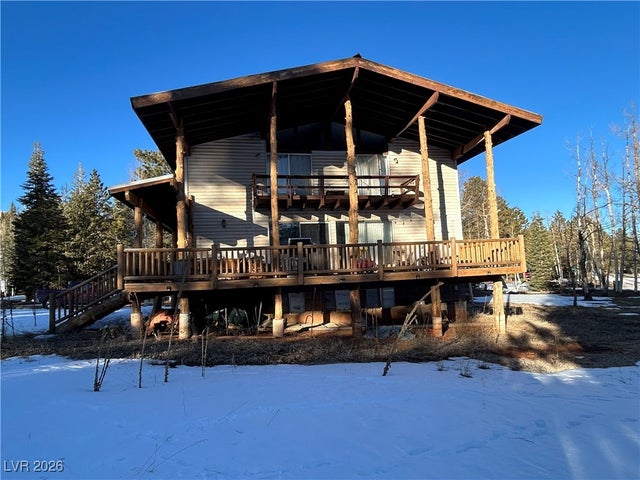
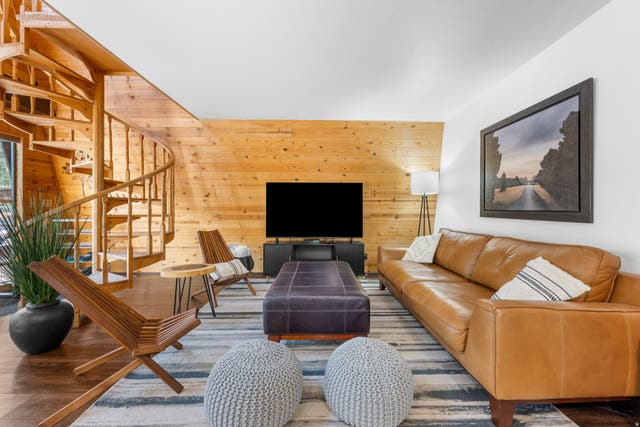
Tucked away at the end of a quiet cul-de-sac and backing directly to National Forest, this mountain retreat offers the privacy, space, and adventure you've been searching for. Situated on a wooded 0.95-acre lot, the property provides room to expand, easy ATV access to miles of forest trails, and front-row seats to the area's abundant wildlife from both the front and rear decks. Designed with flexibility in mind, the cabin features two spacious primary suites. The main-level suite offers a large picture window, walk-in closet, kitchenette, private entrance, and its own secluded feel, making it ideal for guests, multi-generational living, or a private retreat. The second primary suite is located upstairs, while an additional bedroom and ¾ bath on the lower level provide plenty of room for family and visitors. The warm tongue-and-groove interior creates an authentic mountain cabin atmosphere, complemented by a wood stove, furnace, and two electric fireplaces for year-round comfort. The main level also features a welcoming living room, kitchen, dining area, mud room, and convenient half bath. Outdoor enthusiasts will appreciate the attached two-car garage, dedicated ATV storage, and direct access to the surrounding forest. Modern conveniences include power, water, septic, cell service, landline, satellite capability, exterior lighting, and security cameras. The community offers amenities, including a stocked fishing pond, large pavilion with BBQ areas and picnic tables, horseshoe pits, playground, restrooms, private airstrip, fenced meadow and stream for horses, fire hydrants, year-round road maintenance with winter snow removal and summer dust control. Whether you're looking for a full-time mountain residence, a family getaway, or a recreational basecamp, this property offers a rare opportunity to enjoy mountain living with comfort, privacy, endless outdoor recreation right outside your door. Furniture and personal property are not included unless otherwise negotated
Property Information
Property Type
Residential
Sub-Type
Single Family Residence
Year Built
2000
Stories
3
Living Area
1,918 sq ft
Lot Size
0.95 acres
Garage Spaces
3
Days on Market
33
MLS® Listing#
26-273468
Property Features
Appliances
Cooling
Heating
Parking
Patio
Fencing
Lot Features
Construction
Roof
Security
Utilities
Sewer
Rooms
- Basement
- Main
- Second
- Bedroom 2Second
- Bedroom 3Basement
- KitchenMain
- LaundryBasement
- Living RoomMain
- Master BedroomMain
Schools
- Elementary:
- Out of Area
- Middle:
- Out of Area
- High:
- Out of Area
Financial Details
HOA
$215 / Annually
Parcel Number
0113632
Affordability Calculator
$114,800
Estimated monthly payment
$3,055/mo
Principal $459,200 · Est. interest $640,625 over 30 yrs
Neighborhood Market Statistics
How this home compares to active listings in Duck Creek, UT
- $533,333
- Median Listing Price
- 98
- Median Days on Market
- 1,737
- Median Sq Ft
- $356
- Median Price / Sq Ft
- 48
- Active Listings
- This home’s price is 8% above the area median.
- Its price per sq ft is 16% below the area median.
Market statistics compiled from active EXIT Realty® and MLS listings in Duck Creek, UT.
Location

Points of Interest in Duck Creek, UT
Showing the Duck Creek area map.
Nearby Schools
Valley High School
Secondary · 13.0 mi away
Valley Elementary School
Elementary · 13.2 mi away
The Church of Jesus Christ of Latter-Day Saints
School · 13.2 mi away
Panguitch School
Elementary · 26.5 mi away
Panguitch High School
Secondary · 26.7 mi away
Garfield County School District
School · 26.7 mi away
Panguitch Middle
Secondary · 26.7 mi away
Seminary - the Church of Jesus Christ of Latter-Day Saints
School · 26.7 mi away
Cedar East School
Elementary · 27.9 mi away
Mountain Springs Preparatory Academy
School · 27.9 mi away
Goldn Academy
School · 28.2 mi away
Springdale Elementary School
Elementary · 28.3 mi away
Cedar High School
Secondary · 28.3 mi away
Iron County Preschool
School · 28.3 mi away
Cedar South School
Elementary · 28.3 mi away
Success Suu
Secondary · 28.4 mi away
Seminary - the Church of Jesus Christ of Latter-Day Saints
School · 28.4 mi away
Parowan High School
Secondary · 28.5 mi away
North Elementary School
Elementary · 28.7 mi away
Iron County School District
School · 28.8 mi away
Commute Calculator
Nearby Homes

Similar Homes Nearby


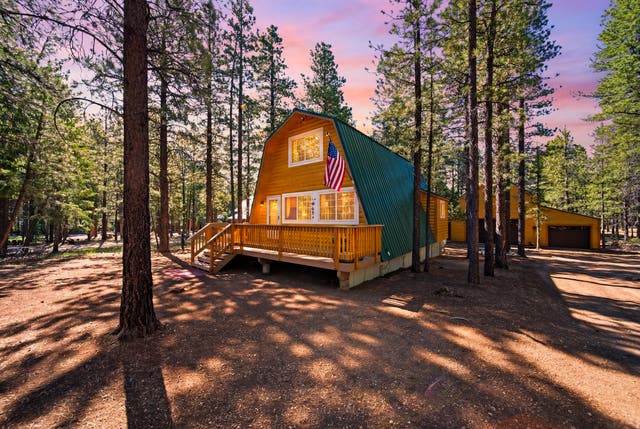
Similar Home Values
Comparable nearby listings and their asking prices.
| Address | Price | Beds | Baths | Sq Ft |
|---|---|---|---|---|
| 305 E Quaking Aspen DR, Duck Creek, UT | $408,000 | 3 | 1 | 800 |
| 1330 W STRAWBERRY POINT RD, Duck Creek Village, UT | $440,000 | 4 | 2 | 3,024 |
| 1330 W Strawberry Point Road, Duck Creek Village, UT | $440,000 | 4 | 2 | 3,024 |
| 3525 N Arapaho DR, Duck Creek, UT | $445,000 | 2 | 2 | 1,248 |
| 3525 N ARAPAHO DR, Duck Creek Village, UT | $445,000 | 2 | 2 | 1,248 |
| 3320 E ROCK CHUCK RD, Duck Creek Village, UT | $499,000 | 2 | 2 | 1,280 |
Moving Cost Estimate
EXIT Agents in Duck Creek


Listing Courtesy: KW Ascend Keller Williams Realty - 4357679888