

103 Elkchester Circle, Nicholasville, KY 40356
G N Miles · Jessamine County
Key Facts
Description
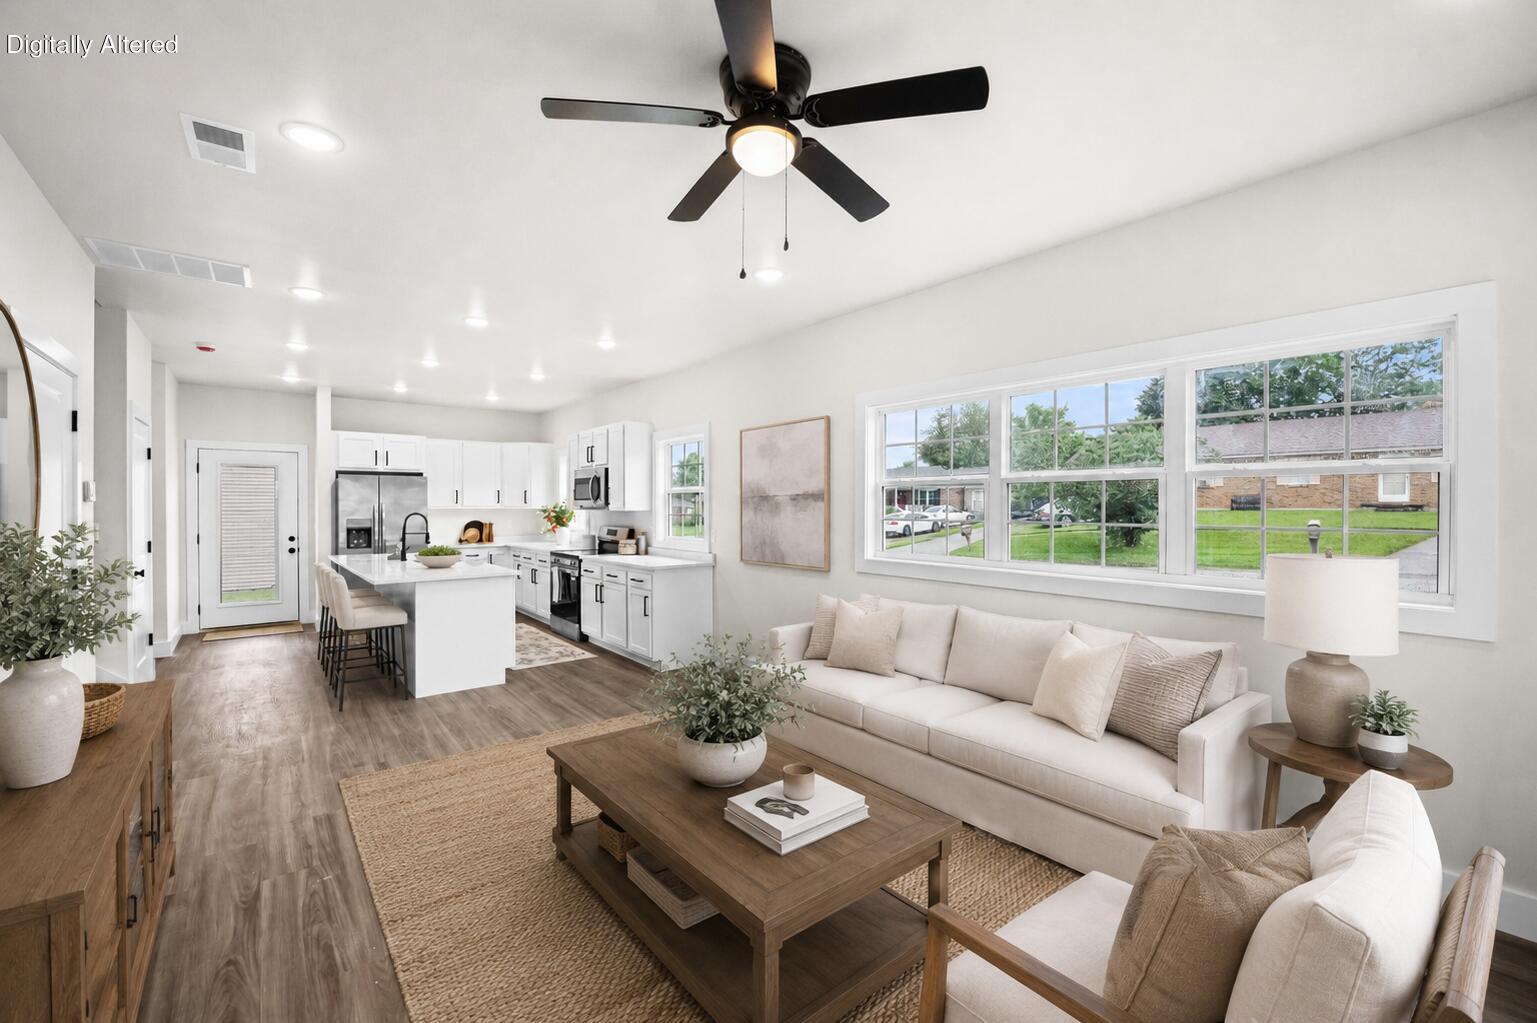
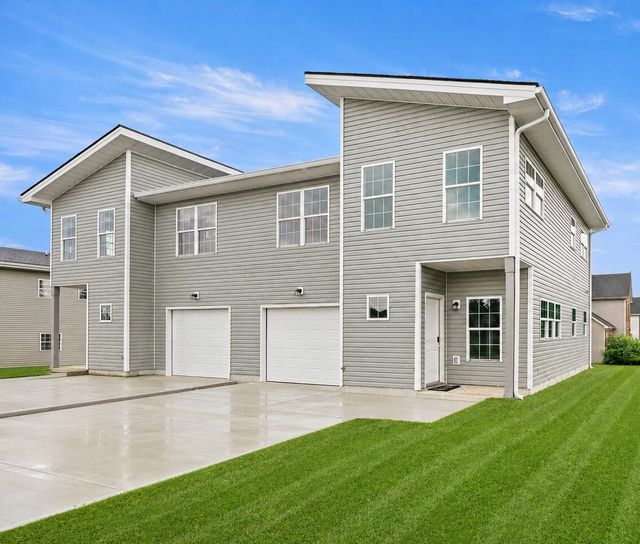
Move-in ready IN 30 DAYS! Affordable NEW construction in Nicholasville! Available as an individual townhome at $275K or a full duplex at $550K - perfect for first time home owners or any investors looking for low maintenance rentals for YEARS to come. The main level features a generous living/dining space, upgraded kitchen w/ stainless steel appliances, ample cabinetry, a large walk-in pantry, and an island w/ bar seating. You'll also find another large closet for additional storage/cleaning supplies & an oversized half bath. Upstairs offers 3 spacious bedrooms, including a primary that boasts 9 foot ceilings w/ an attached bathroom including a dual vanity, easy-clean shower, and walk-in closet. The second floor also has 2 other bedrooms w/ walk-in closets, a huge hallway bathroom w/ its own linen closet & a designated laundry room. Other features include a one car attached garage, back patio, front porch, and the ability to add your own privacy fence! Warranties include: 10 year window warranty, 5 year roof labor & 30 year roof manufacturer's warranty, 1 year HVAC labor, 1 year plumbing labor, and 1 year electrical labor. Photos have been virtually staged
Property Information
Property Type
Residential
Sub-Type
Townhouse
Structure Type
Duplex
Year Built
2026
Living Area
1,564 sq ft
Lot Size
0.09 acres
Garage Spaces
1
MLS® Listing#
26016633
Property Features
Interior
Appliances
Cooling
Heating
Flooring
Parking
Laundry
Construction
Foundation
Roof
Community
Utilities
Sewer
Water Source
Rooms
- Second
- Second
- Bathroom 2First
- Bathroom 3Second
- Bedroom 2Second
- Bedroom 3Second
- KitchenFirst
- Living RoomFirst
- Utility RoomSecond
Schools
- Elementary:
- Warner
- Middle:
- East Jessamine Middle School
- High:
- East Jess HS
Financial Details
HOA
None
Parcel Number
0584018012.00
Directions
Miles Road to Elkchester Circle
Affordability Calculator
$55,000
Estimated monthly payment
$1,464/mo
Principal $220,000 · Est. interest $306,920 over 30 yrs
Neighborhood Market Statistics
How this home compares to active listings in Nicholasville, KY
- $458,333
- Median Listing Price
- 39
- Median Days on Market
- 2,267
- Median Sq Ft
- $206
- Median Price / Sq Ft
- 156
- Active Listings
- This home’s price is 40% below the area median.
- Its price per sq ft is 15% below the area median.
Market statistics compiled from active EXIT Realty® and MLS listings in Nicholasville, KY.
Location
Map is currently unavailable for this location.
Points of Interest in Nicholasville, KY
Showing the Nicholasville area map.
Commute Calculator
Nearby Homes

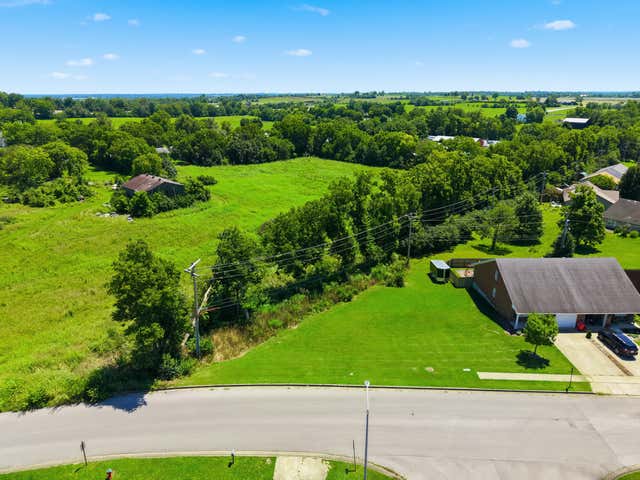
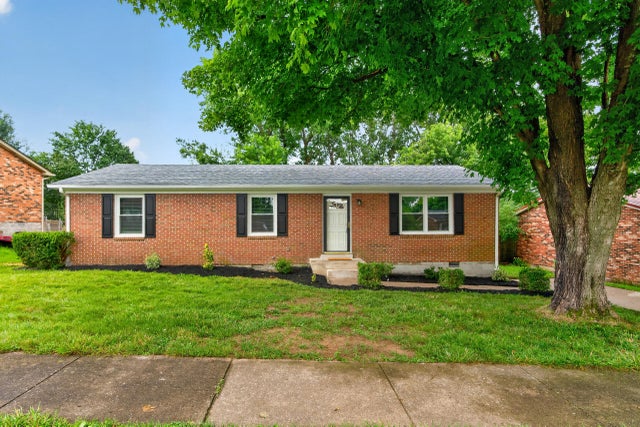
Similar Homes Nearby


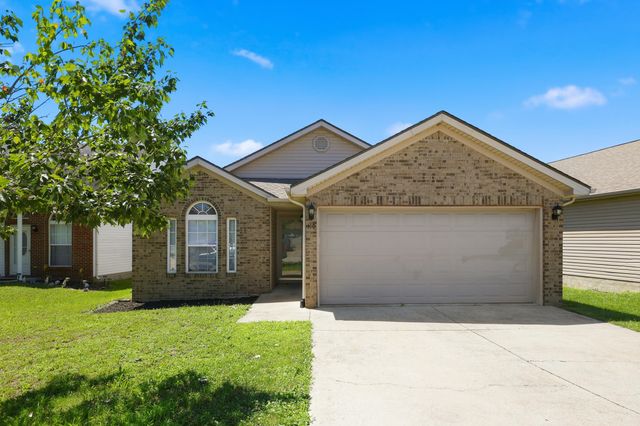
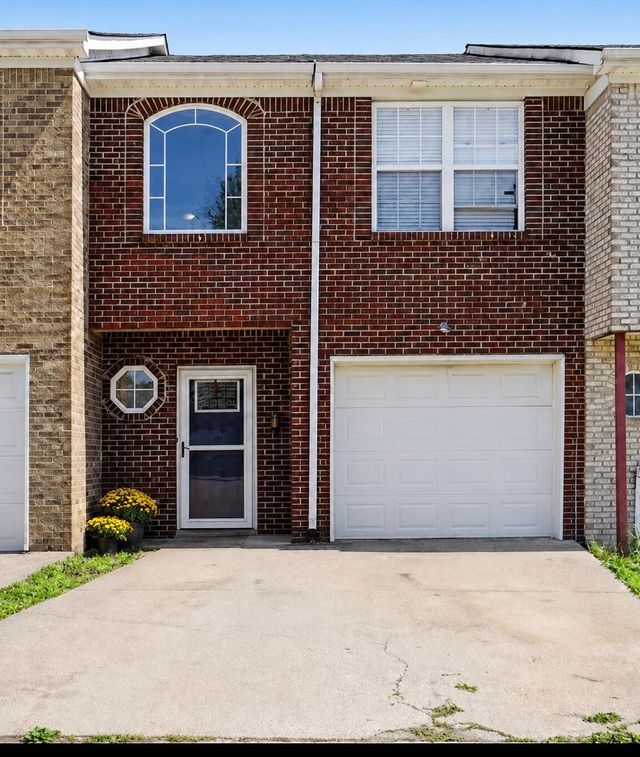
Similar Home Values
Comparable nearby listings and their asking prices.
| Address | Price | Beds | Baths | Sq Ft |
|---|---|---|---|---|
| 410 John Sutherland Drive, Nicholasville, KY | $209,000 | 2 | 2 | 1,224 |
| 132 Lincoln Street, Nicholasville, KY | $214,000 | 4 | 2 | 1,408 |
| 120 Cherrybrook Court, Nicholasville, KY | $215,000 | 2 | 2 | 1,294 |
| 110 Baybrook Circle, Nicholasville, KY | $215,000 | 3 | 2 | 1,140 |
| 238 Bass Pond Glen Drive, Nicholasville, KY | $217,500 | 3 | 3 | 1,632 |
| 209 S 1st Street, Nicholasville, KY | $224,900 | 3 | 3 | 2,941 |
Moving Cost Estimate
EXIT Agents in Nicholasville



Listing Courtesy: The Brokerage - 8599837365
Last Updated: 2026-07-08