

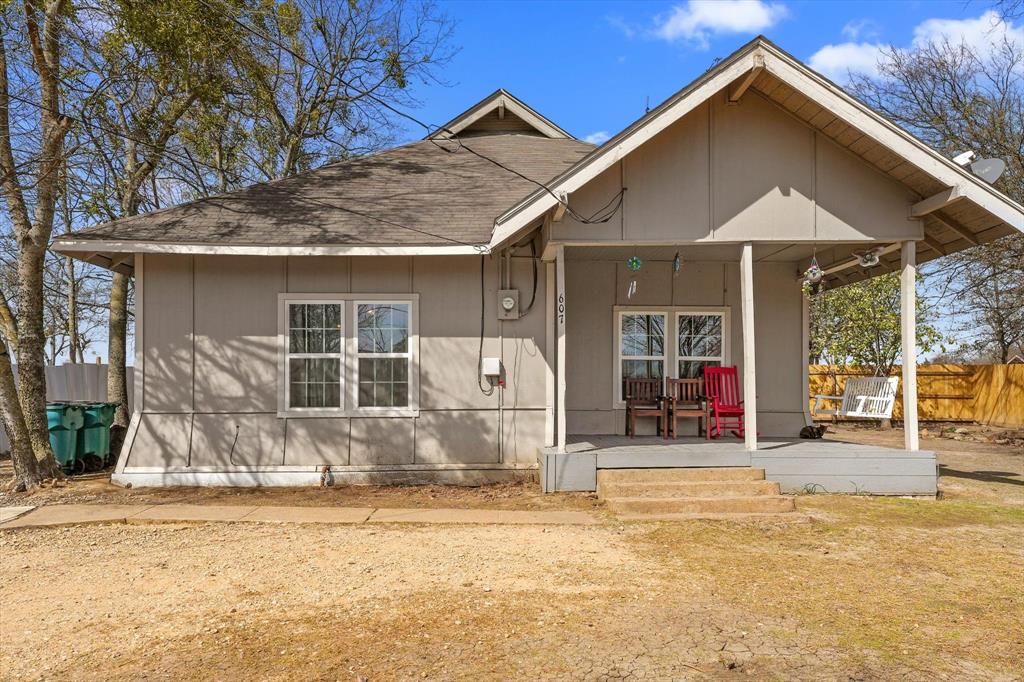
607 E 8th Street, Kemp, TX 75143
Sarah Ruth Slover By Ruth Mcdo · Kaufman County
Key Facts
Description
Welcome to 607 E Eighth Street in Kemp, a home full of potential and ready for its next chapter. With a comfortable floorplan that offers room for everyone, this property is a great opportunity for buyers looking to add their own ideas and personal touches. Inside you will find three bedrooms and two full bathrooms, providing flexibility for a growing household or for those who simply want extra space. The galley kitchen features granite countertops and a functional layout, with full size washer and dryer connections conveniently located just off the kitchen area. While the home does need some work, it offers a solid foundation and a layout that makes everyday living easy. Situated on an oversized lot, the entire yard is fenced and includes an electric gate at the entrance for added privacy and convenience. The expansive outdoor space provides endless possibilities for gardening, projects, animals, or even storage for a business. A welcoming front porch adds charm and is the perfect place to relax and enjoy the peaceful surroundings. Whether you are a first time buyer, looking to downsize, or searching for an investment opportunity, this property is ready for new owners to make it their own.
Property Information
Property Type
Residential
Sub-Type
Single Family Residence
Style
Traditional
Year Built
1921
Living Area
1,496 sq ft
Lot Size
0.36 acres
Days on Market
14
MLS® Listing#
21191487
Property Features
Interior
Appliances
Cooling
Heating
Flooring
Parking
Laundry
Fencing
Lot Features
Construction
Foundation
Roof
Utilities
Sewer
Water Source
Rooms
- Bedroom12 x 11First
- Bedroom13 x 13First
- Dining Room13 x 13First
- Kitchen25 x 9First
- Living Room13 x 17First
- Master Bedroom17 x 15First
Schools
- Elementary:
- Kemp
- High:
- Kemp
- District:
- Kemp ISD
Financial Details
Annual Taxes
$4,990
Parcel Number
587
Directions
Use your favorite GPS
Affordability Calculator
$36,800
Estimated monthly payment
$979/mo
Principal $147,200 · Est. interest $205,357 over 30 yrs
Neighborhood Market Statistics
How this home compares to active listings in Kemp, TX
- $382,143
- Median Listing Price
- 75
- Median Days on Market
- 2,112
- Median Sq Ft
- $190
- Median Price / Sq Ft
- 89
- Active Listings
- This home’s price is 52% below the area median.
- Its price per sq ft is 35% below the area median.
Market statistics compiled from active EXIT Realty® and MLS listings in Kemp, TX.
Location
Map is currently unavailable for this location.
Points of Interest in Kemp, TX
Showing the Kemp area map.
Commute Calculator
Nearby Homes
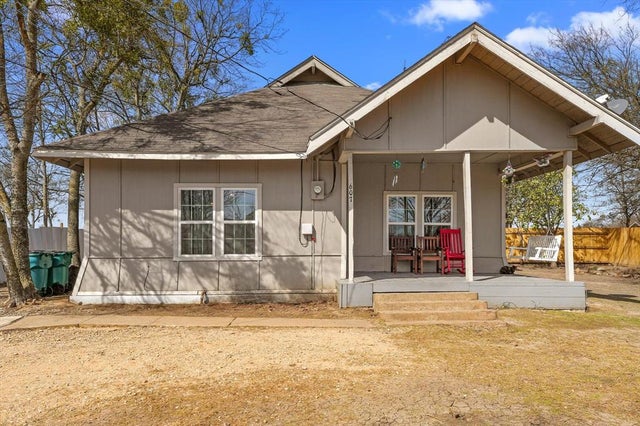


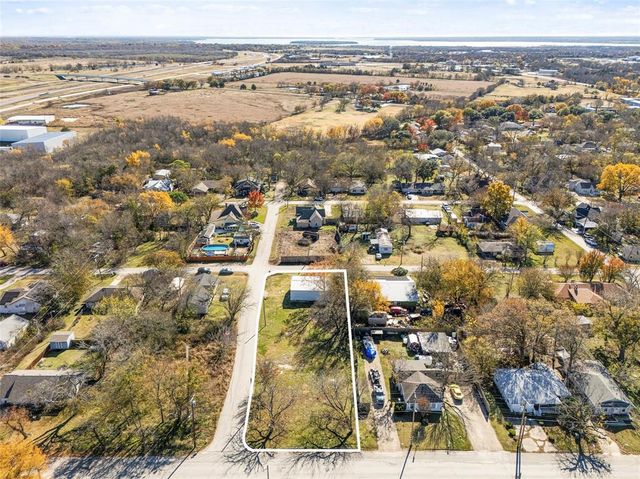
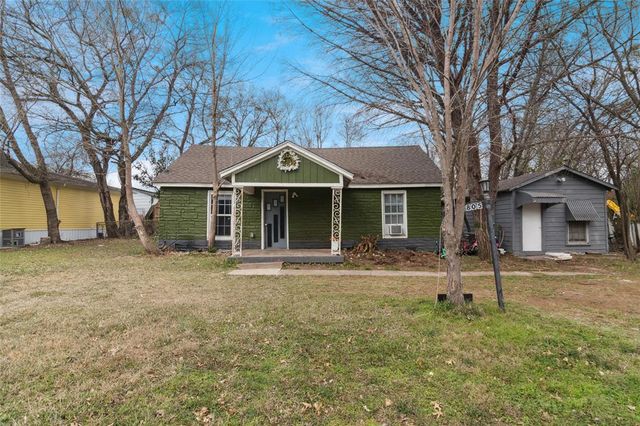

Similar Homes Nearby

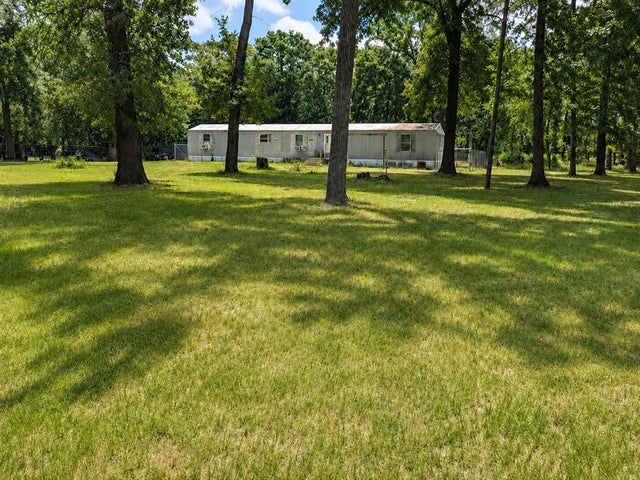
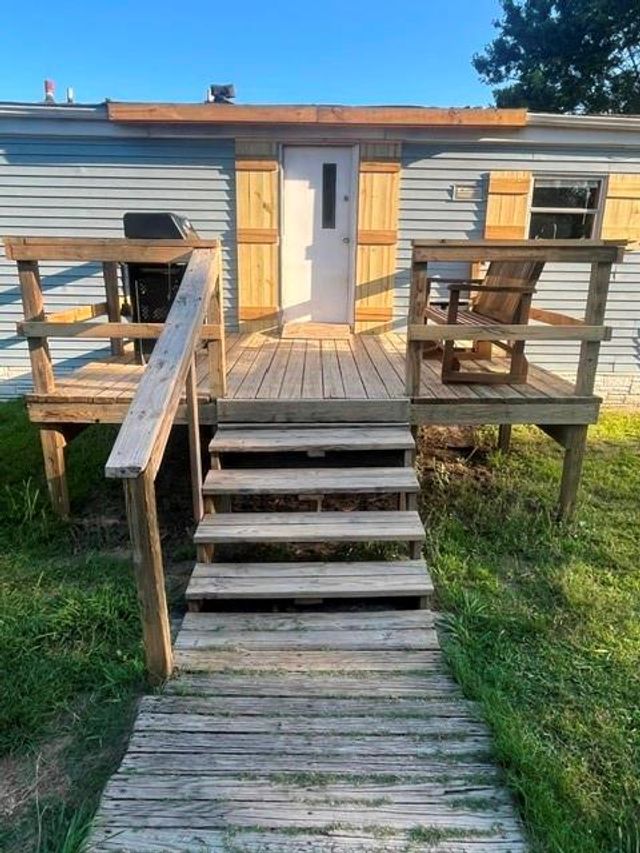


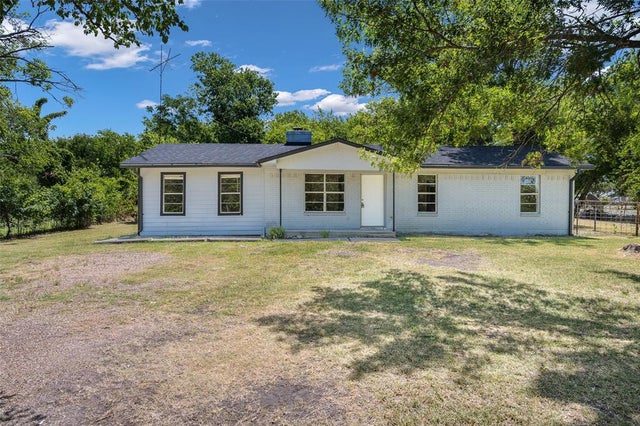
Similar Home Values
Comparable nearby listings and their asking prices.
| Address | Price | Beds | Baths | Sq Ft |
|---|---|---|---|---|
| 10594 County Road 2138, Kemp, TX | $144,900 | 3 | 2 | 1,216 |
| 500 County Road 2405, Kemp, TX | $149,000 | 3 | 2 | 1,120 |
| 10970 County Road 4020, Kemp, TX | $154,999 | 3 | 2 | 1,344 |
| 20019 Patricia Drive, Kemp, TX | $160,000 | 4 | 2 | 1,510 |
| 10755 Lakeside Drive, Kemp, TX | $169,999 | 3 | 1 | 1,232 |
| 101 Smackover, Kemp, TX | $175,000 | 3 | 2 | 1,500 |
Moving Cost Estimate
EXIT Agents in Kemp


Listing Courtesy: Bradford Elite Real Estate LLC - 214-710-7605
Presented by: Christopher Dai
Last Updated: 2026-02-27