

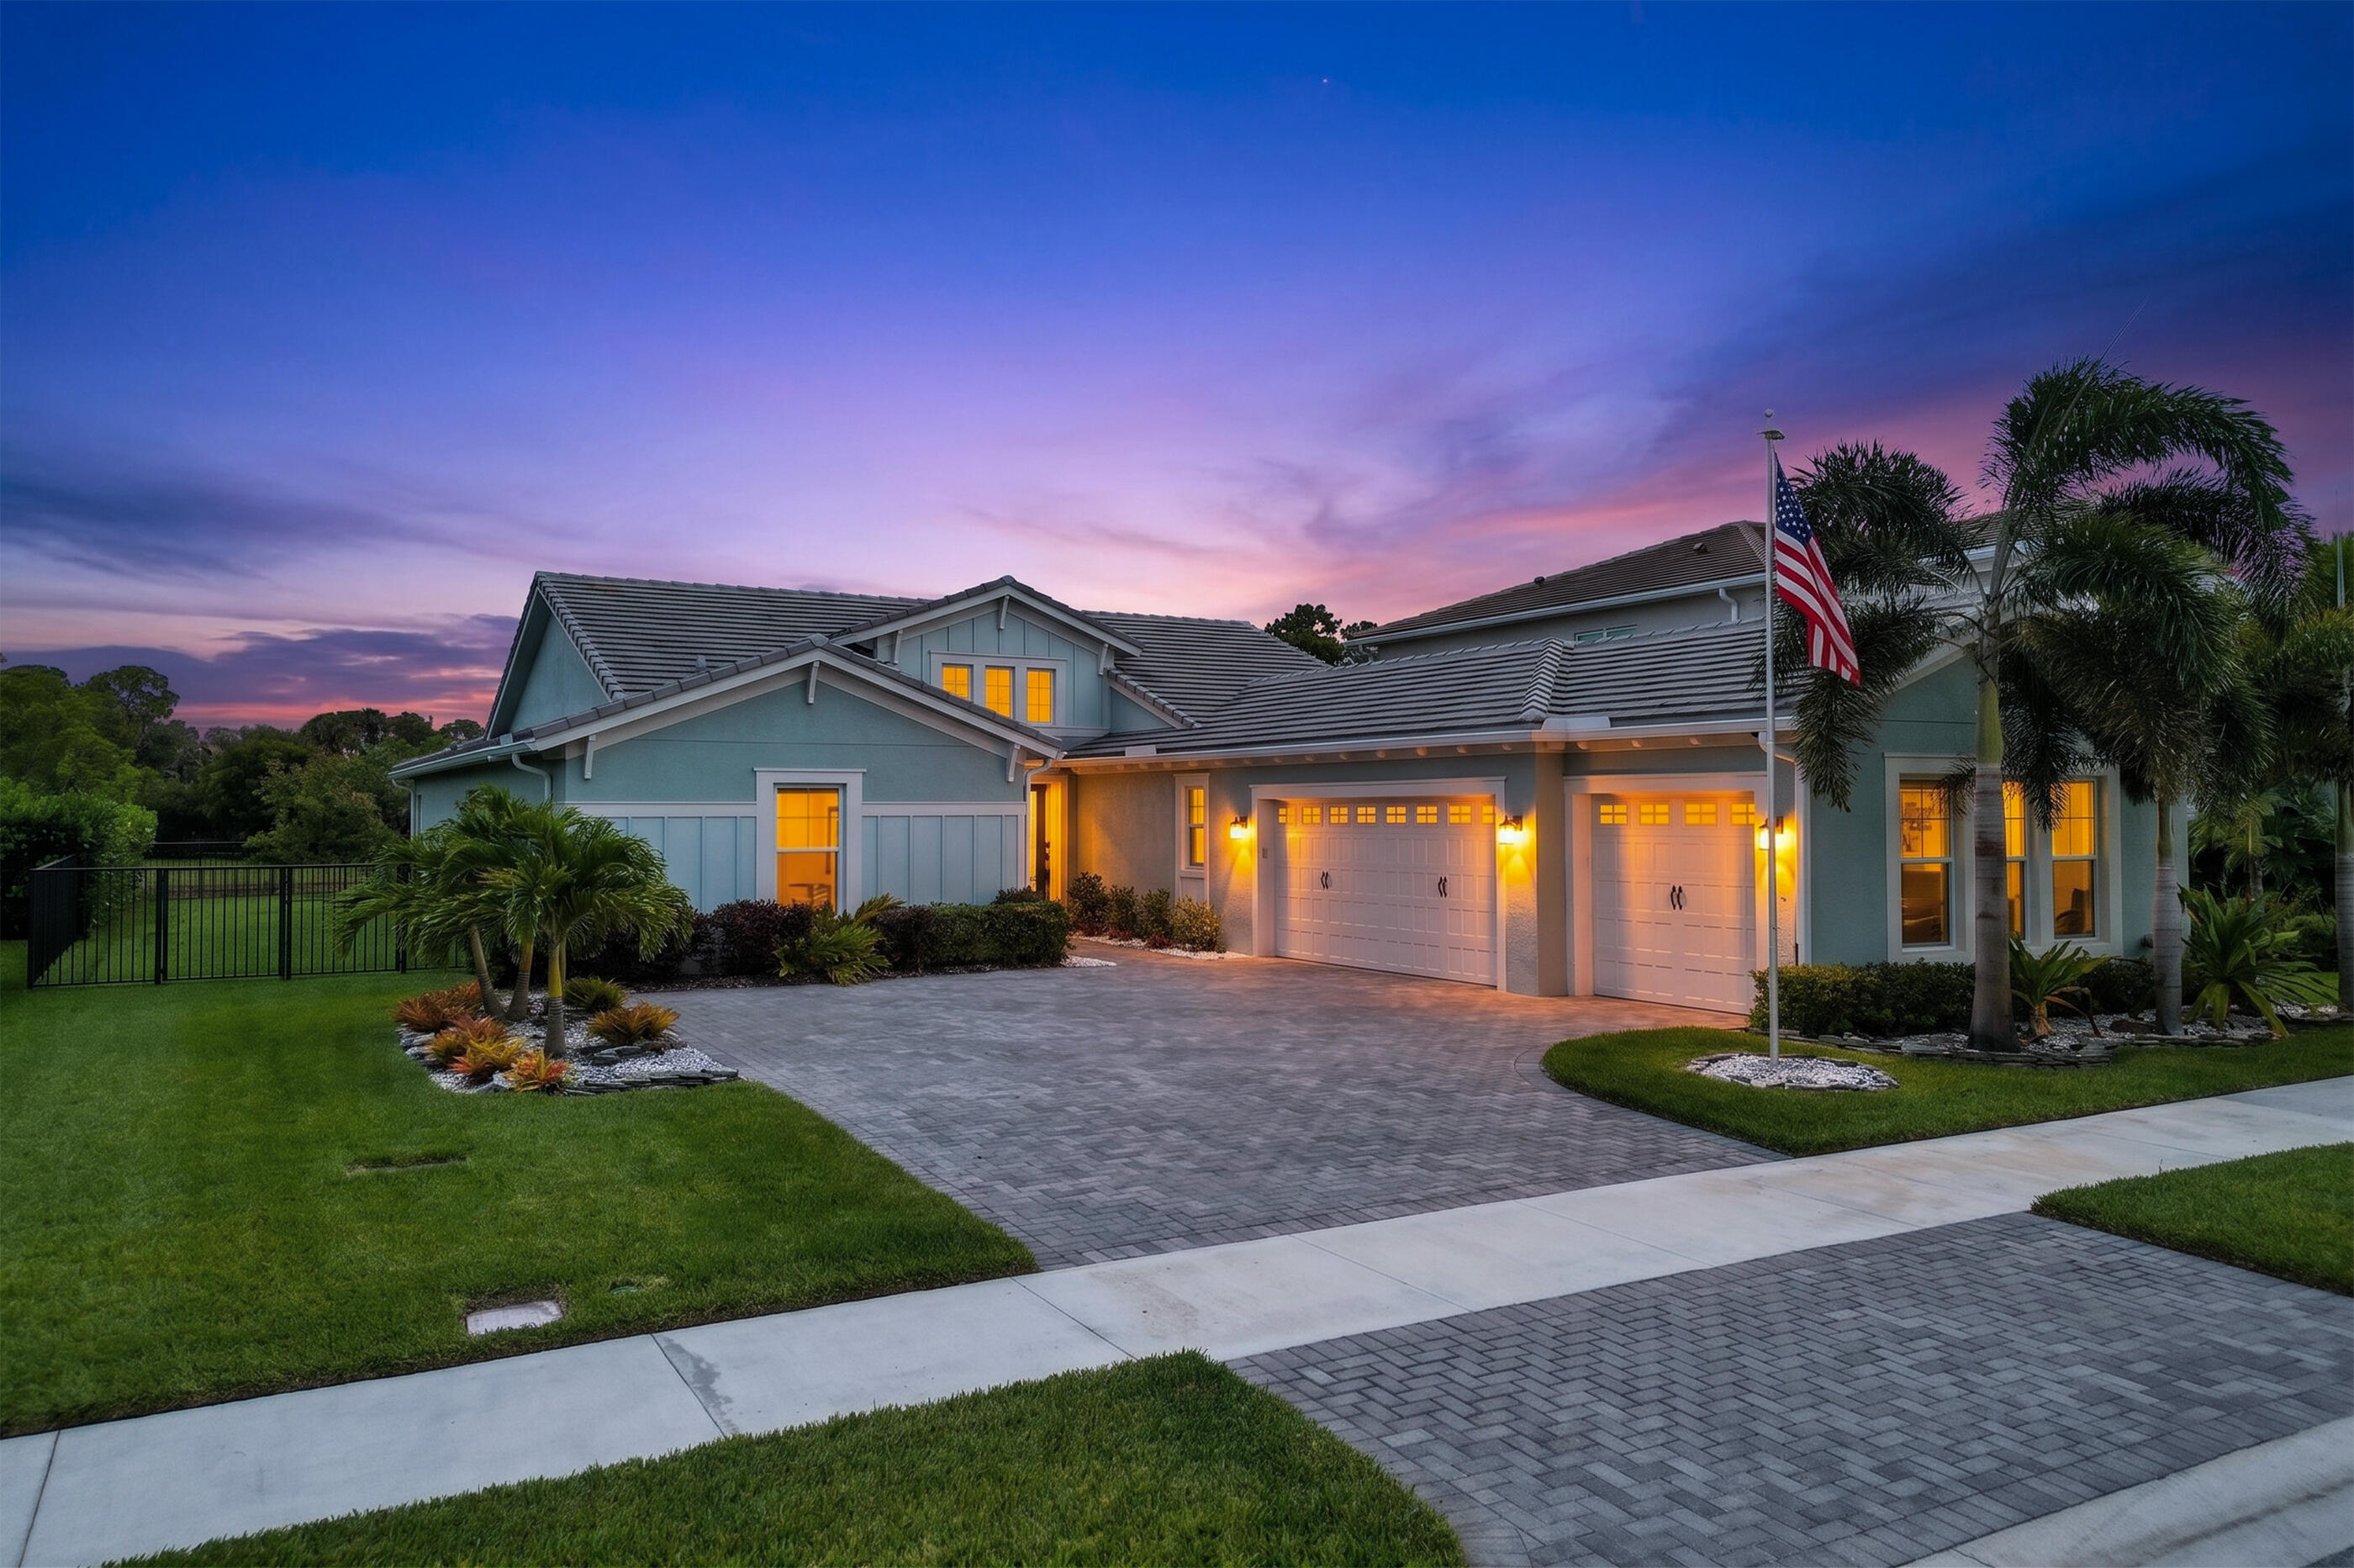
15822 Orchard Drive, Westlake, FL 33470
GROVES OF WESTLAKE · Palm Beach County
Key Facts
Description
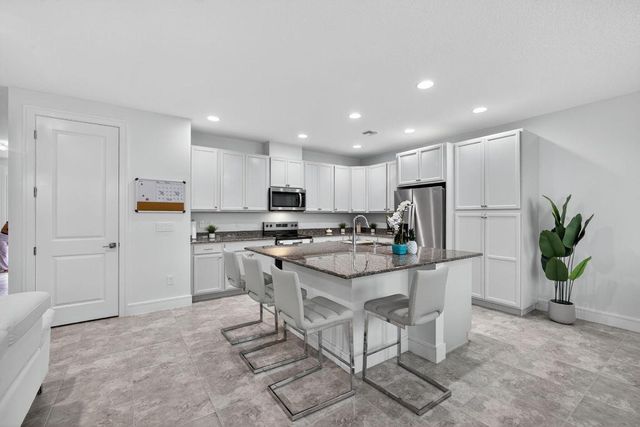
3 Bedrooms + Flex Room | 3-Car Garage | Fully Fenced Waterfront Lot Thoughtfully upgraded and move-in ready, this Sandhill model offers the flexibility today's buyers are looking for with a dedicated flex room ideal for a home office, den, media room, or potential 4th bedroom. The designer kitchen features dramatic 3-inch mitered quartz countertops, ceiling-height cabinetry, gas cooking, upgraded appliances, and a full-height backsplash. The primary suite includes custom dual walk-in closets, blackout shades, and a beautifully updated bath with seamless glass and upgraded finishes. Outside, enjoy a private waterfront backyard with aluminum fencing, screened enclosure, marble tile, fire pit area, and room for pets and outdoor entertaining. Additional upgrades include wood-look tile throughout, recessed lighting, tankless gas water heater, landscape lighting, utility sink, smart garage technology, and an expanded 3-car garage. Skip the wait, upgrade costs, and construction timeline. The work has already been done.
Property Information
Property Type
Residential
Sub-Type
Single Family Residence
Structure Type
House
Year Built
2022
Stories
1
Living Area
3,329 sq ft
Lot Size
0.22 acres
Garage Spaces
3
Parking Spaces
6
Zoning
R-1—RESIDENTIAL
Days on Market
47
MLS® Listing#
B26036078
Property Features
Interior
Exterior
Appliances
Cooling
Heating
Flooring
Pool
Parking
Laundry
Patio
Fencing
Lot Features
Construction
Roof
Windows
Security
Community
Utilities
Sewer
Water Source
Rooms
- Kitchen
- Kitchen
- Kitchen
- Kitchen
- Kitchen
- Kitchen
- Kitchen
- Kitchen
- Kitchen
- Kitchen
- Kitchen
- Kitchen
- Kitchen
- Kitchen
- Kitchen
- Kitchen
- Kitchen
- Kitchen
- Kitchen
- Kitchen
- Kitchen
- Kitchen
- Kitchen
- Kitchen
- Kitchen
- Kitchen
- Kitchen
- Kitchen
- Kitchen
- Kitchen
- Kitchen
- Kitchen
- Kitchen
- Kitchen
- Kitchen
- Kitchen
- Kitchen
- Kitchen
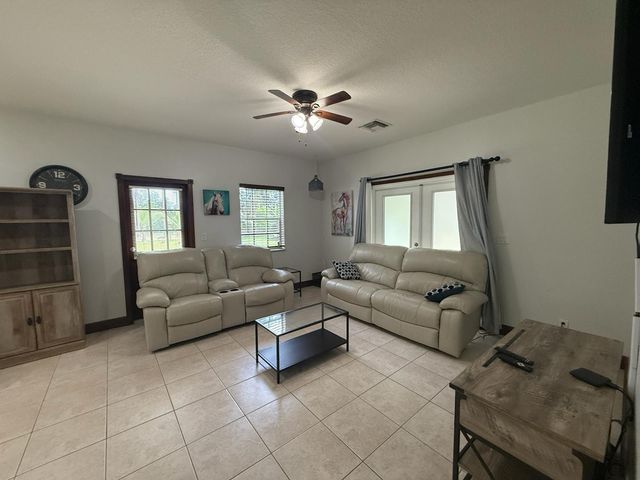
- Living Room
- Living Room
- Living Room
- Living Room
- Living Room
- Living Room
- Living Room
- Living Room
- Living Room
- Living Room
- Living Room
- Living Room
- Living Room
- Living Room
- Living Room
- Living Room
- Living Room
- Living Room
- Living Room
- Living Room
- Living Room
- Living Room
- Living Room
- Living Room
- Living Room
- Living Room
- Living Room
- Living Room
- Living Room
- Living Room
- Living Room
- Living Room
- Living Room
- Living Room
- Living Room
- Living Room
- Living Room
- Living Room
Schools
- Elementary:
- Golden Grove
- Middle:
- Osceola Creek
- High:
- Seminole Ridge
Financial Details
HOA
$196 / Quarterly
Annual Taxes
$10,713
Tax year 2025
Parcel Number
77414307010003290
Affordability Calculator
$150,000
Estimated monthly payment
$3,992/mo
Principal $599,999 · Est. interest $837,052 over 30 yrs
Neighborhood Market Statistics
How this home compares to active listings in Westlake, FL
- $764,516
- Median Listing Price
- 64
- Median Days on Market
- 2,543
- Median Sq Ft
- $304
- Median Price / Sq Ft
- 81
- Active Listings
- This home’s price is 2% below the area median.
- Its price per sq ft is 26% below the area median.
Market statistics compiled from active EXIT Realty® and MLS listings in Westlake, FL.
Location
Map is currently unavailable for this location.
Points of Interest in Westlake, FL
Showing the Westlake area map.
Commute Calculator
Nearby Homes
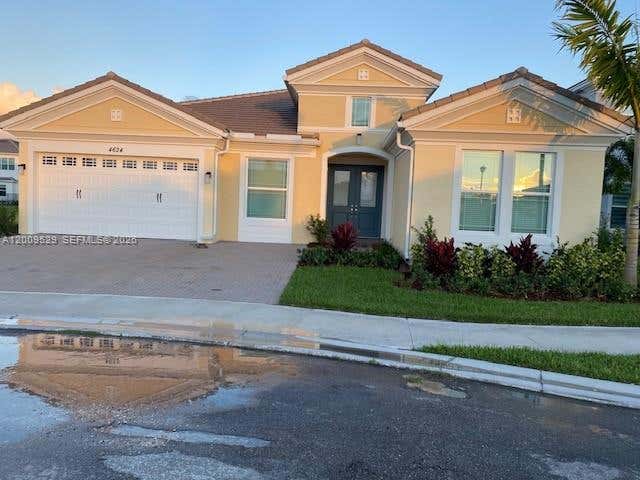
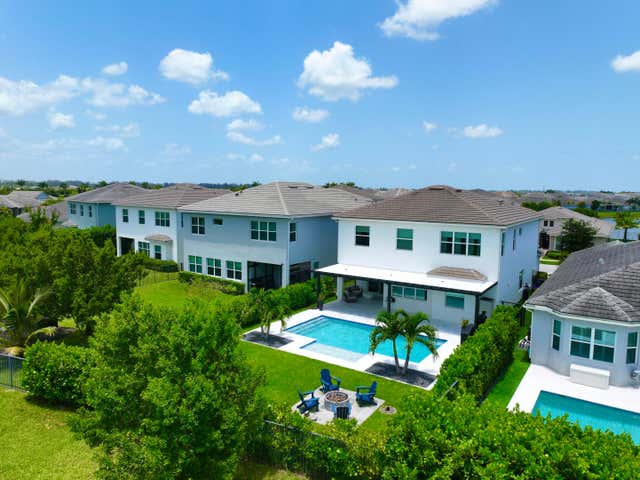

Similar Homes Nearby

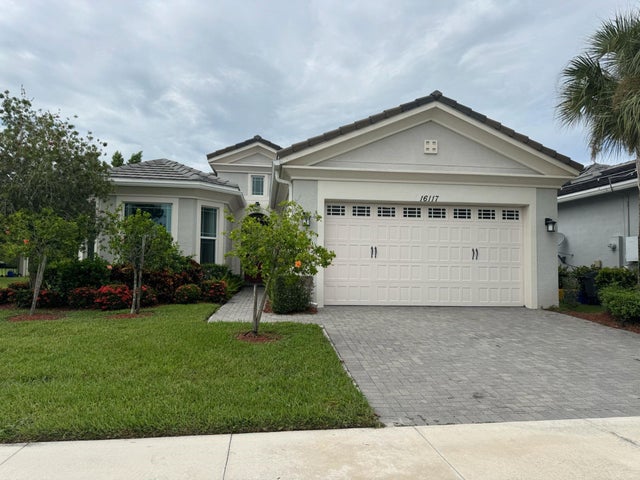
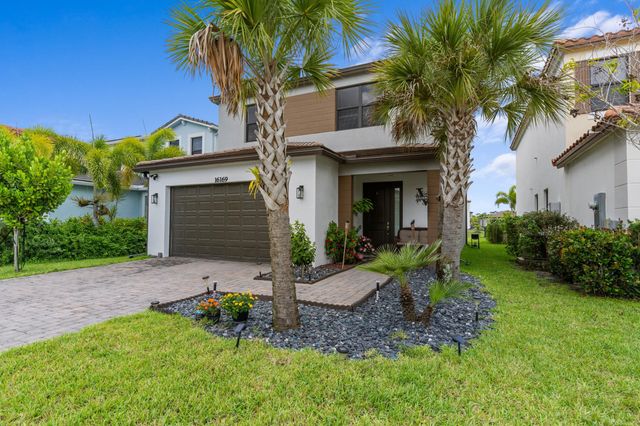
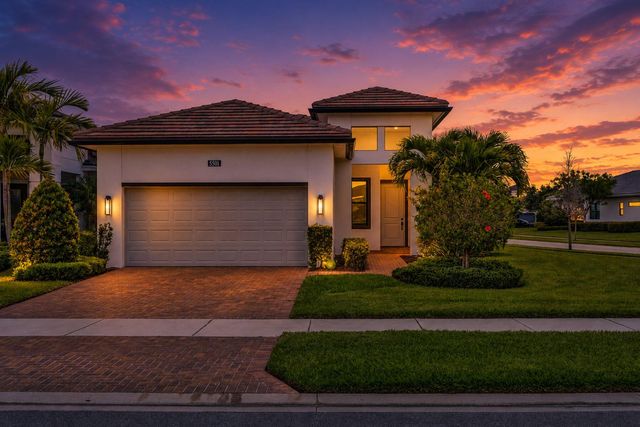
Similar Home Values
Comparable nearby listings and their asking prices.
| Address | Price | Beds | Baths | Sq Ft |
|---|---|---|---|---|
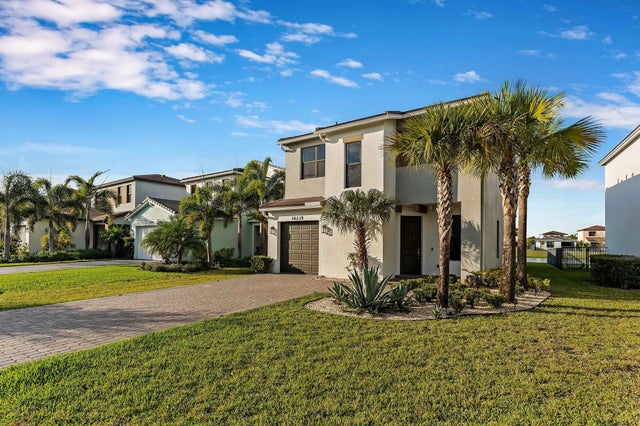
| 16235 Sandy Shore Drive, Westlake, FL | $524,999 | 3 | 3 | 1,881 |
| 16131 Oakview Drive, Westlake, FL | $525,000 | 3 | 3 | 2,138 |
| 5563 Starfish Road, Westlake, FL | $525,000 | 2 | 2 | 1,459 |
| 16117 Whippoorwill Circle, Westlake, FL | $549,999 | 3 | 2 | 1,938 |
| 16169 Sea Turtle Place, Westlake, FL | $558,000 | 3 | 3 | 1,712 |
| 5501 Santa Rosa Lane, Westlake, FL | $575,000 | 3 | 2 | 1,855 |
Moving Cost Estimate
EXIT Agents in Westlake



Listing Courtesy: EXP Realty LLC - 8888838509
The listing broker's offer of compensation is made to participants of BeachesMLS, where the listing is filed, as well as participants of MLSs participating in MLSAdvantage or a data share with BeachesMLS.