

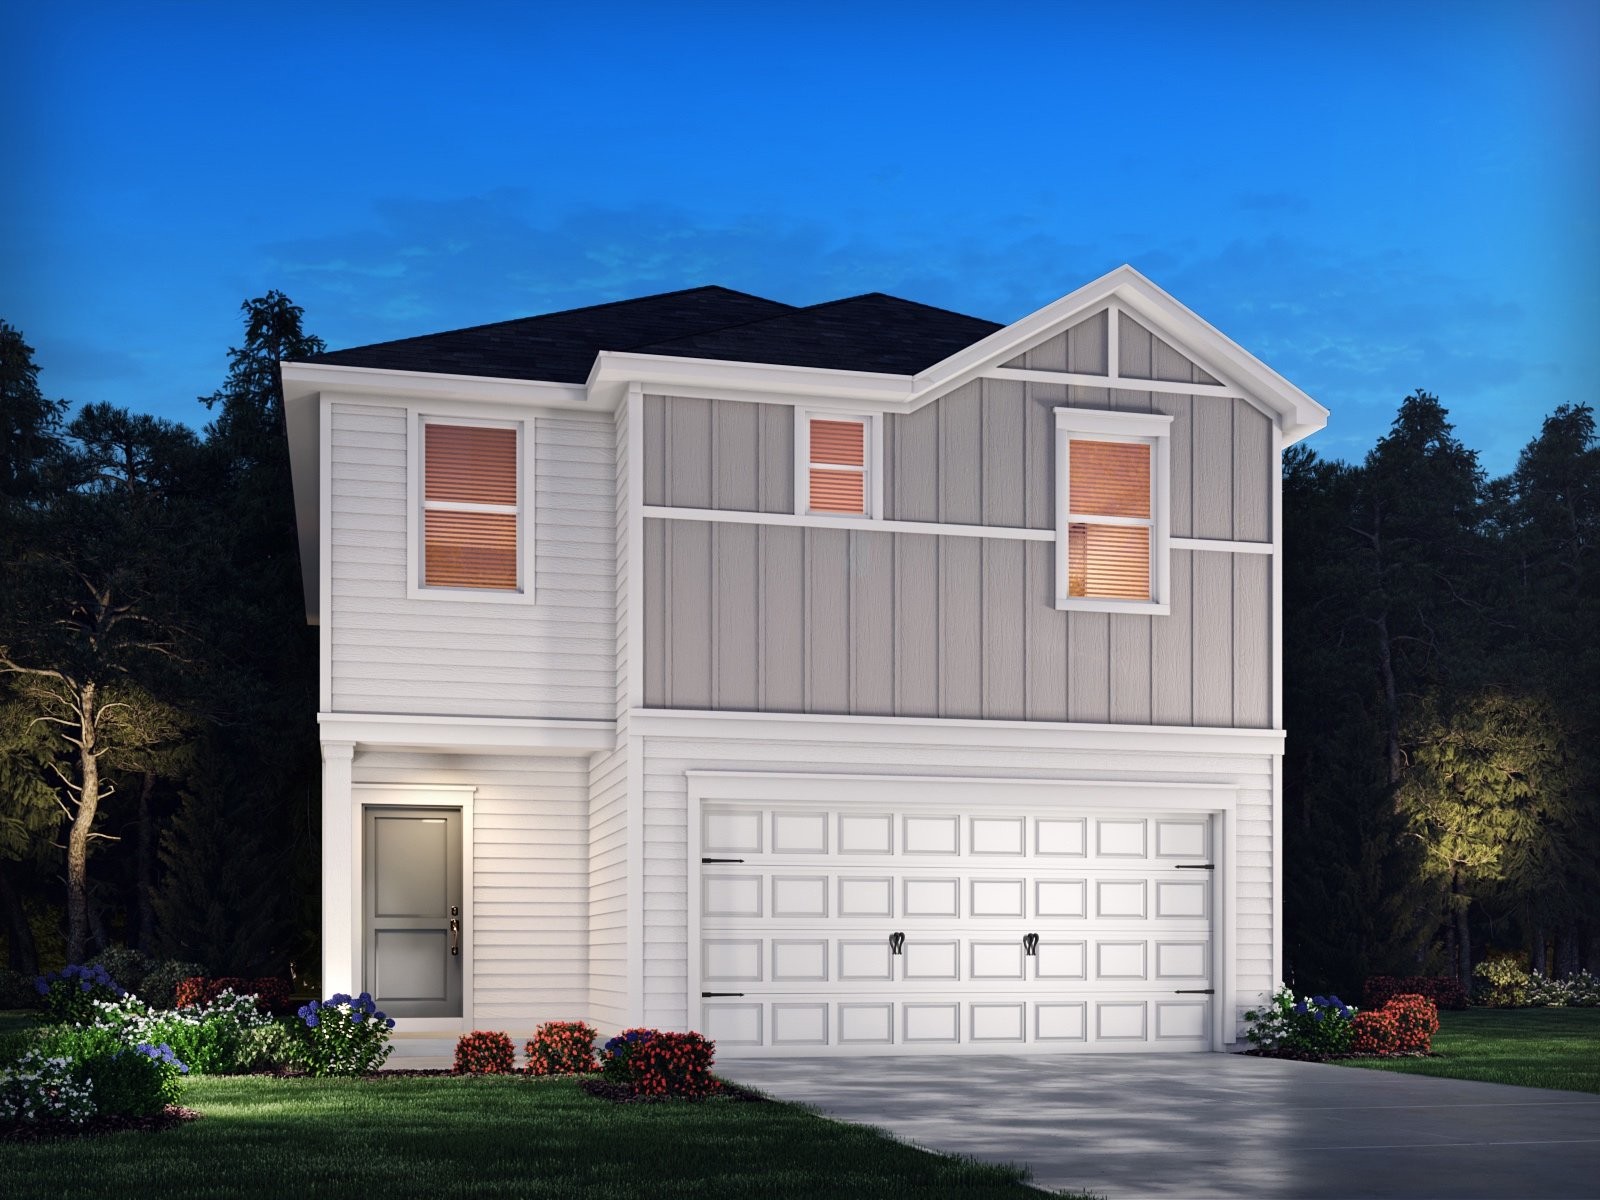
1778 Flora Grv, Hermitage, TN 37076
Crestview · Davidson County
Key Facts
Description
Brand new, energy-efficient home available by Aug 2026! Prep dinner at the kitchen island while catching up with family in the open-concept living area. Upstairs, the loft makes an ideal play or media room. Across the hall, a spacious walk-in closet and dual-sink ensuite bath complement the primary suite. Crestview - Ridge Series offers stunning single-family floorplans, featuring the latest design trends. Ideally situated in Hermitage, this community is surrounded by a host of shopping and dining. Conveniently located less than 30 minutes from downtown Nashville. Plus, every home includes a fully sodded yard, a refrigerator, washer/dryer, and blinds throughout. Schedule a tour today. Each of our homes is built with innovative, energy-efficient features designed to help you enjoy more savings, better health, real comfort and peace of mind. Photo is not of the actual home but is an inspirational photo of builder’s model home and may depict options, furnishings, and/or decorator features that are not included.
Property Information
Property Type
Residential
Sub-Type
Single Family Residence
Style
Traditional
Year Built
2026
Stories
2
Living Area
1,749 sq ft
Lot Size
0.15 acres
Garage Spaces
2
Parking Spaces
2
MLS® Listing#
3244070
Property Features
Interior
Appliances
Cooling
Heating
Flooring
Basement
Parking
Patio
Lot Features
Construction
Foundation
Roof
Security
Utilities
Sewer
Water Source
Rooms
- Bedroom 114x14
- Bedroom 210x10
- Bedroom 310x11
- Kitchen16x14
- Living Room16x14
- Master Bathroom
Schools
- Elementary:
- Tulip Grove Elementary
- Middle:
- DuPont Tyler Middle
- High:
- McGavock Comp High School
Financial Details
HOA
$139 / Monthly
Annual Taxes
$3,504
Directions
From Nashville: take I-40 E/I-65 S. Follow I-40 E and take exit 221A from I-40 E. Continue on TN-265/TN-45. Take Chandler Road to Leesa Ann Lane. Crestview will be on the left.
Affordability Calculator
$84,248
Estimated monthly payment
$2,242/mo
Principal $336,992 · Est. interest $470,134 over 30 yrs
Neighborhood Market Statistics
How this home compares to active listings in Hermitage, TN
- $486,331
- Median Listing Price
- 31
- Median Days on Market
- 2,180
- Median Sq Ft
- $230
- Median Price / Sq Ft
- 249
- Active Listings
- This home’s price is 13% below the area median.
- Its price per sq ft is 5% above the area median.
Market statistics compiled from active EXIT Realty® and MLS listings in Hermitage, TN.
Location
Map is currently unavailable for this location.
Points of Interest in Hermitage, TN
Showing the Hermitage area map.
Commute Calculator
Nearby Homes

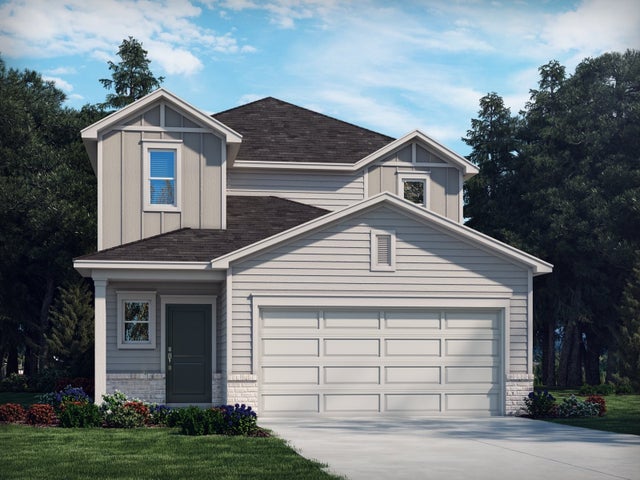
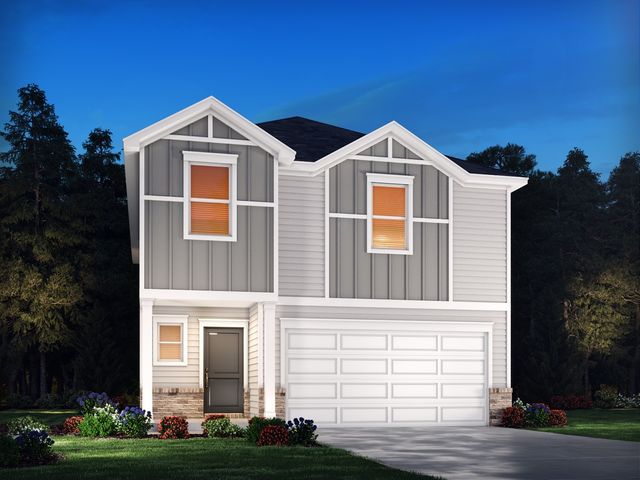
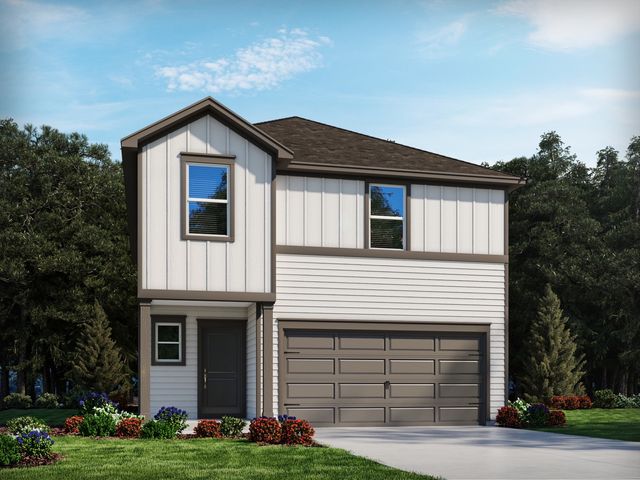

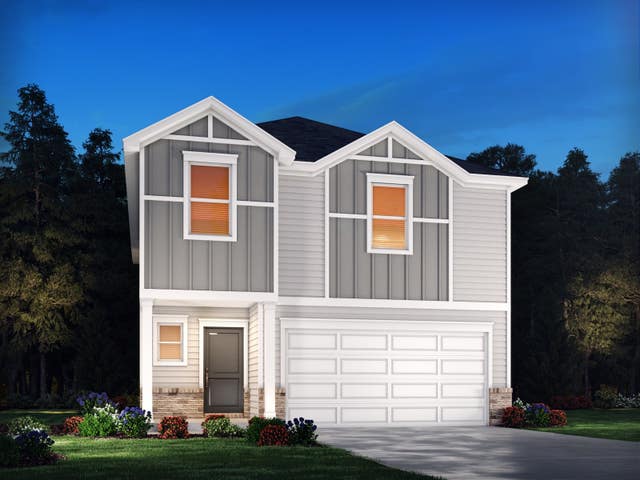
Similar Homes Nearby

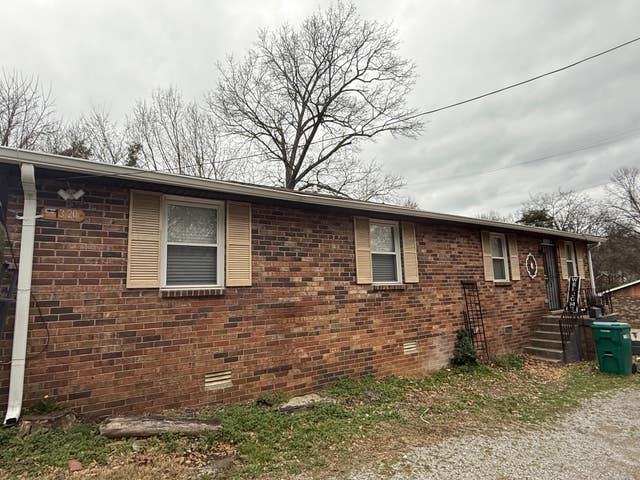


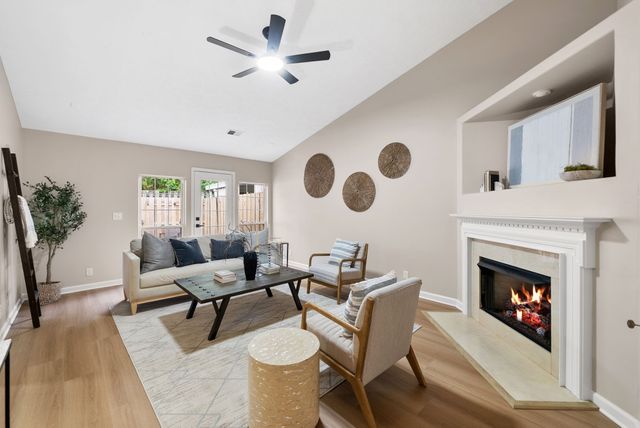
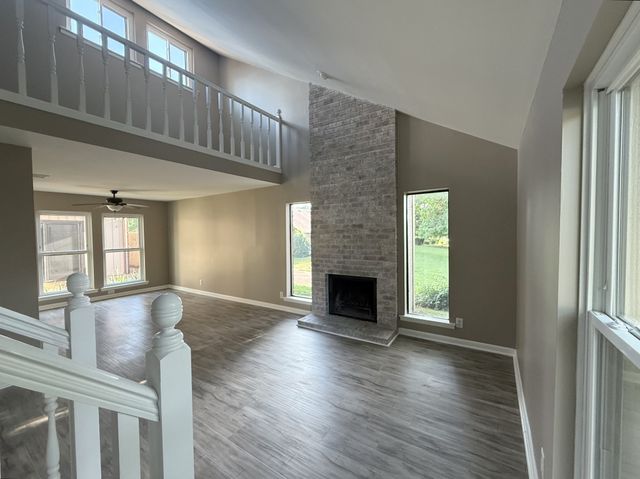
Similar Home Values
Comparable nearby listings and their asking prices.
| Address | Price | Beds | Baths | Sq Ft |
|---|---|---|---|---|
| 8121 Bonnafair Dr, Hermitage, TN | $295,000 | 2 | 1 | 816 |
| 1320 Tulip Grove Rd, Hermitage, TN | $295,000 | 2 | 1 | 769 |
| 1219 Hope Village Way, Hermitage, TN | $295,000 | 2 | 3 | 1,209 |
| 528 Debbie Dr, Hermitage, TN | $299,900 | 3 | 2 | 1,326 |
| 3391 Dodson Chapel Rd 16, Hermitage, TN | $299,900 | 2 | 2 | 1,193 |
| 916 Old Fountain Pl, Hermitage, TN | $313,000 | 3 | 2 | 1,845 |
Moving Cost Estimate
EXIT Agents in Hermitage



Listing Courtesy: Meritage Homes of Tennessee, Inc. - 6154863655
Last Updated: 2026-06-16