

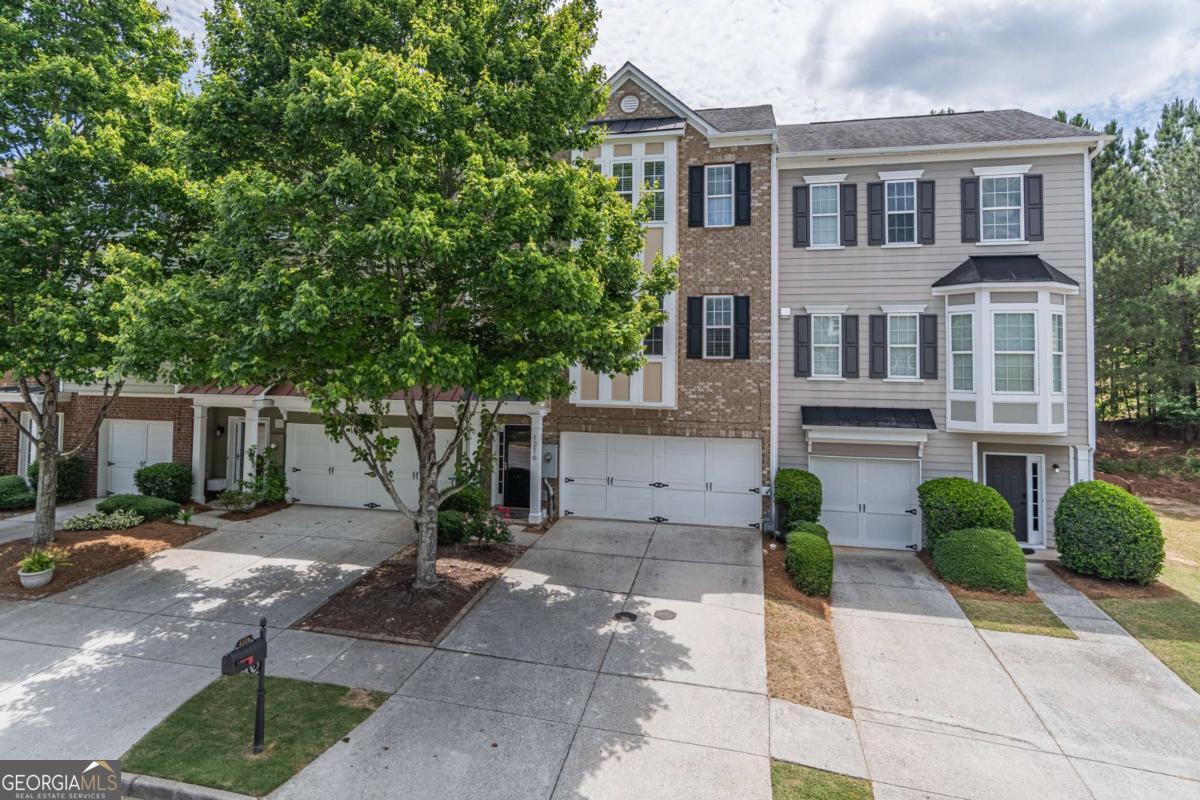
1216 Park Pass WAY, Suwanee, GA 30024
Suwanee Station · Gwinnett County
Key Facts
Description
Welcome to this beautiful townhome, with a new roof, in the highly sought-after Suwanee Station community. Boasting one of the larger floor plans in the neighborhood, this spacious home offers exceptional flexibility for multi-generational living, guests, a home office, or roommate potential. The second level features an open dining area overlooking the kitchen and inviting family room-perfect for everyday living and effortless entertaining. Step outside to the private deck with peaceful greenspace behind the home, creating a serene backdrop rarely found in townhome living. Upstairs, the third level offers a spacious primary suite with bathroom, convenient laundry area, and a secondary bedroom with its own full ensuite bathroom for added comfort and privacy. On the first level, the two-car garage opens to a foyer alongside an additional bedroom and another full ensuite bathroom-perfect for guests, a private workspace, or flexible living arrangements. Additional highlights include, brand new roof, stainless steel appliances, a cozy fireplace, zoned HVAC thermostats on each level for personalized comfort, and more. Ideally located within walking distance to restaurants, shops, markets, and neighborhood amenities, with easy access to Suwanee Town Center, downtown Duluth, and I-85. This exceptional townhome combines space, convenience, and lifestyle.
Property Information
Property Type
Residential
Sub-Type
Townhouse
Structure Type
House
Year Built
2009
Living Area
2,038 sq ft
Lot Size
0.05 acres
Garage Spaces
2
Parking Spaces
2
Days on Market
39
MLS® Listing#
10775470
Property Features
Interior
Exterior
Appliances
Cooling
Heating
Flooring
Fireplace
Basement
Parking
Laundry
Patio
Lot Features
Construction
Foundation
Roof
Windows
Security
Community
Utilities
Sewer
Water Source
Rooms
- Kitchen
Schools
- Elementary:
- Burnette
- Middle:
- Richard Hull
- High:
- Peachtree Ridge
Financial Details
HOA
$1,500 / Annually
Annual Taxes
$5,194
Tax year 2025
Parcel Number
R7208 225
Directions
USE GPS Driveway is the second one on the right with-in that townhome cluster, has two car garage.
Affordability Calculator
$82,400
Estimated monthly payment
$2,193/mo
Principal $329,600 · Est. interest $459,821 over 30 yrs
Location
Map is currently unavailable for this location.
Points of Interest in Suwanee, GA
Showing the Suwanee area map.
Commute Calculator
Nearby Homes

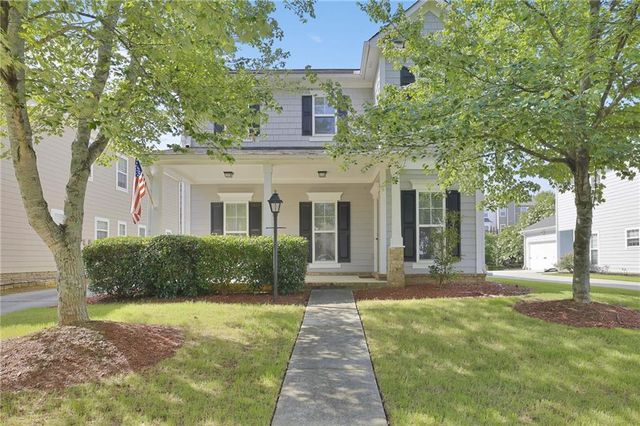
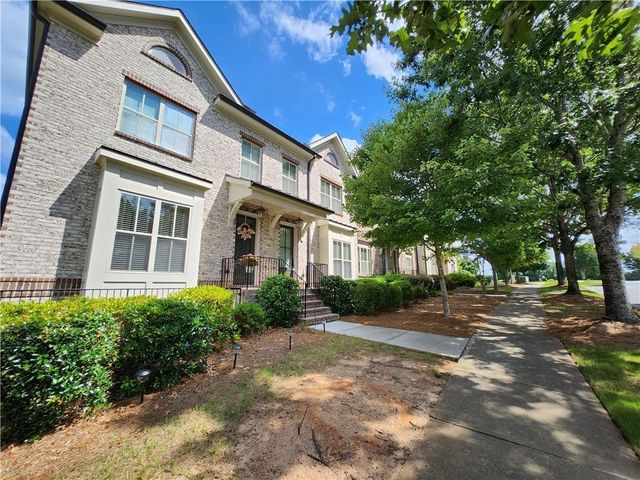


Similar Homes Nearby
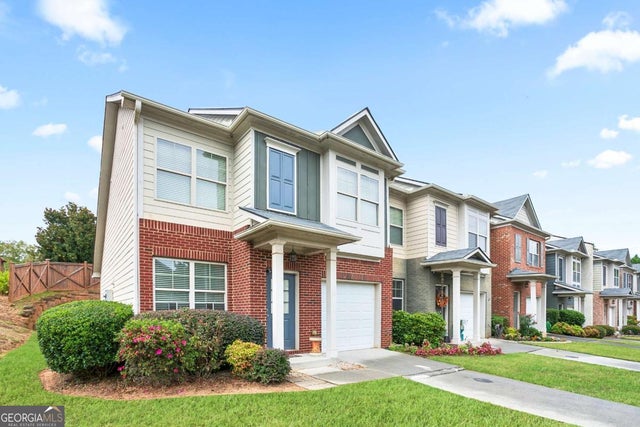

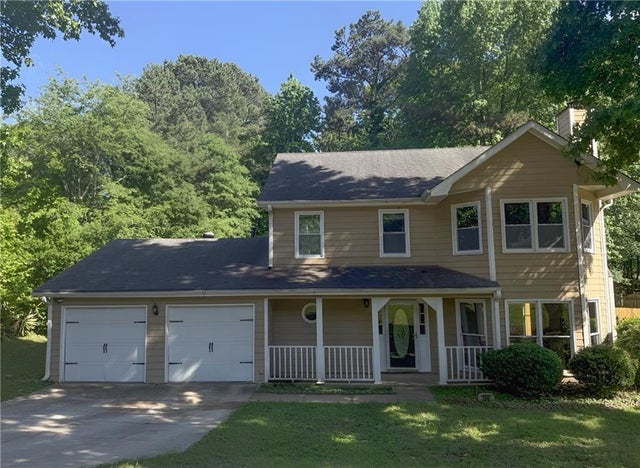

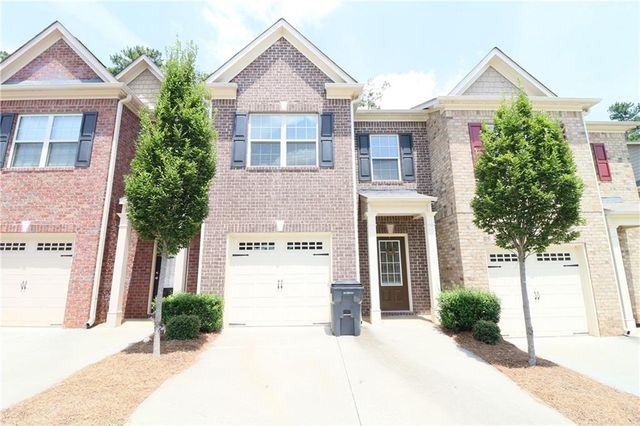
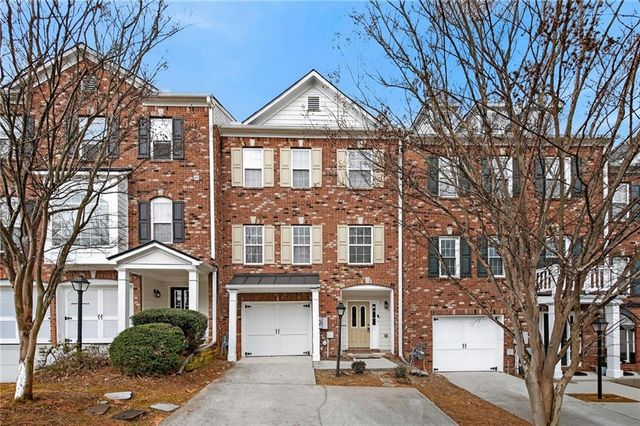
Similar Home Values
Comparable nearby listings and their asking prices.
| Address | Price | Beds | Baths | Sq Ft |
|---|---|---|---|---|
| 1103 Nightfall CT NW 1, Suwanee, GA | $289,000 | 2 | — | — |
| 1103 Nightfall Court NW 1, Suwanee, GA | $289,000 | 2 | 3 | 1,195 |
| 750 Forest Park Lane, Suwanee, GA | $344,900 | 3 | 3 | 1,680 |
| 750 Forest Park LN, Suwanee, GA | $344,900 | 3 | — | 1,680 |
| 323 Knelston Oak Drive, Suwanee, GA | $349,900 | 3 | 3 | 1,696 |
| 1186 Lake Point Way, Suwanee, GA | $350,000 | 2 | 3 | 1,552 |
Moving Cost Estimate
EXIT Agents in Suwanee


Listing Courtesy: Chapman Hall Realtors Professionals - 6787300080